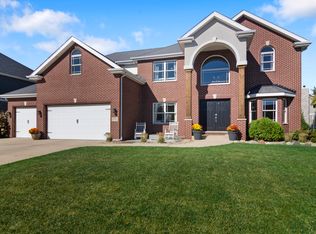
Welcome to 10328 Silvermaple Dr., where timeless design and modern luxury come together in perfect harmony.Set on a beautifully landscaped oversized corner lot in the sought-after Gates of St. John, this 4,344 sq ft modern farmhouse is more than a home--it's a lifestyle. From the moment you arrive, the crisp exterior with stone accents, LP SmartSide siding, and a wide wrap-around porch welcomes you with charm and intention.Inside, natural light pours into the open-concept layout, where white oak floors flow seamlessly across the main level, setting a tone of warmth and sophistication. The designer kitchen boasts custom cabinetry, quartz countertops, a bold center island, herringbone backsplash, and matte black finishes. The great room, anchored by a stone and shiplap fireplace, offers the perfect setting for cozy nights in or hosting friends. A bright dining area with oversized windows overlooks the backyard, blending indoor comfort with outdoor beauty.The main-floor primary suite is a serene escape with vaulted ceilings, a spa-inspired bath with dual vanities, soaking tub, custom walk-in shower, and thoughtfully designed closet. A private office, laundry, mudroom with built-ins, and a second full bath complete the main level. Upstairs, you'll find three large bedrooms, a third full bath, and a bonus room above the garage--ready for your finishing touch.Outside, enjoy a 16x30 in-ground pool with tanning ledge and bubbler, two covered porches, and a fully fenced backyard with aluminum fencing. A separate dog run adds convenience, while the 3-car garage and wide driveway offer ample parking.2x6 construction, custom trim, solid core doors, full basement with rough-ins and egress windows, and an owned reverse osmosis system--all within Hanover Schools--this is where life happens beautifully.
Closed
$850,000
10328 Silver Maple Dr, Saint John, IN 46373
4beds
4,344sqft
Single Family Residence
Built in 2020
0.37 Acres Lot
$886,000 Zestimate®
$196/sqft
$4,061 Estimated rent
Home value
$886,000
$806,000 - $975,000
$4,061/mo
Zestimate® history
Owner options
List your home for rent
$4,061/mo
Rent Zestimate®
Find your next renter with Zillow Rental Manager. Plus, with online applications, you can quickly screen prospective tenants – for free.
$4,061/mo
Rent Zestimate®
Refinance and save
$6,117/mo
Est. payment
Refinancing to a lower rate could help reduce your monthly payments and save thousands over the life of the loan.
$6,117/mo
Est. payment
Explore your selling options
Work with a Zillow partner agent
Leverage their expertise and Zillow's premium Showcase listings to get your home seen by more buyers.
Get startedList with your own agent
Get your home in front of millions of buyers by listing it on Zillow.
Learn how to do itSell it yourself
Take full control of how buyers see your home on Zillow by listing For Sale by Owner (FSBO).
List your homeWhat's special
Stone and shiplap fireplaceMatte black finishesSeparate dog runStone accentsTwo covered porchesWide drivewayQuartz countertops
Zillow last checked:
Listing updated:
Listed by:
Hannah Elliott,
Century 21 Circle 219-662-5445
Bought with:
Hannah Elliott, RB22002426
Century 21 Circle
Source: NIRA as distributed by MLS GRID,MLS#: 822015
Facts & features
Interior
Bedrooms & bathrooms
- Bedrooms: 4
- Bathrooms: 3
- Full bathrooms: 2
- 1/2 bathrooms: 1
Rooms
- Room types: Bedroom 2, Other Room, Primary Bedroom, Living Room, Office, Laundry, Kitchen, Dining Room, Bedroom 4, Bedroom 3
Primary bedroom
- Area: 261.8
- Dimensions: 17.0 x 15.4
Bedroom 2
- Area: 328.99
- Dimensions: 19.7 x 16.7
Bedroom 3
- Area: 195
- Dimensions: 15.0 x 13.0
Bedroom 4
- Area: 234
- Dimensions: 18.0 x 13.0
Dining room
- Area: 154
- Dimensions: 15.4 x 10.0
Kitchen
- Area: 288
- Dimensions: 16.0 x 18.0
Laundry
- Area: 57
- Dimensions: 9.5 x 6.0
Living room
- Area: 313.2
- Dimensions: 17.4 x 18.0
Office
- Area: 180
- Dimensions: 15.0 x 12.0
Other
- Area: 58.29
- Dimensions: 8.7 x 6.7
Heating
- Natural Gas, Hot Water
Appliances
- Included: Disposal, Refrigerator, Water Softener Owned, Washer, Range, Gas Water Heater, Dryer
- Laundry: Gas Dryer Hookup, Washer Hookup, Main Level
Features
- Ceiling Fan(s), Vaulted Ceiling(s), Walk-In Closet(s), Other, Soaking Tub, Pantry, High Ceilings, Kitchen Island, Double Vanity, Eat-in Kitchen
- Windows: Aluminum Frames, Insulated Windows, Blinds
- Basement: Bath/Stubbed,Full,Unfinished,Sump Pump
- Number of fireplaces: 1
- Fireplace features: Electric, Living Room
Interior area
- Total structure area: 4,344
- Total interior livable area: 4,344 sqft
- Finished area above ground: 4,344
Property
Parking
- Total spaces: 3
- Parking features: Attached, Concrete, Oversized, Garage Faces Front, Garage Door Opener, Driveway
- Attached garage spaces: 3
- Has uncovered spaces: Yes
Features
- Levels: One and One Half
- Patio & porch: Covered, Rear Porch, Patio, Front Porch
- Exterior features: Lighting, Private Yard, Rain Gutters, Other
- Pool features: Heated, In Ground
- Has view: Yes
- View description: Neighborhood
Lot
- Size: 0.37 Acres
- Features: Back Yard, Sprinklers In Front, Sprinklers In Rear, Landscaped, Front Yard, Corner Lot
Details
- Parcel number: 451503253012000015
- Zoning description: residential
- Special conditions: Agent Owned,None
Construction
Type & style
- Home type: SingleFamily
- Property subtype: Single Family Residence
Condition
- New construction: No
- Year built: 2020
Utilities & green energy
- Electric: 200+ Amp Service
- Sewer: Public Sewer
- Water: Public
- Utilities for property: Cable Available, Natural Gas Available, Water Connected, Water Available, Underground Utilities, Sewer Connected, Sewer Available, Natural Gas Connected, Electricity Connected, Electricity Available
Community & HOA
Community
- Security: Fire Alarm
- Subdivision: Gates St John Unit 08
HOA
- Has HOA: Yes
- Amenities included: Clubhouse, Playground, Park, Jogging Path
- HOA fee: $800 annually
- HOA name: 1st American Management Co.
- HOA phone: 219-464-3536
Location
- Region: Saint John
Financial & listing details
- Price per square foot: $196/sqft
- Tax assessed value: $714,700
- Annual tax amount: $8,940
- Date on market: 6/5/2025
- Listing agreement: Exclusive Right To Sell
- Listing terms: Cash,FHA,Conventional
Price history
| Date | Event | Price |
|---|---|---|
| 7/30/2025 | Sold | $850,000-2.9%$196/sqft |
Source:  NIRA as distributed by MLS GRID #822015 Report a problem NIRA as distributed by MLS GRID #822015 Report a problem | ||
| 7/1/2025 | Pending sale | $874,999$201/sqft |
Source: NIRA as distributed by MLS GRID #822015 Report a problem | ||
| 6/26/2025 | Price change | $874,999-1.7%$201/sqft |
Source: NIRA as distributed by MLS GRID #822015 Report a problem | ||
| 6/5/2025 | Listed for sale | $889,999+61.8%$205/sqft |
Source: NIRA as distributed by MLS GRID #822015 Report a problem | ||
| 9/28/2020 | Sold | $549,900$127/sqft |
Source: NIRA as distributed by MLS GRID #476957 Report a problem | ||
| 7/13/2020 | Pending sale | $549,900$127/sqft |
Source: Coldwell Banker Realty #476957 Report a problem | ||
| 7/7/2020 | Listed for sale | $549,900$127/sqft |
Source: Coldwell Banker Realty #476957 Report a problem | ||
Public tax history
| Year | Property taxes | Tax assessment |
|---|---|---|
| 2025 | $8,243 -7.8% | $773,400 +7.7% |
| 2024 | $8,940 +13.5% | $718,300 +0.5% |
| 2023 | $7,874 +21.7% | $714,700 +19.4% |
| 2022 | $6,469 +190175.9% | $598,700 +17% |
| 2021 | $3 -50.3% | $511,900 +170533.3% |
| 2020 | $7 -86.9% | $300 |
| 2019 | $52 -0.8% | $300 |
| 2018 | $53 +594.7% | $300 |
| 2017 | $8 | $300 |
| 2016 | $8 +12.1% | $300 |
| 2014 | $7 -3.7% | $300 |
| 2013 | $7 -11.4% | $300 |
| 2012 | $8 -8.3% | $300 |
| 2011 | $9 +26.3% | $300 |
| 2010 | $7 | $300 |
| 2009 | -- | $300 |
Find assessor info on the county website
Neighborhood: 46373
Nearby homes
- $631,9004 bd3 ba3.4k sqft10330 Silver Maple Dr, Saint John, IN 46373Off Market
- $760,8003 bd3 ba3.2k sqft10319 Golden Arch Ave, Saint John, IN 46373Off Market
- $639,0004 bd3 ba2.9k sqft10372 Silver Maple Dr, Saint John, IN 46373Sold
- $789,9005 bd5 ba4.9k sqft10306 Golden Arch Ave, Saint John, IN 46373Off Market

- $604,9004 bd2 ba2.1k sqft10302 Golden Arch Ave, Saint John, IN 46373Off Market
- $650,0004 bd5 ba4.4k sqft10321 Golden Arch Ave, Saint John, IN 46373For Sale
- $749,7004 bd3 ba3.9k sqft10310 Golden Arch Ave, Saint John, IN 46373Off Market
- $585,7004 bd2 ba2k sqft10329 Silver Maple Dr, Saint John, IN 46373Off Market
Nearby schools
GreatSchools rating
- NALincoln Elementary SchoolGrades: K-2Distance: 2.5 mi
- 6/10Hanover Central Middle SchoolGrades: 6-8Distance: 5.3 mi
- 7/10Hanover Central High SchoolGrades: 9-12Distance: 3.8 mi
Schools provided by the listing agent
- Elementary: Lincoln Elementary School
- Middle: Hanover Central Middle School
- High: Hanover Central High School
Source: NIRA as distributed by MLS GRID. This data may not be complete. We recommend contacting the local school district to confirm school assignments for this home.
Get a cash offer in 3 minutes
Find out how much your home could sell for in as little as 3 minutes with a no-obligation cash offer.
Estimated market value
$886,000
Get a cash offer in 3 minutes
Find out how much your home could sell for in as little as 3 minutes with a no-obligation cash offer.
Estimated market value
$886,000
- Indiana
- Lake County
- Saint John
- 46373
- 10328 Silver Maple Dr
Nearby cities
Nearby zip codes
Other Saint John Topics
