Step right into this massive home that offers luxury and flexibility. This 4-bedroom, 4.5-bathroom home is ready for new owners. As you walk into the grand entrance, you'll notice the tall ceilings, gorgeous hand-scraped hardwood floors, and space. This home has tons of space. To the right, you'll find the first bedroom, which would double as a great office. After that, to the left you'll find a set of stairs to the upstairs living area. This would make an incredible home office or recreation area. Back downstairs, you will find the definition of a chef's kitchen, complete with a two-tier island and cabinets galore. Off the kitchen, you'll find a walk-in pantry, a half bath, and a laundry room. On the opposite side of the kitchen, you'll find another bedroom complete with on suite. Then we have the dining room with a tray ceiling. That leads to the main living room, which is a great use of space. Rounding out the main floor, we have the primary bedroom, complete with a double vanity, soaking tub, and walk-in shower. As we head into the basement, you will find a main area complete with a fully functional wet bar. Off that area, you'll discover a massive home gym that was converted from a bedroom. There is also a small, half-finished storage area in the basement. Back upstairs, you'll notice the 2.75-car oversized garage, complete with an access door to the back yard. Ask your agent about the average utility costs for this incredibly energy-efficient home that's over 4,400 square feet!
Active
$650,000
10321 Golden Arch Ave, Saint John, IN 46373
4beds
4,426sqft
:
Get pre-qualified$4,484/mo
Single Family Residence
Built in 2015
10,641 Square Feet Lot
$635,600 Zestimate®
$147/sqft
$42/mo HOA
What's special
Half bathPrimary bedroomDouble vanityGrand entranceTall ceilingsSoaking tubWalk-in pantry
- 18 days |
- 1,111 |
- 86 |
Likely to sell faster than
Zillow last checked:
Listing updated:
Listed by:
Jeffrey Lyons,
The Lyons Group Real Estate 219-218-1181
Source: NIRA as distributed by MLS GRID,MLS#: 842373
Facts & features
Interior
Bedrooms & bathrooms
- Bedrooms: 4
- Bathrooms: 5
- Full bathrooms: 4
- 1/2 bathrooms: 1
Rooms
- Room types: Bonus Room, Primary Bedroom, Living Room, Laundry, Kitchen, Dining Room, Bedroom 4, Bedroom 3, Bedroom 2
Primary bedroom
- Level: Main
- Area: 224
- Dimensions: 16.0 x 14.0
Bedroom 2
- Level: Main
- Area: 208
- Dimensions: 16.0 x 13.0
Bedroom 3
- Level: Main
- Area: 238
- Dimensions: 17.0 x 14.0
Bedroom 4
- Level: Upper
- Area: 416
- Dimensions: 26.0 x 16.0
Bonus room
- Level: Main
- Area: 455
- Dimensions: 26.0 x 17.5
Dining room
- Level: Main
- Area: 154
- Dimensions: 14.0 x 11.0
Kitchen
- Level: Main
- Area: 170
- Dimensions: 17.0 x 10.0
Laundry
- Level: Main
- Area: 104
- Dimensions: 13.0 x 8.0
Living room
- Level: Main
- Area: 196
- Dimensions: 14.0 x 14.0
Living room
- Level: Basement
- Area: 780
- Dimensions: 52.0 x 15.0
Heating
- Forced Air
Appliances
- Included: Dryer, Washer, Range Hood, Range, Microwave, Gas Cooktop, Dishwasher
- Laundry: Gas Dryer Hookup, Main Level
Features
- Cathedral Ceiling(s), Walk-In Closet(s), Tray Ceiling(s), Soaking Tub, Open Floorplan, High Ceilings, Granite Counters, Eat-in Kitchen, Double Vanity, Ceiling Fan(s)
- Windows: Blinds
- Basement: Full
- Has fireplace: No
Interior area
- Total structure area: 4,426
- Total interior livable area: 4,426 sqft
- Finished area above ground: 2,971
Property
Parking
- Total spaces: 2.75
- Parking features: Paved
- Garage spaces: 2.75
Features
- Levels: One and One Half
- Patio & porch: Covered, Rear Porch, Front Porch
- Pool features: None
- Has view: Yes
- View description: Neighborhood
Lot
- Size: 10,641 Square Feet
- Features: Back Yard, Landscaped, Front Yard
Details
- Parcel number: 451503253004000015
- Special conditions: None
Construction
Type & style
- Home type: SingleFamily
- Property subtype: Single Family Residence
Condition
- New construction: No
- Year built: 2015
Utilities & green energy
- Sewer: Public Sewer
- Water: Public
- Utilities for property: Cable Connected, Natural Gas Connected, Electricity Connected
Community & HOA
Community
- Security: Smoke Detector(s)
- Subdivision: Gates St John Unit 08
HOA
- Has HOA: Yes
- Amenities included: Management
- HOA fee: $508 annually
- HOA name: First American Management
- HOA phone: 219-464-3536
Location
- Region: Saint John
Financial & listing details
- Price per square foot: $147/sqft
- Tax assessed value: $644,600
- Annual tax amount: $6,798
- Date on market: 7/16/2026
- Listing agreement: Exclusive Right To Sell
- Listing terms: Cash,VA Loan,Conventional
Estimated market value
$635,600
$604,000 - $667,000
$4,408/mo
Price history
| Date | Event | Price |
|---|---|---|
| 7/16/2026 | Listed for sale | $650,000+47.8%$147/sqft |
Source:  NIRA as distributed by MLS GRID #842373 Report a problem NIRA as distributed by MLS GRID #842373 Report a problem | ||
| 6/19/2017 | Sold | $439,900$99/sqft |
Source: NIRA as distributed by MLS GRID #402919 Report a problem | ||
Public tax history
| Year | Property taxes | Tax assessment |
|---|---|---|
| 2025 | $6,798 +0.2% | $644,600 +5.7% |
| 2024 | $6,784 -4.4% | $610,100 +1.7% |
| 2023 | $7,095 +4.7% | $600,100 +6.6% |
| 2022 | $6,779 +3.3% | $563,000 +5.3% |
| 2021 | $6,562 +8.9% | $534,800 +2.9% |
| 2020 | $6,026 -13.3% | $519,800 +1.1% |
| 2019 | $6,951 -1.6% | $514,200 +5.7% |
| 2018 | $7,065 +93111.1% | $486,600 +0.7% |
| 2017 | $8 | $483,000 +8.9% |
| 2016 | $8 +12.1% | $443,700 +147800% |
| 2014 | $7 -3.7% | $300 |
| 2013 | $7 -11.4% | $300 |
| 2012 | $8 -8.3% | $300 |
| 2011 | $9 +26.3% | $300 |
| 2010 | $7 | $300 |
| 2009 | -- | $300 |
Find assessor info on the county website
Monthly payment
Est. payment
Payment breakdown
Explore the cost of this home by adjusting the details. Changes won't be saved.Climate risks
Neighborhood: 46373
Nearby schools
GreatSchools rating
- NALincoln Elementary SchoolGrades: K-2Distance: 2.5 mi
- 6/10Hanover Central Middle SchoolGrades: 6-8Distance: 5.3 mi
- 7/10Hanover Central High SchoolGrades: 9-12Distance: 3.8 mi
- $753,8003 bd3 ba3.2k sqft10319 Golden Arch Ave, Saint John, IN 46373Off Market
- $639,0004 bd3 ba2.9k sqft10372 Silver Maple Dr, Saint John, IN 46373Sold
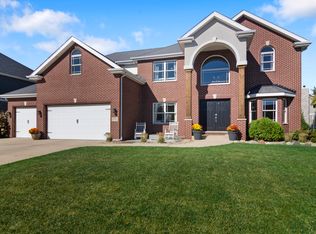
- $647,5004 bd2 ba2.8k sqft10374 Silver Maple Dr, Saint John, IN 46373Off Market
- $625,8004 bd3 ba3.4k sqft10330 Silver Maple Dr, Saint John, IN 46373Off Market
- $680,0005 bd4 ba3.1k sqft10337 Golden Arch Ave, Saint John, IN 46373Sold
- $--0.26 Acres10348 Silver Maple Dr, Saint John, IN 46373Off Market
- $694,600-- bd2 ba3.1k sqft10326 Golden Arch Ave, Saint John, IN 46373Off Market
- $850,0004 bd3 ba4.3k sqft10328 Silver Maple Dr, Saint John, IN 46373Sold
A local agent can set up tours, give advice and negotiate with sellers.
Similar homes
- $675,0005 bd4 ba3.2k sqft9160 W 106th Ave, Saint John, IN 46373For Sale
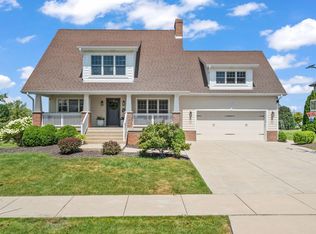
 MLS ID #843259, Brooke Metz, Realty Executives Premier. NIRA as distributed by MLS GRID
 - $670,0004 bd4 ba3.9k sqft9967 Wisteria Ln, Saint John, IN 46373For Sale
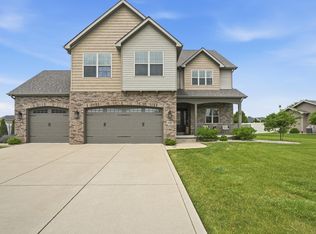 MLS ID #840487, Renee Egnatz, McColly Real Estate. NIRA as distributed by MLS GRID
 - $624,9004 bd5 ba4.5k sqft9302 Mallard Ln, Saint John, IN 46373Active
 MLS ID #12707299, David Taylor, McColly Real Estate. MRED as distributed by MLS GRID
 - $610,0004 bd4 ba3.9k sqft9763 Garden Way St, John, IN 46373For Sale
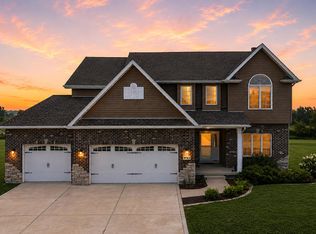 MLS ID #838938, Mackenzie Patterson, McColly Real Estate. NIRA as distributed by MLS GRID
 - $497,0004 bd3 ba3.4k sqft10439 Adler Cv, Saint John, IN 46373For SaleMLS ID #842316, Joan Sulivan, Brokerworks Group. NIRA as distributed by MLS GRID
- $749,9006 bd5 ba4.2k sqft9827 Garden Way St, John, IN 46373For SaleMLS ID #842904, Nikola Pusara, Banga Realty, LLC. NIRA as distributed by MLS GRID
- $725,0004 bd3 ba2.8k sqft10138 Sentry Dr, Saint John, IN 46373New ConstructionMLS ID #843046, Camille Schoop, McColly Real Estate. NIRA as distributed by MLS GRID
- $699,9004 bd4 ba3.7k sqft8892 Morning Crest Ct, Saint John, IN 46373For SaleMLS ID #842253, Lisa Thompson, @properties/Christie's Intl RE. NIRA as distributed by MLS GRID
- $625,0003 bd3 ba3k sqft10630 W 93rd Ave, Saint John, IN 46373For SaleMLS ID #842528, Nicole Szymanski, Better Homes and Gardens Real. NIRA as distributed by MLS GRID
- $484,9994 bd3 ba3.1k sqft10332 Adler Cv, Saint John, IN 46373For SaleMLS ID #840648, Theresa Casillas, Better Homes and Gardens Real. NIRA as distributed by MLS GRID
- $499,9994 bd3 ba2.7k sqft9634 Grasselli Ave, Saint John, IN 46373For SaleMLS ID #842677, Gina Ziobro, Listing Leaders Northwest. NIRA as distributed by MLS GRID
- $818,9005 bd4 ba4k sqft9863 Elle Ave, Saint John, IN 46373For SaleMLS ID #839438, Edith Cothran, McColly Real Estate. NIRA as distributed by MLS GRID
- $474,9004 bd3 ba2.3k sqft9172 Briar Ln, Saint John, IN 46373For SaleMLS ID #839928, Caleigh Carpenter, Century 21 Circle. NIRA as distributed by MLS GRID
- $518,9004 bd4 ba3.9k sqft11437 W 93rd Ave, Saint John, IN 46373For SaleMLS ID #836092, Kathryn Finger, Realty Executives Premier. NIRA as distributed by MLS GRID
- $900,0005 bd5 ba4.3k sqft8450 W 105th Ave, Saint John, IN 46373New ConstructionMLS ID #842866, Christopher Mihajlovich, Haven Realty. NIRA as distributed by MLS GRID
- $531,5354 bd3 ba2.4k sqft9225 102nd Pl, Saint John, IN 46373New ConstructionMLS ID #842216, Roman Sawczak, HomeSmart Realty Group. NIRA as distributed by MLS GRID
- $649,9004 bd3 ba2.9k sqft411 Anniston Ln, Schererville, IN 46375For SaleMLS ID #840011, Meagan Skinner, Coldwell Banker Realty. NIRA as distributed by MLS GRID
- $537,5354 bd3 ba2.4k sqft9190 102nd Pl, Saint John, IN 46373New ConstructionNIRA as distributed by MLS GRID
- $785,0004 bd4 ba4.5k sqft11458 Burr St, Crown Point, IN 46307For SaleMLS ID #843069, Cheryl Kasparian, KMS Properties LLC. NIRA as distributed by MLS GRID
- $529,0004 bd4 ba2.9k sqft11747 W 90th Ave, Saint John, IN 46373For SaleMLS ID #841123, Elizabeth Sheeran, @properties/Christie's Intl RE. NIRA as distributed by MLS GRID
