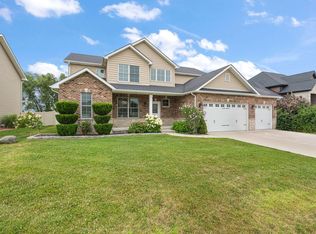
LUXURY 4Bdrm/4Bth 2-STORY HOME with FINISHED BASEMENT offers 3,700+SqFt on HALF-ACRE Cul-de-Sac Lot in Sought-after MORNING CREST SUBDIVISION! Attractive Exterior with Stone and Wood Gable Accents, along with Covered Front Porch, WELCOMES YOU into Vaulted Foyer showcasing Mannington Wide-Plank Flooring and SOLID WOOD Staircase. Flex Room off Foyer is connected to DESIGNER KITCHEN by Quartz-Top Built-in Serving Bar. Kitchen boasts Massive QUARTZ ISLAND, Stainless Appliances, SLEEK BACKSPLASH, Farm Sink, & W-I Pantry. OPEN CONCEPT Family Room features Recessed Lighting, and Windmill Fan. MAIN LEVEL MUDROOM offers Large Built-In Locker Bench with Cabinetry. Upper Level includes PRIMARY SUITE with Tray Ceiling, W-I Closet, and Luxury Ensuite. FINISHED BASEMENT with 9FT CEILINGS includes Large REC ROOM, Full Bath, and Storage. Zoned HVAC, Tankless Water Heater, Reverse Osmosis System, Modern Black-Framed MARVIN WINDOWS, Oversized 3-CAR GARAGE, and Large Patio with Gas Line.
Active - limited purchase (drop dead)
$699,900
8892 Morning Crest Ct, Saint John, IN 46373
4beds
3,778sqft
:
Get pre-qualified$4,761/mo
Single Family Residence
Built in 2021
0.52 Acres Lot
$685,800 Zestimate®
$185/sqft
$24/mo HOA
What's special
Finished basementCovered front porchModern black-framed marvin windowsMain level mudroomHalf-acre cul-de-sac lotSleek backsplashOpen concept family room
- 10 days |
- 844 |
- 55 |
Likely to sell faster than
Zillow last checked:
Listing updated:
Listed by:
Lisa Thompson,
@properties/Christie's Intl RE 219-440-0070,
Jennifer Vaught,
@properties/Christie's Intl RE
Source: NIRA as distributed by MLS GRID,MLS#: 842253
Facts & features
Interior
Bedrooms & bathrooms
- Bedrooms: 4
- Bathrooms: 4
- Full bathrooms: 2
- 3/4 bathrooms: 1
- 1/2 bathrooms: 1
Rooms
- Room types: Bedroom 2, Utility Room, Primary Bedroom, Living Room, Laundry, Kitchen, Great Room, Family Room, Dining Room, Bedroom 4, Bedroom 3
Primary bedroom
- Description: Tray Ceiling, Ceiling Fan, Recessed Lighting, W-I Closet, Luxury Ensuite with W-I Tile Shower
- Level: Upper
- Area: 277.08
- Dimensions: 18.11 x 15.3
Bedroom 2
- Description: Ceiling Fan
- Level: Upper
- Area: 145.08
- Dimensions: 12.4 x 11.7
Bedroom 3
- Description: Ceiling Fan
- Level: Upper
- Area: 140.12
- Dimensions: 12.4 x 11.3
Bedroom 4
- Description: Ceiling Fan
- Level: Upper
- Area: 184
- Dimensions: 11.5 x 16.0
Breakfast room
- Description: Open to Kitchen and Family Room, Mannington Wide-Plank Flooring, Upgraded Lighting, Slider to Patio
- Level: Main
- Area: 179.69
- Dimensions: 11.9 x 15.1
Dining room
- Description: Flex Room, Mannington Wide-Plank Flooring
- Level: Main
- Area: 138.6
- Dimensions: 11.0 x 12.6
Family room
- Description: Recessed Lighting, Windmill Ceiling Fan, Mannington Wide-Plank Flooring
- Level: Main
- Area: 273.31
- Dimensions: 18.1 x 15.1
Family room
- Description: Huge, Open Space for Entertaining, 9Ft Ceilings, Recessed Lighting, Full Bath Access
- Level: Basement
- Area: 865.24
- Dimensions: 22.3 x 38.8
Foyer
- Description: Mannington Wide-Plank Flooring, Vaulted, Solid Wood Staircase
- Level: Main
- Area: 20.21
- Dimensions: 4.7 x 4.3
Kitchen
- Description: Eat-in Quartz-Top Island, Mannington Wide-Plank Flooring, Stainless Steel Appliances, Tile Backsplash
- Level: Main
- Area: 218.5
- Dimensions: 11.5 x 19.0
Laundry
- Description: Washer & Dryer Included
- Level: Upper
- Area: 53.82
- Dimensions: 6.9 x 7.8
Other
- Description: Large Built-in Locker Bench with Cabinetry and Hooks, Mannington Wide-Plank Flooring, Access to Half Bathroom
- Level: Main
- Area: 84.6
- Dimensions: 11.9 x 7.11
Pantry
- Description: W-I Pantry plus Custom Serving Bar with Beverage Fridge
- Level: Main
- Area: 66.96
- Dimensions: 10.8 x 6.2
Utility room
- Description: Unfinished - Storage Space and Mechanicals
- Level: Basement
- Area: 504
- Dimensions: 21.0 x 24.0
Heating
- Forced Air, Zoned
Appliances
- Included: Dryer, Water Softener Owned, Washer, Refrigerator, Microwave, Dishwasher
- Laundry: Laundry Room, Upper Level
Features
- Ceiling Fan(s), Walk-In Closet(s), Vaulted Ceiling(s), Tray Ceiling(s), Stone Counters, Recessed Lighting, Pantry, Open Floorplan, Kitchen Island, High Ceilings, Eat-in Kitchen, Entrance Foyer, Double Vanity
- Basement: Bath/Stubbed,Storage Space,Sump Pump,Full,Finished
- Has fireplace: No
Interior area
- Total structure area: 3,778
- Total interior livable area: 3,778 sqft
- Finished area above ground: 2,746
Video & virtual tour
Property
Parking
- Total spaces: 3
- Parking features: Attached, Heated Garage, Driveway, Garage Door Opener
- Attached garage spaces: 3
- Has uncovered spaces: Yes
Features
- Levels: Two
- Patio & porch: Covered, Patio, Front Porch
- Has view: Yes
- View description: Neighborhood
Lot
- Size: 0.52 Acres
- Features: Back Yard, Sprinklers In Rear, Sprinklers In Front, Landscaped, Front Yard, Cul-De-Sac
Details
- Parcel number: 451127278004000035
- Zoning description: residential
- Special conditions: None
Construction
Type & style
- Home type: SingleFamily
- Property subtype: Single Family Residence
Condition
- New construction: No
- Year built: 2021
Utilities & green energy
- Sewer: Public Sewer
- Water: Public
Community & HOA
Community
- Subdivision: Morning Crest
HOA
- Has HOA: Yes
- Amenities included: None
- HOA fee: $290 annually
- HOA name: Morning Crest - Email Only
- HOA phone: 219-682-7402
Location
- Region: Saint John
Financial & listing details
- Price per square foot: $185/sqft
- Tax assessed value: $651,600
- Annual tax amount: $11,131
- Date on market: 7/14/2026
- Listing agreement: Exclusive Right To Sell
- Listing terms: Cash,VA Loan,FHA,Conventional
Estimated market value
$685,800
$652,000 - $720,000
$3,743/mo
Price history
| Date | Event | Price |
|---|---|---|
| 7/14/2026 | Listed for sale | $699,900+17.6%$185/sqft |
Source:  NIRA as distributed by MLS GRID #842253 Report a problem NIRA as distributed by MLS GRID #842253 Report a problem | ||
| 5/2/2022 | Sold | $595,107$158/sqft |
Source: Public Record Report a problem | ||
Public tax history
| Year | Property taxes | Tax assessment |
|---|---|---|
| 2025 | $5,842 +1.3% | $651,600 +7.3% |
| 2024 | $5,769 +633.7% | $607,200 +1.3% |
| 2023 | $786 +893.2% | $599,200 +439.8% |
| 2022 | $79 -2.4% | $111,000 +2422.7% |
| 2021 | $81 | $4,400 |
| 2020 | -- | $4,400 |
Find assessor info on the county website
Monthly payment
Est. payment
Payment breakdown
Explore the cost of this home by adjusting the details. Changes won't be saved.Climate risks
Neighborhood: 46373
Nearby schools
GreatSchools rating
- 7/10Hal E Clark Middle SchoolGrades: 5-8Distance: 0.7 mi
- 9/10Lake Central High SchoolGrades: 9-12Distance: 2 mi
- 7/10James High Watson Elementary SchoolGrades: PK-4Distance: 2.3 mi
Schools provided by the listing agent
- High: Lake Central High School
Source: NIRA as distributed by MLS GRID. This data may not be complete. We recommend contacting the local school district to confirm school assignments for this home.
- $544,7004 bd2 ba2.2k sqft8343 Morning Crest Ct, Saint John, IN 46373Off Market
- $511,8004 bd3 ba2.8k sqft8827 Mallard Ln, Saint John, IN 46373Off Market
- $619,2004 bd2 ba2.7k sqft8862 Morning Crest Ct, Saint John, IN 46373Off Market
- $474,3004 bd2 ba2.5k sqft8833 Mallard Ln, Saint John, IN 46373Off Market
- $468,6004 bd2 ba2.3k sqft8821 Mallard Ln, Saint John, IN 46373Off Market
- $514,1004 bd2 ba2.6k sqft8843 Mallard Ln, Saint John, IN 46373Off Market
- $502,8003 bd2 ba2.3k sqft8313 Morning Crest Ct, Saint John, IN 46373Off Market
- $553,0003 bd2 ba2.7k sqft8832 Morning Crest Ct, Saint John, IN 46373Off Market
A local agent can set up tours, give advice and negotiate with sellers.
Similar homes
- $624,9004 bd5 ba4.5k sqft9302 Mallard Ln, Saint John, IN 46373New
 MLS ID #12707299, David Taylor, McColly Real Estate. MRED as distributed by MLS GRID
 - $658,9005 bd4 ba3.9k sqft9723 Elle Ave, Saint John, IN 46373For Sale

 MLS ID #842324, Kim Odegard, eXp Realty, LLC. NIRA as distributed by MLS GRID
 - $749,9006 bd5 ba4.2k sqft9827 Garden Way St, John, IN 46373For Sale
 MLS ID #842904, Nikola Pusara, Banga Realty, LLC. NIRA as distributed by MLS GRID
 - $699,9993 bd4 ba3.6k sqft9952 Mathews St, Crown Point, IN 46307For Sale
 MLS ID #842832, Tonia Dragon, Better Homes and Gardens Real. NIRA as distributed by MLS GRID
 - $670,0004 bd4 ba3.9k sqft9967 Wisteria Ln, Saint John, IN 46373For SaleMLS ID #840487, Renee Egnatz, McColly Real Estate. NIRA as distributed by MLS GRID
- $650,0004 bd5 ba4.4k sqft10321 Golden Arch Ave, Saint John, IN 46373For SaleMLS ID #842373, Jeffrey Lyons, The Lyons Group Real Estate. NIRA as distributed by MLS GRID
- $625,0003 bd3 ba3k sqft10630 W 93rd Ave, Saint John, IN 46373For SaleMLS ID #842528, Nicole Szymanski, Better Homes and Gardens Real. NIRA as distributed by MLS GRID
- $499,9994 bd3 ba2.7k sqft9634 Grasselli Ave, Saint John, IN 46373For SaleMLS ID #842677, Gina Ziobro, Listing Leaders Northwest. NIRA as distributed by MLS GRID
- $610,0004 bd4 ba3.9k sqft9763 Garden Way St, John, IN 46373For SaleMLS ID #838938, Mackenzie Patterson, McColly Real Estate. NIRA as distributed by MLS GRID
- $497,0004 bd3 ba3.4k sqft10439 Adler Cv, Saint John, IN 46373For SaleMLS ID #842316, Joan Sulivan, Brokerworks Group. NIRA as distributed by MLS GRID
- $676,9384 bd3 ba2.6k sqft8022 Wyman Dr, Saint John, IN 46373New ConstructionMLS ID #837414, Grant Bell, Blue Ridge Realty Group. NIRA as distributed by MLS GRID
- $469,9003 bd3 ba3.2k sqft11265 W 80th Ct, Saint John, IN 46373For SaleMLS ID #842646, Estela Lopez, McColly Real Estate. NIRA as distributed by MLS GRID
- $699,9003 bd2 ba2k sqft9155 Willow Lane St, John, IN 46373New ConstructionMLS ID #840494, Andrew Knies, Brokerworks Group. NIRA as distributed by MLS GRID
- $--4 bd3 ba2.5k sqft2225 Deer Run Dr, Schererville, IN 46375AuctionAuction.com 2
- $649,9004 bd3 ba2.9k sqft411 Anniston Ln, Schererville, IN 46375For SaleMLS ID #840011, Meagan Skinner, Coldwell Banker Realty. NIRA as distributed by MLS GRID
- $674,8003 bd4 ba4.7k sqft9894 W Oakridge Dr, Saint John, IN 46373For SaleMLS ID #838493, Thomas Cummings, Keller Williams Preferred Real. NIRA as distributed by MLS GRID
- $818,9005 bd4 ba4k sqft9863 Elle Ave, Saint John, IN 46373For SaleMLS ID #839438, Edith Cothran, McColly Real Estate. NIRA as distributed by MLS GRID
- $429,0004 bd3 ba2.6k sqft10334 Morse Pl, Saint John, IN 46373For SaleMLS ID #842802, Chandra Pallikan, PMI NWI. NIRA as distributed by MLS GRID
- $819,9006 bd5 ba5.6k sqft9080 Winding Trl, Saint John, IN 46373For SaleMLS ID #840434, Elizabeth Sheeran, @properties/Christie's Intl RE. NIRA as distributed by MLS GRID
- $529,0004 bd4 ba2.9k sqft11747 W 90th Ave, Saint John, IN 46373For SaleMLS ID #841123, Elizabeth Sheeran, @properties/Christie's Intl RE. NIRA as distributed by MLS GRID
