Skip main navigation
Sold
  • $410,000

    10328 Windward Dr, Indianapolis, IN 46234

    5beds
    3,752sqft
    Residential, Single Family Residence
    Built in 2001
    0.27 Acres Lot
    $410,800 Zestimate®
    $109/sqft
    $3,334 Estimated rent

    Home value

    $410,800

    $390,000 - $431,000

    $3,334/mo

    Zestimate® history
    Loading
    Loading...

    Owner options

    List your home for rent

    $3,334/mo

    Rent Zestimate®

    Find your next renter with Zillow Rental Manager. Plus, with online applications, you can quickly screen prospective tenants – for free.

    Learn more

    $3,334/mo

    Rent Zestimate®

    Refinance and save

    $3,103/mo

    Est. payment

    Refinancing to a lower rate could help reduce your monthly payments and save thousands over the life of the loan.

    See today's rates

    $3,103/mo

    Est. payment

    Explore your selling options

    Work with a Zillow partner agent

    Leverage their expertise and Zillow's premium Showcase listings to get your home seen by more buyers.

    Get started

    List with your own agent

    Get your home in front of millions of buyers by listing it on Zillow.

    Learn how to do it

    Sell it yourself

    Take full control of how buyers see your home on Zillow by listing For Sale by Owner (FSBO).

    List your home

    What's special

    Expansive loftNeutral modern finishesFormal dining areaQuartz countertopsSpacious primary suiteDedicated officeOpen layout
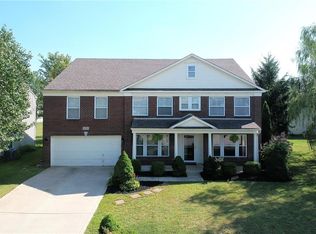
    Welcome to a home that offers the perfect balance of space, comfort, and community. Located in the highly desirable Highlands at Eagle Crossing, this beautifully maintained residence combines modern updates, flexible living spaces, and neighborhood amenities that make everyday living feel elevated. From the moment you enter, you'll appreciate the bright and welcoming atmosphere created by the open layout, updated flooring, and neutral modern finishes throughout. The main level features multiple gathering spaces including a dedicated office, formal dining area, spacious family room with fireplace, and an updated kitchen designed to be the heart of the home. Quartz countertops, stainless steel appliances, abundant cabinetry, and a seamless flow into the living area create a space ideal for both everyday living and entertaining. Upstairs, the expansive loft offers incredible flexibility for a second living room, media space, playroom, or home gym. The spacious primary suite provides a relaxing retreat, while the additional bedrooms offer comfort and versatility for family, guests, or hobbies. With nearly 3,800 finished square feet, this home delivers the space today's buyers are looking for without sacrificing warmth or style. Step outside and enjoy a backyard designed for relaxing evenings or entertaining, complete with a patio area perfect for outdoor dining and gatherings. The 3-car garage provides plenty of room for vehicles, storage, and recreational equipment. Residents of The Highlands at Eagle Crossing enjoy scenic walking trails, a community pool, multiple playgrounds, and inviting green spaces. Conveniently located near shopping, dining, parks, golf, and interstate access, this home offers the ideal combination of neighborhood living and everyday convenience. This is more than just a house, it's a place to grow, gather, and truly feel at home.

    Zillow last checked:

    Listing updated:

    Listed by:

    Nathaniel VanPelt 317-625-6163,

    eXp Realty, LLC

    Bought with:

    David Davis

    Wilson Trust Realty LLC

    Source: MIBOR as distributed by MLS GRID,MLS#: 22102204MLS Logo

    Facts & features

    Interior

    Bedrooms & bathrooms
    • Bedrooms: 5
    • Bathrooms: 4
    • Full bathrooms: 3
    • 1/2 bathrooms: 1
    • Main level bathrooms: 1
    • Main level bedrooms: 1
    Primary bedroom
    • Features: Luxury Vinyl Plank
    • Level: Upper
    • Area: 360 Square Feet
    • Dimensions: 20x18
    Bedroom 2
    • Level: Upper
    • Area: 210 Square Feet
    • Dimensions: 15x14
    Bedroom 3
    • Level: Upper
    • Area: 165 Square Feet
    • Dimensions: 15x11
    Bedroom 4
    • Level: Upper
    • Area: 176 Square Feet
    • Dimensions: 16x11
    Bedroom 5
    • Features: Luxury Vinyl Plank
    • Level: Main
    • Area: 90 Square Feet
    • Dimensions: 10x9
    Breakfast room
    • Features: Luxury Vinyl Plank
    • Level: Main
    • Area: 112 Square Feet
    • Dimensions: 14x8
    Dining room
    • Features: Luxury Vinyl Plank
    • Level: Main
    • Area: 195 Square Feet
    • Dimensions: 15x13
    Family room
    • Features: Luxury Vinyl Plank
    • Level: Main
    • Area: 323 Square Feet
    • Dimensions: 19x17
    Kitchen
    • Features: Luxury Vinyl Plank
    • Level: Main
    • Area: 272 Square Feet
    • Dimensions: 17x16
    Living room
    • Features: Luxury Vinyl Plank
    • Level: Main
    • Area: 176 Square Feet
    • Dimensions: 16x11
    Loft
    • Level: Upper
    • Area: 432 Square Feet
    • Dimensions: 24x18
    Heating
    • Forced Air, Natural Gas
    Cooling
    • Central Air
    Appliances
    • Included: Dishwasher, Gas Water Heater, MicroHood, Double Oven, Gas Oven, Refrigerator
    Features
    • Breakfast Bar, Eat-in Kitchen, Pantry, Walk-In Closet(s)
    • Windows: Wood Work Painted
    • Has basement: No
    • Number of fireplaces: 1
    • Fireplace features: Family Room
    Interior area
    • Total structure area: 3,752
    • Total interior livable area: 3,752 sqft

    Property

    Parking
    • Total spaces: 3
    • Parking features: Attached
    • Attached garage spaces: 3
    Features
    • Levels: Two
    • Stories: 2
    • Patio & porch: Covered, Patio
    • Fencing: Fenced,Full
    Lot
    • Size: 0.27 Acres
    Details
    • Parcel number: 320808103015000015
    • Special conditions: None
    • Horse amenities: None

    Construction

    Type & style
    • Home type: SingleFamily
    • Architectural style: Traditional
    • Property subtype: Residential, Single Family Residence
    Materials
    • Brick, Vinyl Siding
    • Foundation: Slab
    Condition
    • New construction: No
    • Year built: 2001

    Utilities & green energy

    • Water: Public

    Community & HOA

    Community
    • Subdivision: Highlands At Eagle Crossing
    HOA
    • Has HOA: Yes
    • Amenities included: Insurance, Maintenance, Park, Playground, Pool, Trail(s)
    • Services included: Association Home Owners, Entrance Common, Insurance, Maintenance, ParkPlayground, Walking Trails
    • HOA fee: $600 annually
    • HOA phone: 317-201-4281
    Location
    • Region: Indianapolis

    Financial & listing details

    • Price per square foot: $109/sqft
    • Tax assessed value: $327,200
    • Annual tax amount: $2,972
    • Date on market: 5/15/2026
    • Cumulative days on market: 3 days

    Price history

    DateEventPrice
    6/25/2026Sold$410,000$109/sqft
    Source: MIBOR as distributed by MLS GRID #22102204 Report a problem
    5/18/2026Pending sale$410,000$109/sqft
    Source: MIBOR as distributed by MLS GRID #22102204 Report a problem
    5/15/2026Listed for sale$410,000+178%$109/sqft
    Source: MIBOR as distributed by MLS GRID #22102204 Report a problem
    4/15/2015Sold$147,500-45.8%$39/sqft
    Source: MIBOR as distributed by MLS GRID #21306225 Report a problem
    5/29/2007Sold$271,901$72/sqft
    Source: Public Record Report a problem

    Public tax history

    YearProperty taxesTax assessment
    2025$3,093 +16.7%$327,200 +5.8%
    2024$2,651 +5.1%$309,300 +16.7%
    2023$2,523 +6.2%$265,100 +5.1%
    2022$2,376 +4.7%$252,300 +6.2%
    2021$2,269 +4.2%$237,600 +4.7%
    2020$2,179 +3.8%$226,900 +3.8%
    2019$2,100 +7%$218,600 +3.8%
    2018$1,962 +4.7%$210,500 +6.5%
    2017$1,873 +1.2%$197,600 +3.3%
    2016$1,850 -47.7%$191,300 +8.2%
    2014$3,536 -6.4%$176,800 -6.4%
    2013$3,776 -6.4%$188,800 -6.4%
    2011$4,034 $201,700
    2010$4,034 $201,700
    2009$4,034 +67.2%$201,700 -3.8%
    2007$2,413 -25.2%$209,700 +2.6%
    2006$3,228 $204,400
    Find assessor info on the county website

    Neighborhood: Eagle Creek

    Nearby schools

    GreatSchools rating
    Get a cash offer in 3 minutes
    Find out how much your home could sell for in as little as 3 minutes with a no-obligation cash offer.
    Estimated market value
    $410,800
    Get a cash offer in 3 minutes
    Find out how much your home could sell for in as little as 3 minutes with a no-obligation cash offer.
    Estimated market value
    $410,800