Welcome to your dream home! This move-in ready residence has been meticulously maintained and features a host of modern updates. As you step inside, you'll be greeted by stunning new luxury vinyl plank flooring that extends throughout the entire main floor, paired with fresh, neutral paint that creates a warm and inviting atmosphere. The recently remodeled spacious kitchen is a chef's delight, boasting new 42" upper cabinets, gorgeous granite countertops, and a new island with a butcher block top, all perfectly situated adjacent to the main living room, which features a cozy fireplace-ideal for entertaining family and friends. For those who work from home, the main floor office space, complete with beautiful French doors, provides the perfect environment for productivity. The expansive primary bedroom measures an impressive 20x16, offering ample space for a king-size bed and a chaise lounge, along with a generous walk-in closet. The luxurious primary bathroom features a relaxing garden tub and double sinks for added convenience. With large bedrooms that also include walk-in closets, this home provides plenty of space for everyone. You'll appreciate the versatility of three distinct living spaces, allowing you to customize the layout to fit your lifestyle. Recent updates include a new A/C unit (2018), insulated steel front and back doors (2017), and a new furnace and water heater (2020). An insulated garage door with windows (2017) enhances energy efficiency, while Blink doorbell and floodlight cameras provide added security. Located in the Eagle Crossing subdivision, residents enjoy a wealth of amenities, including walking trails, a dog park, two in-ground pools, and six park or play areas. This beautiful home showcases pride in ownership and is ready to welcome its new owners-don't miss your chance to make it your own!
Sold
$348,000
10333 Windward Dr, Indianapolis, IN 46234
4beds
3,084sqft
Residential, Single Family Residence
Built in 2002
8,276 Square Feet Lot
$364,500 Zestimate®
$113/sqft
$2,540 Estimated rent
Home value
$364,500
$346,000 - $383,000
$2,540/mo
Zestimate® history
Owner options
List your home for rent
$2,540/mo
Rent Zestimate®
Find your next renter with Zillow Rental Manager. Plus, with online applications, you can quickly screen prospective tenants – for free.
$2,540/mo
Rent Zestimate®
Refinance and save
$2,366/mo
Est. payment
Refinancing to a lower rate could help reduce your monthly payments and save thousands over the life of the loan.
$2,366/mo
Est. payment
Explore your selling options
Work with a Zillow partner agent
Leverage their expertise and Zillow's premium Showcase listings to get your home seen by more buyers.
Get startedList with your own agent
Get your home in front of millions of buyers by listing it on Zillow.
Learn how to do itSell it yourself
Take full control of how buyers see your home on Zillow by listing For Sale by Owner (FSBO).
List your homeWhat's special
Zillow last checked:
Listing updated:
Listed by:
Malinda Springston 317-201-5733,
F.C. Tucker Company,
Vicki Allen 317-435-6489,
F.C. Tucker Company
Bought with:
Emily Brewer
Redfin Corporation
Source: MIBOR as distributed by MLS GRID,MLS#: 21992496
Facts & features
Interior
Bedrooms & bathrooms
- Bedrooms: 4
- Bathrooms: 3
- Full bathrooms: 2
- 1/2 bathrooms: 1
- Main level bathrooms: 1
Primary bedroom
- Features: Carpet
- Level: Upper
- Area: 320 Square Feet
- Dimensions: 20x16
Bedroom 2
- Features: Carpet
- Level: Upper
- Area: 169 Square Feet
- Dimensions: 13x13
Bedroom 3
- Features: Carpet
- Level: Upper
- Area: 154 Square Feet
- Dimensions: 14x11
Bedroom 4
- Features: Carpet
- Level: Upper
- Area: 156 Square Feet
- Dimensions: 13x12
Dining room
- Features: Laminate
- Level: Main
- Area: 108 Square Feet
- Dimensions: 12x9
Family room
- Features: Carpet
- Level: Upper
- Area: 270 Square Feet
- Dimensions: 18X15
Kitchen
- Features: Laminate
- Level: Main
- Area: 195 Square Feet
- Dimensions: 15x13
Laundry
- Features: Laminate
- Level: Main
- Area: 105 Square Feet
- Dimensions: 15x7
Living room
- Features: Laminate
- Level: Main
- Area: 340 Square Feet
- Dimensions: 20x17
Office
- Features: Laminate
- Level: Main
- Area: 143 Square Feet
- Dimensions: 13X11
Sitting room
- Features: Laminate
- Level: Main
- Area: 154 Square Feet
- Dimensions: 14X11
Heating
- Has Heating (Unspecified Type)
Cooling
- Has cooling: Yes
Appliances
- Included: Electric Cooktop, Dishwasher, Electric Water Heater, Disposal, MicroHood, Electric Oven, Refrigerator, Water Heater, Water Softener Rented
- Laundry: Main Level
Features
- Attic Access, Double Vanity, Ceiling Fan(s), High Speed Internet, Pantry, Smart Thermostat, Walk-In Closet(s)
- Windows: Screens, Windows Vinyl
- Has basement: No
- Attic: Access Only
- Number of fireplaces: 1
- Fireplace features: Gas Log, Living Room
Interior area
- Total structure area: 3,084
- Total interior livable area: 3,084 sqft
Property
Parking
- Total spaces: 2
- Parking features: Attached
- Attached garage spaces: 2
Features
- Levels: Two
- Stories: 2
- Patio & porch: Patio
Lot
- Size: 8,276 Square Feet
Details
- Parcel number: 320808105018000015
- Horse amenities: None
Construction
Type & style
- Home type: SingleFamily
- Architectural style: Traditional
- Property subtype: Residential, Single Family Residence
Materials
- Vinyl With Brick
- Foundation: Slab
Condition
- New construction: No
- Year built: 2002
Utilities & green energy
- Electric: 200+ Amp Service
- Water: Municipal/City
- Utilities for property: Electricity Connected, Sewer Connected, Water Connected
Community & HOA
Community
- Subdivision: Highlands At Eagle Crossing
HOA
- Has HOA: Yes
- Amenities included: Management, Park, Playground
- Services included: Association Home Owners, Entrance Common, Maintenance, Nature Area, ParkPlayground, Management, Walking Trails
- HOA fee: $225 semi-annually
- HOA phone: 317-207-4281
Location
- Region: Indianapolis
Financial & listing details
- Price per square foot: $113/sqft
- Tax assessed value: $335,000
- Annual tax amount: $2,306
- Date on market: 7/27/2024
- Cumulative days on market: 46 days
- Electric utility on property: Yes
Price history
| Date | Event | Price |
|---|---|---|
| 10/11/2024 | Sold | $348,000-2%$113/sqft |
Source:  MIBOR as distributed by MLS GRID #21992496 Report a problem MIBOR as distributed by MLS GRID #21992496 Report a problem | ||
| 9/12/2024 | Pending sale | $355,000$115/sqft |
Source: MIBOR as distributed by MLS GRID #21992496 Report a problem | ||
| 8/28/2024 | Price change | $355,000-2.7%$115/sqft |
Source: MIBOR as distributed by MLS GRID #21992496 Report a problem | ||
| 8/23/2024 | Price change | $364,900-1.4%$118/sqft |
Source: MIBOR as distributed by MLS GRID #21992496 Report a problem | ||
| 8/7/2024 | Price change | $369,900-1.3%$120/sqft |
Source: MIBOR as distributed by MLS GRID #21992496 Report a problem | ||
| 7/27/2024 | Listed for sale | $374,900+75.6%$122/sqft |
Source: MIBOR as distributed by MLS GRID #21992496 Report a problem | ||
| 8/31/2017 | Sold | $213,500-0.7%$69/sqft |
Source: MIBOR as distributed by MLS GRID #21489214 Report a problem | ||
| 7/30/2017 | Price change | $214,900+3.4%$70/sqft |
Source: MIBOR REALTOR Association #21489214 Report a problem | ||
| 6/30/2017 | Price change | $207,900-1%$67/sqft |
Source: MIBOR REALTOR Association #21489214 Report a problem | ||
| 6/20/2017 | Price change | $209,900-2.3%$68/sqft |
Source: MIBOR REALTOR Association #21489214 Report a problem | ||
| 6/5/2017 | Listed for sale | $214,900+42.3%$70/sqft |
Source: MIBOR REALTOR Association #21489214 Report a problem | ||
| 3/23/2017 | Sold | $151,000$49/sqft |
Source: Public Record Report a problem | ||
| 2/18/2017 | Listed for sale | -- |
Source: Auction.com Report a problem | ||
Public tax history
| Year | Property taxes | Tax assessment |
|---|---|---|
| 2025 | $3,083 +33.7% | $335,000 +8.7% |
| 2024 | $2,305 +2.6% | $308,300 +31.3% |
| 2023 | $2,247 +5.5% | $234,800 +2.9% |
| 2022 | $2,130 +6.5% | $228,200 +6% |
| 2021 | $2,000 +7.3% | $215,300 +5.7% |
| 2020 | $1,864 +3.8% | $203,700 +4.9% |
| 2019 | $1,795 +7.5% | $194,200 +3.7% |
| 2018 | $1,670 -50.9% | $187,200 +6.6% |
| 2017 | $3,402 +3.2% | $175,600 +3.2% |
| 2016 | $3,296 +3.9% | $170,100 +7.3% |
| 2014 | $3,172 -6.3% | $158,600 -6.3% |
| 2013 | $3,386 -2.1% | $169,300 -2.1% |
| 2011 | $3,458 | $172,900 |
| 2010 | $3,458 +100% | $172,900 |
| 2009 | $1,729 -11.9% | $172,900 -3.5% |
| 2007 | $1,962 -18.1% | $179,200 +9.2% |
| 2006 | $2,396 | $164,100 |
| 2005 | -- | $164,100 |
Find assessor info on the county website
Neighborhood: Eagle Creek
Nearby homes
- $387,9004 bd2 ba3.6k sqft10343 Windward Dr, Indianapolis, IN 46234Off Market
- $325,3003 bd3 ba2.3k sqft10321 Windward Dr, Indianapolis, IN 46234Off Market
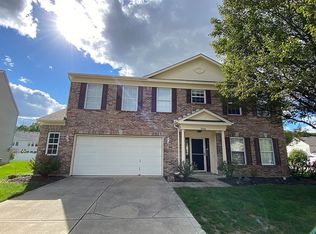
- $303,8003 bd2 ba2.3k sqft10353 Windward Dr, Indianapolis, IN 46234Off Market

- $339,5003 bd2 ba3.4k sqft10376 Windward Drive, Indianapolis, IN 46234Off Market
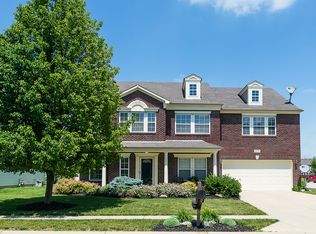
- $410,0005 bd4 ba3.7k sqft10328 Windward Dr, Indianapolis, IN 46234Sold
- $378,5004 bd2 ba3.6k sqft5777 Grandvista Dr, Indianapolis, IN 46234Off Market
- $309,7003 bd2 ba2.3k sqft10352 Windward Dr, Indianapolis, IN 46234Off Market
- $438,4004 bd4 ba5.3k sqft5797 Grandvista Dr, Indianapolis, IN 46234Off Market
Nearby schools
GreatSchools rating
- 9/10Delaware Trail Elementary SchoolGrades: K-5Distance: 3.2 mi
- 9/10Brownsburg East Middle SchoolGrades: 6-8Distance: 2.5 mi
- 10/10Brownsburg High SchoolGrades: 9-12Distance: 2.8 mi
Schools provided by the listing agent
- Elementary: Lincoln Elementary School
- Middle: Brownsburg East Middle School
- High: Brownsburg High School
Source: MIBOR as distributed by MLS GRID. This data may not be complete. We recommend contacting the local school district to confirm school assignments for this home.
Get a cash offer in 3 minutes
Find out how much your home could sell for in as little as 3 minutes with a no-obligation cash offer.
Estimated market value
$364,500
Get a cash offer in 3 minutes
Find out how much your home could sell for in as little as 3 minutes with a no-obligation cash offer.
Estimated market value
$364,500
- Indiana
- Hendricks County
- Indianapolis
- 46234
- Eagle Creek
- 10333 Windward Dr
Nearby cities
Nearby neighborhoods
Nearby zip codes
Other Indianapolis Topics
