Skip main navigation
Sold for $595,000
  • $595,000

    10329 PALLADIO DRIVE, NEW PORT RICHEY, FL 34655

    5beds
    2,919sqft
    Single Family Residence
    Built in 2007
    5,450 Square Feet Lot
    $605,800 Zestimate®
    $204/sqft
    $3,437 Estimated rent

    Home value

    $605,800

    $576,000 - $636,000

    $3,437/mo

    Zestimate® history
    Loading
    Loading...

    Owner options

    List your home for rent

    $3,437/mo

    Rent Zestimate®

    Find your next renter with Zillow Rental Manager. Plus, with online applications, you can quickly screen prospective tenants – for free.

    Learn more

    $3,437/mo

    Rent Zestimate®

    Refinance and save

    $4,055/mo

    Est. payment

    Refinancing to a lower rate could help reduce your monthly payments and save thousands over the life of the loan.

    See today's rates

    $4,055/mo

    Est. payment

    Explore your selling options

    Work with a Zillow partner agent

    Leverage their expertise and Zillow's premium Showcase listings to get your home seen by more buyers.

    Get started

    List with your own agent

    Get your home in front of millions of buyers by listing it on Zillow.

    Learn how to do it

    Sell it yourself

    Take full control of how buyers see your home on Zillow by listing For Sale by Owner (FSBO).

    List your home

    What's special

    Walking trailCustom built-inBack porchSpacious loftPlay roomGuest spaceOpen floor plan downstairs
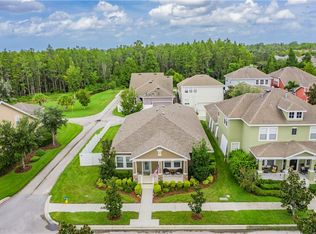
    GORGEOUS 5 BEDROOM, 3.5 BATHROOM HOME WITH CONSERVATION VIEW ON CORNER LOT IN HIGHLY SOUGHT LONGLEAF! This spacious, open floor plan downstairs combines the kitchen, kitchenette, and living room creating the perfect space for entertaining or spending quality time with family! This stunning kitchen was just remodeled and boasts Quartz counter tops, 42" wood cabinets topped with crown, Stainless Steel Appliances, tile back splash, Breakfast bar, Pantry, and eat-in kitchenette! The Master Bed/Bathroom is downstairs and features a Garden tub, walk-in shower, Dual Vanity, and walk-in closet with custom built-in! There is a 2nd bedroom downstairs that also makes the perfect office, play room, or guest space! Upstairs holds a spacious loft that overlooks the living room downstairs, 3 more bedrooms, and 2 more bathrooms! Two of the bedrooms share a jack and Jill style bathroom with each room having its own private vanity! This home has two relaxing porches to unwind on! The back porch is screened in and overlooks the conservation view in the back! The 2.5 car garage faces rear and connects to the allyway! This home also comes with a built-in generator that is powered by natural gas and turns on when the power goes out! ($15,000) Other great features of this home include its Plantation shutters throughout entire home, 2 year old Bosch Refridgerator, and brand new carpet throughout entire upstairs! At over 2,900 sqft, this is the best value in Longleaf and maybe the entire area! All of this in the highly sought green community of Longleaf which provides easy access to Tampa and Clearwater! Longleaf amenities include shops/restaurants, clubhouse, heated pool/spa, parks, playgrounds, walking trail, tennis/beach volleyball/basketball courts, baseball field, and plenty of community events throughout the year! Longleaf Elementary and Longleaf learning center located within the neighborhood! (CDD fee is included in tax figure) (No Flood Insurance Required)

    Zillow last checked:

    Listing updated:

    Listed by:

    Justin Brandon, PA 727-207-4993,

    RE/MAX MARKETING SPECIALISTS 727-853-7801

    Bought with:

    Roger Fruits, 3236119

    HOMEFRONT REALTY

    Source: Stellar MLS,MLS#: W7860547MLS LogoOriginating MLS: West Pasco

    Facts & features

    Interior

    Bedrooms & bathrooms
    • Bedrooms: 5
    • Bathrooms: 4
    • Full bathrooms: 3
    • 1/2 bathrooms: 1
    Rooms
    • Room types: Attic, Dining Room, Utility Room, Loft
    Primary bedroom
    • Features: Walk-In Closet(s)
    • Level: First
    • Area: 234 Square Feet
    • Dimensions: 18x13
    Bedroom 5
    • Features: Built-in Closet
    • Level: Second
    • Area: 143 Square Feet
    • Dimensions: 13x11
    Bathroom 2
    • Level: First
    • Area: 144 Square Feet
    • Dimensions: 12x12
    Bathroom 3
    • Level: Second
    • Area: 110 Square Feet
    • Dimensions: 11x10
    Bathroom 4
    • Level: Second
    • Area: 144 Square Feet
    • Dimensions: 12x12
    Dining room
    • Level: First
    • Area: 132 Square Feet
    • Dimensions: 12x11
    Kitchen
    • Level: First
    • Area: 299 Square Feet
    • Dimensions: 23x13
    Living room
    • Level: First
    • Area: 272 Square Feet
    • Dimensions: 17x16
    Loft
    • Level: Second
    • Area: 180 Square Feet
    • Dimensions: 15x12
    Heating
    • Central, Natural Gas
    Cooling
    • Central Air
    Appliances
    • Included: Dishwasher, Disposal, Dryer, Gas Water Heater, Microwave, Range, Refrigerator, Washer
    • Laundry: Inside, Laundry Closet
    Features
    • Ceiling Fan(s), Crown Molding, Eating Space In Kitchen, High Ceilings, Kitchen/Family Room Combo, Open Floorplan, Primary Bedroom Main Floor, Solid Wood Cabinets, Stone Counters, Thermostat, Walk-In Closet(s)
    • Flooring: Carpet, Ceramic Tile, Engineered Hardwood
    • Windows: Window Treatments
    • Has fireplace: No
    Interior area
    • Total structure area: 3,576
    • Total interior livable area: 2,919 sqft

    Property

    Parking
    • Total spaces: 2
    • Parking features: Driveway, Garage Door Opener, Garage Faces Rear
    • Garage spaces: 2
    • Has uncovered spaces: Yes
    • Details: Garage Dimensions: 20x20
    Features
    • Levels: Two
    • Stories: 2
    • Patio & porch: Covered, Front Porch, Rear Porch, Screened
    • Exterior features: Irrigation System, Lighting, Rain Gutters, Sidewalk
    • Has view: Yes
    • View description: Trees/Woods
    Lot
    • Size: 5,450 Square Feet
    • Features: Corner Lot, Landscaped, Sidewalk
    • Residential vegetation: Mature Landscaping, Trees/Landscaped
    Details
    • Parcel number: 1726190060031000050
    • Zoning: MPUD
    • Special conditions: None

    Construction

    Type & style
    • Home type: SingleFamily
    • Property subtype: Single Family Residence
    Materials
    • Block
    • Foundation: Slab
    • Roof: Shingle
    Condition
    • New construction: No
    • Year built: 2007

    Utilities & green energy

    • Sewer: Public Sewer
    • Water: Public
    • Utilities for property: BB/HS Internet Available, Cable Connected, Electricity Connected, Natural Gas Connected, Public, Sewer Connected, Sprinkler Recycled, Street Lights, Underground Utilities, Water Connected

    Community & HOA

    Community
    • Features: Clubhouse, Community Mailbox, Deed Restrictions, Golf Carts OK, Irrigation-Reclaimed Water, Park, Playground, Pool, Restaurant, Sidewalks, Tennis Court(s)
    • Security: Security System Owned, Smoke Detector(s)
    • Pet fee: $0 monthly
    • Subdivision: LONGLEAF NEIGHBORHOOD 03
    HOA
    • Has HOA: Yes
    • Services included: Trash
    • HOA fee: $13 monthly
    • HOA name: Condominium Associates / Monica Senica
    • HOA phone: 813-341-0943
    Location
    • Region: New Port Richey

    Financial & listing details

    • Price per square foot: $204/sqft
    • Tax assessed value: $560,857
    • Annual tax amount: $5,932
    • Date on market: 12/21/2023
    • Cumulative days on market: 10 days
    • Listing terms: Cash,Conventional,FHA,VA Loan
    • Ownership: Fee Simple
    • Total actual rent: 0
    • Electric utility on property: Yes
    • Road surface type: Paved

    Price history

    DateEventPrice
    1/25/2024Sold$595,000$204/sqft
    Source: Stellar MLS #W7860547 Report a problem
    12/31/2023Pending sale$595,000$204/sqft
    Source: Stellar MLS #W7860547 Report a problem
    12/21/2023Listed for sale$595,000+128%$204/sqft
    Source: Stellar MLS #W7860547 Report a problem
    9/9/2011Listing removed$261,000$89/sqft
    Source: Investment Florida Realty, LLC Report a problem
    5/13/2011Listed for sale$261,000$89/sqft
    Source: Investment Florida Realty, LLC Report a problem
    5/11/2011Sold$261,000-6.8%$89/sqft
    Source: Stellar MLS #W7507789 Report a problem
    3/30/2011Price change$279,9000%$96/sqft
    Source: Investment Florida Realty, LLC Report a problem
    1/16/2011Price change$280,000-1.8%$96/sqft
    Source: NRT Florida #7486419 Report a problem
    3/8/2010Listed for sale$285,000+3.6%$98/sqft
    Source: NRT Florida #7453192 Report a problem
    3/27/2008Sold$275,000$94/sqft
    Source: Public Record Report a problem

    Public tax history

    YearProperty taxesTax assessment
    2025$10,255 -13.9%$482,907 -11.7%
    2024$11,917 +99.1%$546,929 +97%
    2023$5,985 +11.1%$277,690 +3%
    2022$5,390 +1.3%$269,610 +6.1%
    2021$5,322 +1.1%$254,140 +1.4%
    2020$5,265 +1.7%$250,640 +3.1%
    2019$5,175 $243,080 +1.9%
    2018$5,175 +1.2%$238,551
    2017$5,111 +0.3%$238,551 +4.2%
    2016$5,097 +0.5%$228,838 +0.7%
    2015$5,070 +1.8%$227,247 -6%
    2014$4,979 $241,804 +8.9%
    2013-- $222,111 -1%
    2012-- $224,335 -4.8%
    2011-- $235,539 -7.1%
    2010-- $253,581 -8.6%
    2009-- $277,306 -11.7%
    2008-- $313,926 -8.5%
    2007-- $343,015 +512.1%
    2006-- $56,035
    Find assessor info on the county website

    Neighborhood: 34655

    Nearby schools

    GreatSchools rating
    Schools provided by the listing agent
    • Elementary: Longleaf Elementary-PO
    • Middle: River Ridge Middle-PO
    • High: River Ridge High-PO

    Source: Stellar MLS. This data may not be complete. We recommend contacting the local school district to confirm school assignments for this home.

    Get a cash offer in 3 minutes
    Find out how much your home could sell for in as little as 3 minutes with a no-obligation cash offer.
    Estimated market value
    $605,800
    Get a cash offer in 3 minutes
    Find out how much your home could sell for in as little as 3 minutes with a no-obligation cash offer.
    Estimated market value
    $605,800