Skip main navigation
Off market
  • $670,100

    10330 Palladio Dr, New Port Richey, FL 34655

    3beds
    2,949sqft
    SingleFamily
    Built in 2007
    6,599 Square Feet Lot
    $670,100 Zestimate®
    $227/sqft
    $4,078 Estimated rent

    Home value

    $670,100

    $630,000 - $710,000

    $4,078/mo

    Zestimate® history
    Loading
    Loading...

    Owner options

    List your home for rent

    $4,078/mo

    Rent Zestimate®

    Find your next renter with Zillow Rental Manager. Plus, with online applications, you can quickly screen prospective tenants – for free.

    Learn more

    $4,078/mo

    Rent Zestimate®

    Refinance and save

    $4,568/mo

    Est. payment

    Refinancing to a lower rate could help reduce your monthly payments and save thousands over the life of the loan.

    See today's rates

    $4,568/mo

    Est. payment

    Explore your selling options

    Work with a Zillow partner agent

    Leverage their expertise and Zillow's premium Showcase listings to get your home seen by more buyers.

    Get started

    List with your own agent

    Get your home in front of millions of buyers by listing it on Zillow.

    Learn how to do it

    Sell it yourself

    Take full control of how buyers see your home on Zillow by listing For Sale by Owner (FSBO).

    List your home

    What's special

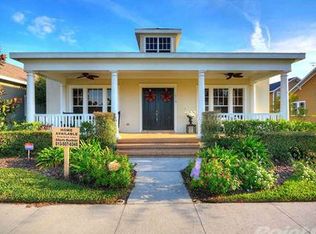
    Please call listing agent Bill Smith for a private showing - 727-487-3339! This beautiful home has 3 bedrooms w/master downstairs & split bed plan, +office, +loft, 3.5 baths, 2994 sq ft, shows like a model! 4th bedroom could be added by converting loft or office. Outside: firepit, premium lot w/pond & conservation view, fenced yard, brick paver porch & $1500 porch swing. Large screened breezeway between house & garage w/room for entertaining & hot tub. Home: in wall pest control, security sys, 2 A/C units (upstairs/downstairs to economize on heating/cooling), efficient natural gas water heater-2018, water softener, ceiling fans throughout, plantation shutters throughout, int wall paint 2016, new carpet 2018, wood flooring, smart garage door opener, smart front door lock, Ring doorbell, 2 double fans on front porch & office, laundry room w/tub & cabinet, gas fireplace. Kitchen: wood cabinets, breakfast bar, stainless appliances, can lights, chandelier, garbage disposal 2017, dishwasher 2017, butler pantry w/wine fridge, granite counters, gas stove/oven, & french door refrigerator 2018. Master bedroom: tray ceiling, closet organizer, dual sinks, water closet, garden tub & large walk in shower. Both upstairs bedrooms have private baths. Garage: large rear entry garage, huge attic storage area, pull down attic ladder in garage conveys but needs to be installed. Extra parking slab for a 3rd car & additional street parking. Sought after Trinity area, & close to everything! Sought after Longleaf Elementary, River Ridge Middle, & River Ridge High School! Community pool Spa & more!

    This property is not currently displayed as for sale or rent on Zillow. This may be different from what's on other websites or public sources.

    Facts & features

    Interior

    Bedrooms & bathrooms
    • Bedrooms: 3
    • Bathrooms: 4
    • Full bathrooms: 3
    • 1/2 bathrooms: 1
    Heating
    • Forced air, Heat pump, Gas
    Cooling
    • Central
    Appliances
    • Included: Dishwasher, Freezer, Garbage disposal, Microwave, Range / Oven, Refrigerator
    • Laundry: Inside, Laundry Room
    Features
    • Cathedral Ceiling(s), Ceiling Fans(s), Master Bedroom Downstairs, Split Bedroom, Vaulted Ceiling(s), Crown Molding, Walk-In Closet(s), Window Treatments, Unfurnished, Solid Wood Cabinets, Eating Space In Kitchen, Kitchen/Family Room Combo, Stone Counters, Tray Ceiling(s), In Wall Pest System, Thermostat
    • Flooring: Tile, Carpet, Hardwood
    • Windows: Shutters
    • Basement: None
    • Has fireplace: Yes
    • Fireplace features: Family Room, Gas
    Interior area
    • Structure area source: Public Records
    • Total interior livable area: 2,949 sqft

    Property

    Parking
    • Total spaces: 3
    • Parking features: Carport, Garage - Attached
    Features
    • Levels: Two
    • Patio & porch: Covered, Enclosed, Patio, Porch, Screened, Front Porch, Rear Porch
    • Exterior features: Wood
    • Has view: Yes
    • View description: Water
    • Has water view: Yes
    • Water view: Water
    • Waterfront features: Pond
    Lot
    • Size: 6,599 Square Feet
    • Features: In County, Street Paved, Sidewalk, Level, Conservation Area
    • Residential vegetation: Mature Landscaping, Trees/Landscaped
    Details
    • Parcel number: 1926170060032000040
    • Zoning: MPUD

    Construction

    Type & style
    • Home type: SingleFamily
    • Architectural style: Craftsman
    Materials
    • Roof: Shake / Shingle
    Condition
    • Completed
    • Year built: 2007

    Utilities & green energy

    • Utilities for property: Cable Connected, Electricity Connected, Fire Hydrant, Gas, Street Lights, Underground Utilities, Sprinkler Recycled, Sewer Connected, Natural Gas Connected
    Green energy
    • Energy efficient items: Appliances, Thermostat, Water Heater, Lighting
    • Water conservation: Low-Flow Fixtures, Irrigation-Reclaimed Water

    Community & HOA

    Community
    • Security: Security System Owned, Smoke Detector(s), Security System
    HOA
    • Has HOA: Yes
    • Amenities included: Playground, Recreation Facilities, Tennis Court(s), Spa/Hot Tub, Park, Clubhouse, Pool
    • Services included: Recreational Facilities, Trash, Community Pool
    • HOA fee: $15 monthly
    Location
    • Region: New Port Richey

    Financial & listing details

    • Price per square foot: $227/sqft
    • Tax assessed value: $604,754
    • Annual tax amount: $9,591

    Price history

    DateEventPrice
    7/27/2018Sold$380,700-4.8%$129/sqft
    Source: Public Record Report a problem
    7/1/2018Listed for sale$399,900+26.8%$136/sqft
    Source: CHARLES RUTENBERG REALTY INC #U8009349 Report a problem
    3/15/2016Sold$315,500-5%$107/sqft
    Source: Public Record Report a problem
    2/15/2016Pending sale$332,000$113/sqft
    Source: CHARLES RUTENBERG REALTY INC #U7741259 Report a problem
    2/8/2016Price change$332,000-1.6%$113/sqft
    Source: CHARLES RUTENBERG REALTY INC #U7741259 Report a problem
    1/26/2016Price change$337,500-1.5%$114/sqft
    Source: CHARLES RUTENBERG REALTY INC #U7741259 Report a problem
    1/22/2016Listed for sale$342,500$116/sqft
    Source: CHARLES RUTENBERG REALTY INC #U7741259 Report a problem
    1/19/2016Pending sale$342,500$116/sqft
    Source: CHARLES RUTENBERG REALTY INC #U7741259 Report a problem
    1/11/2016Price change$342,500-2.1%$116/sqft
    Source: CHARLES RUTENBERG REALTY INC #U7741259 Report a problem
    12/27/2015Price change$349,900-2.7%$119/sqft
    Source: CHARLES RUTENBERG REALTY INC #U7741259 Report a problem
    12/2/2015Price change$359,500-2.2%$122/sqft
    Source: CHARLES RUTENBERG REALTY INC #U7741259 Report a problem
    10/25/2015Price change$367,500-3.3%$125/sqft
    Source: CHARLES RUTENBERG REALTY INC #U7741259 Report a problem
    7/22/2015Price change$379,900-2.6%$129/sqft
    Source: CHARLES RUTENBERG REALTY INC #U7741259 Report a problem
    6/26/2015Listed for sale$389,900-20.1%$132/sqft
    Source: CHARLES RUTENBERG REALTY INC #U7741259 Report a problem
    3/5/2007Sold$487,962$165/sqft
    Source: Public Record Report a problem

    Public tax history

    YearProperty taxesTax assessment
    2025$9,591 +3.9%$416,720 +3%
    2024$9,229 +10.4%$404,630
    2023$8,362 +11.1%$404,630 +3%
    2022$7,523 +1.3%$392,850 +6.1%
    2021$7,430 +5.8%$370,301 +7.5%
    2020$7,020 0%$344,592 +0.9%
    2019$7,021 $341,660 +26.9%
    2018$7,021 +19.8%$269,137
    2017$5,863 +0.3%$269,137 -10.9%
    2016$5,848 +5.9%$302,012 +26.5%
    2015$5,523 $238,759 -5.4%
    2014$5,523 $252,472 +8.8%
    2013-- $232,060 -0.9%
    2012-- $234,269 -4.7%
    2011-- $245,929 -6.5%
    2010-- $262,995 -9.2%
    2009-- $289,614 -12.2%
    2008-- $329,939 -8%
    2007-- $358,739 +511.3%
    2006-- $58,680
    Find assessor info on the county website

    Neighborhood: 34655

    Nearby schools

    GreatSchools rating
    Schools provided by the listing agent
    • Elementary: Longleaf Elementary-PO
    • Middle: River Ridge Middle-PO
    • High: River Ridge High-PO

    Source: The MLS. This data may not be complete. We recommend contacting the local school district to confirm school assignments for this home.

    Get a cash offer in 3 minutes
    Find out how much your home could sell for in as little as 3 minutes with a no-obligation cash offer.
    Estimated market value
    $670,100
    Get a cash offer in 3 minutes
    Find out how much your home could sell for in as little as 3 minutes with a no-obligation cash offer.
    Estimated market value
    $670,100