Welcome home to your stunning 3BD | 2BA retreat nestled in the heart of Riverview's sought-after South Creek Community! As an added bonus, the seller is offering a credit to help with the buyer’s closing costs—making this incredible home even more attainable! This 2022-built residence embodies modern charm, energy efficiency, and thoughtful design, offering a perfect blend of style and comfort. From the moment you arrive, you'll appreciate the paid-off solar panels, providing significant savings on utility bills while embracing sustainable living. Step inside to discover an inviting foyer that opens up to a beautifully designed open floor plan, where natural light and recessed lighting highlight every exquisite detail. The heart of this home is the chef’s dream kitchen, featuring granite countertops, a spacious island, stainless steel appliances, gas stove, and modern shaker cabinets—all seamlessly flowing into the bright and airy living and dining areas, ideal for entertaining. Retreat to the primary suite, a tranquil sanctuary with a spa-like en-suite bathroom, complete with a walk-in shower, and an elegant double vanity. Two additional spacious bedrooms and a well-appointed second bath providing comfort for family and guests alike. Step outside to your expansive fenced in backyard, offering the perfect setting for outdoor gatherings, morning coffee, or simply soaking in Florida’s sunshine. Plus, the oversized 400 SF two-car garage provides ample storage and room for larger vehicles or even a boat. Beyond your private oasis, the South Creek Community offers resort-style amenities, including a sparkling pool and a serene park, all with low HOA fees. Enjoy effortless access to I-75 and US 301, along with schools, easy access to Tampa or to the beach, premier shopping, dining, hospitals, and more. This is more than a home—it’s a lifestyle. With a seller credit available to assist with closing costs, your dream home is closer than ever! Take a look at the virtual tour to get the feel of this breathtaking home! https://shorturl.at/YatpZ
Sold for $340,000
$340,000
10329 SCARLET SKIMMER DRIVE, RIVERVIEW, FL 33578
3beds
1,540sqft
Single Family Residence
Built in 2022
5,732 Square Feet Lot
$329,600 Zestimate®
$221/sqft
$2,405 Estimated rent
Home value
$329,600
Estimated sales range
Not available
$2,405/mo
Zestimate® history
Owner options
List your home for rent
$2,405/mo
Rent Zestimate®
Find your next renter with Zillow Rental Manager. Plus, with online applications, you can quickly screen prospective tenants – for free.
$2,405/mo
Rent Zestimate®
Refinance and save
$2,383/mo
Est. payment
Refinancing to a lower rate could help reduce your monthly payments and save thousands over the life of the loan.
$2,383/mo
Est. payment
Explore your selling options
Work with a Zillow partner agent
Leverage their expertise and Zillow's premium Showcase listings to get your home seen by more buyers.
Get startedList with your own agent
Get your home in front of millions of buyers by listing it on Zillow.
Learn how to do itSell it yourself
Take full control of how buyers see your home on Zillow by listing For Sale by Owner (FSBO).
List your homeWhat's special
Zillow last checked:
Listing updated:
Listed by:
Carmen Pravia 908-397-0040,
COLDWELL BANKER REALTY 727-822-9111
Bought with:
Carmen Pravia, 3575758
COLDWELL BANKER REALTY
Source: Stellar MLS,MLS#: TB8348357 Originating MLS: Suncoast Tampa
Originating MLS: Suncoast Tampa
Facts & features
Interior
Bedrooms & bathrooms
- Bedrooms: 3
- Bathrooms: 2
- Full bathrooms: 2
Primary bedroom
- Features: Walk-In Closet(s)
- Level: First
Bedroom 1
- Features: Built-in Closet
- Level: First
Primary bathroom
- Features: Walk-In Closet(s)
- Level: First
Bathroom 1
- Features: Linen Closet
- Level: First
Dining room
- Features: No Closet
- Level: First
Kitchen
- Features: Built-in Closet
- Level: First
Laundry
- Features: No Closet
- Level: First
Living room
- Features: No Closet
- Level: First
Heating
- Central, Electric, Solar
Cooling
- Central Air
Appliances
- Included: Dishwasher, Dryer, Electric Water Heater, Microwave, Range, Refrigerator, Tankless Water Heater, Washer
- Laundry: Laundry Room
Features
- Crown Molding, Kitchen/Family Room Combo, Living Room/Dining Room Combo, Primary Bedroom Main Floor, Thermostat, Walk-In Closet(s)
- Flooring: Carpet, Ceramic Tile
- Has fireplace: No
Interior area
- Total structure area: 2,008
- Total interior livable area: 1,540 sqft
Property
Parking
- Total spaces: 2
- Parking features: Garage - Attached
- Attached garage spaces: 2
Features
- Levels: One
- Stories: 1
- Exterior features: Sidewalk
Lot
- Size: 5,732 Square Feet
Details
- Parcel number: U183120C3N00000200007.0
- Zoning: PD
- Special conditions: None
Construction
Type & style
- Home type: SingleFamily
- Property subtype: Single Family Residence
Materials
- Stucco
- Foundation: Block
- Roof: Shingle
Condition
- New construction: No
- Year built: 2022
Utilities & green energy
- Sewer: Public Sewer
- Water: Public
- Utilities for property: Electricity Connected, Natural Gas Connected, Public, Sewer Connected
Community & HOA
Community
- Pet fee: $0 monthly
- Subdivision: SOUTHCREEK
HOA
- Has HOA: Yes
- HOA fee: $24 monthly
- HOA name: Kevin Perkins
- HOA phone: 813-600-5090
Location
- Region: Riverview
Financial & listing details
- Price per square foot: $221/sqft
- Tax assessed value: $253,293
- Annual tax amount: $8,254
- Date on market: 2/8/2025
- Cumulative days on market: 151 days
- Listing terms: Cash,Conventional,FHA,VA Loan
- Ownership: Fee Simple
- Total actual rent: 0
- Electric utility on property: Yes
- Road surface type: Asphalt
Price history
| Date | Event | Price |
|---|---|---|
| 4/3/2025 | Sold | $340,000+0%$221/sqft |
Source:  Stellar MLS #TB8348357 Report a problem Stellar MLS #TB8348357 Report a problem | ||
| 2/16/2025 | Pending sale | $339,900$221/sqft |
Source: Stellar MLS #TB8348357 Report a problem | ||
| 2/9/2025 | Listed for sale | $339,900-5.3%$221/sqft |
Source: Stellar MLS #TB8348357 Report a problem | ||
| 1/31/2025 | Listing removed | $359,000$233/sqft |
Source: Stellar MLS #TB8300590 Report a problem | ||
| 11/16/2024 | Price change | $359,000-0.3%$233/sqft |
Source: Stellar MLS #TB8300590 Report a problem | ||
| 9/21/2024 | Price change | $360,000-4%$234/sqft |
Source: Stellar MLS #TB8300590 Report a problem | ||
| 9/10/2024 | Listed for sale | $375,000+12%$244/sqft |
Source: Stellar MLS #TB8300590 Report a problem | ||
| 5/13/2022 | Sold | $334,700$217/sqft |
Source: Public Record Report a problem | ||
Public tax history
| Year | Property taxes | Tax assessment |
|---|---|---|
| 2025 | $8,519 +3.2% | $253,293 |
| 2024 | $8,254 +6.7% | $253,293 +1.5% |
| 2023 | $7,739 +105.3% | $249,612 +3843.9% |
| 2022 | $3,770 +53.3% | $6,329 +10% |
| 2021 | $2,459 | $5,754 |
Find assessor info on the county website
Neighborhood: Simmons Loop
Nearby homes
- $385,800-- bd2 ba2.6k sqft10323 Scarlet Skimmer Dr, Riverview, FL 33578Off Market
- $355,0004 bd2 ba1.9k sqft10333 Scarlett Skimmer Dr, Riverview, FL 33578Sold
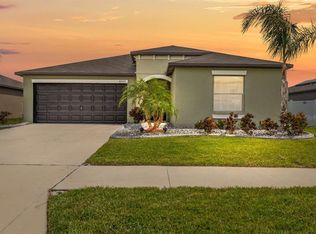
- $360,9004 bd2 ba1.9k sqft10326 Scarlett Skimmer Dr, Riverview, FL 33578Off Market
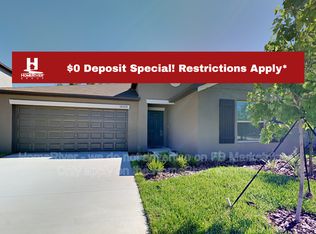
- $450,9006 bd3 ba3.3k sqft10334 Scarlet Skimmer Dr, Riverview, FL 33578Off Market
- $419,5005 bd3 ba2.8k sqft10324 Scarlet Skimmer Dr, Riverview, FL 33578Off Market
- $355,0004 bd2 ba1.9k sqft10321 Scarlett Skimmer Dr, Riverview, FL 33578Off Market
- $361,600-- bd2 ba1.9k sqft10324 Alder Green Dr, Riverview, FL 33578Off Market
- $386,800-- bd2 ba2.6k sqft10320 Alder Green Dr, Riverview, FL 33578Off Market
Nearby schools
GreatSchools rating
- 7/10Doby Elementary SchoolGrades: PK-5Distance: 1.8 mi
- 3/10Eisenhower Middle SchoolGrades: 6-8Distance: 1.9 mi
- 3/10Jule F Sumner High SchoolGrades: 9-12Distance: 1 mi
Get a cash offer in 3 minutes
Find out how much your home could sell for in as little as 3 minutes with a no-obligation cash offer.
Estimated market value
$329,600
Get a cash offer in 3 minutes
Find out how much your home could sell for in as little as 3 minutes with a no-obligation cash offer.
Estimated market value
$329,600
- Florida
- Hillsborough County
- Riverview
- 33578
- Simmons Loop
- 10329 SCARLET SKIMMER DRIVE
Nearby cities
Nearby neighborhoods
Nearby zip codes
Other Riverview Topics
