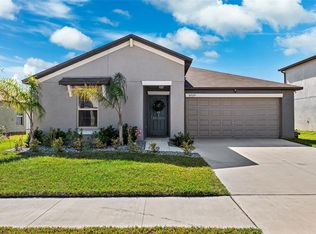
SELLERS WILL ASSIST IN CLOSING COST!! Stunning 4-Bedroom Home with $25K in Upgrades | Modern Finishes & Gorgeous Curb Appeal Welcome to your dream home! This beautifully updated single-story 4-bedroom, 2-bathroom property showcases $25,000 worth of premium home improvements and blends comfort, style, and functionality in every detail. From the moment you arrive, you’ll be impressed by the exceptional curb appeal—featuring meticulously maintained landscaping, concrete curbing, elegant rock beds, and an array of lush palms and vibrant plants that frame the exterior beautifully. Step inside to a bright and welcoming interior where you’re immediately greeted by luxury vinyl plank flooring—durable, waterproof, and low-maintenance, ideal for busy households. The freshly repainted living area offers a modern and inviting atmosphere, perfect for both relaxing and entertaining. The heart of the home is the gourmet kitchen, boasting granite countertops, soft-close shaker cabinets, stylish subway tile backsplash, and upgraded pendant lighting over the breakfast bar. You'll love the updated fixtures and thoughtful design touches found throughout the home. The open-concept layout seamlessly connects the spacious living room, kitchen, and dining areas, allowing for natural light to pour in through large windows, highlighting every detail of this well-cared-for home. Retreat to the large backyard with ample green space—perfect for family gatherings, gardening, or adding your own personal touch. Don’t miss the opportunity to own this move-in ready gem that combines tasteful upgrades with comfort and style. Schedule your private showing today!
Sold for $355,000
$355,000
10333 SCARLET SKIMMER DRIVE, RIVERVIEW, FL 33578
4beds
1,935sqft
Single Family Residence
Built in 2022
5,509 Square Feet Lot
$347,800 Zestimate®
$183/sqft
$2,525 Estimated rent
Home value
$347,800
$320,000 - $379,000
$2,525/mo
Zestimate® history
Owner options
List your home for rent
$2,525/mo
Rent Zestimate®
Find your next renter with Zillow Rental Manager. Plus, with online applications, you can quickly screen prospective tenants – for free.
$2,525/mo
Rent Zestimate®
Refinance and save
$2,472/mo
Est. payment
Refinancing to a lower rate could help reduce your monthly payments and save thousands over the life of the loan.
$2,472/mo
Est. payment
Explore your selling options
Work with a Zillow partner agent
Leverage their expertise and Zillow's premium Showcase listings to get your home seen by more buyers.
Get startedList with your own agent
Get your home in front of millions of buyers by listing it on Zillow.
Learn how to do itSell it yourself
Take full control of how buyers see your home on Zillow by listing For Sale by Owner (FSBO).
List your homeWhat's special
Granite countertopsLarge windowsOpen-concept layoutAmple green spaceGourmet kitchenElegant rock bedsSoft-close shaker cabinets
Zillow last checked:
Listing updated:
Listed by:
Rene Garcia 813-940-9814,
AGILE GROUP REALTY 813-569-6294,
Kerin Clarkin 813-569-6294,
AGILE GROUP REALTY
Bought with:
Maria Lauder, 3493859
ALIGN RIGHT REALTY SOUTH SHORE
Source: Stellar MLS,MLS#: TB8379275 Originating MLS: Suncoast Tampa
Originating MLS: Suncoast Tampa
Facts & features
Interior
Bedrooms & bathrooms
- Bedrooms: 4
- Bathrooms: 2
- Full bathrooms: 2
Primary bedroom
- Features: Walk-In Closet(s)
- Level: First
Kitchen
- Level: First
Living room
- Level: First
Heating
- Central
Cooling
- Central Air
Appliances
- Included: Cooktop, Dishwasher, Disposal, Dryer, Electric Water Heater, Microwave, Washer
- Laundry: Laundry Room
Features
- Ceiling Fan(s), Open Floorplan, Primary Bedroom Main Floor, Stone Counters
- Flooring: Carpet, Luxury Vinyl
- Has fireplace: No
Interior area
- Total structure area: 2,380
- Total interior livable area: 1,935 sqft
Property
Parking
- Total spaces: 2
- Parking features: Garage - Attached
- Attached garage spaces: 2
Features
- Levels: One
- Stories: 1
- Exterior features: Irrigation System
Lot
- Size: 5,509 Square Feet
Details
- Parcel number: U183120C3N00000200008.0
- Zoning: PD
- Special conditions: None
Construction
Type & style
- Home type: SingleFamily
- Property subtype: Single Family Residence
Materials
- Block
- Foundation: Slab
- Roof: Shingle
Condition
- New construction: No
- Year built: 2022
Utilities & green energy
- Sewer: Public Sewer
- Water: Public
- Utilities for property: Cable Available, Electricity Available, Sewer Available
Community & HOA
Community
- Features: Playground, Pool
- Pet fee: $0 monthly
- Subdivision: SOUTHCREEK
HOA
- Has HOA: Yes
- Services included: Community Pool
- HOA fee: $14 monthly
- HOA name: KEVIN PERKINS
- HOA phone: 813-608-8242
Location
- Region: Riverview
Financial & listing details
- Price per square foot: $183/sqft
- Tax assessed value: $280,437
- Annual tax amount: $7,993
- Date on market: 7/7/2025
- Cumulative days on market: 99 days
- Listing terms: Cash,Conventional,FHA,Other,VA Loan
- Ownership: Fee Simple
- Total actual rent: 0
- Electric utility on property: Yes
- Road surface type: Asphalt
Price history
| Date | Event | Price |
|---|---|---|
| 11/20/2025 | Sold | $355,000-1.4%$183/sqft |
Source:  Stellar MLS #TB8379275 Report a problem Stellar MLS #TB8379275 Report a problem | ||
| 10/16/2025 | Pending sale | $359,990$186/sqft |
Source: Stellar MLS #TB8379275 Report a problem | ||
| 10/3/2025 | Price change | $359,990-2.7%$186/sqft |
Source: Stellar MLS #TB8379275 Report a problem | ||
| 7/24/2025 | Price change | $370,000-3.9%$191/sqft |
Source: Stellar MLS #TB8379275 Report a problem | ||
| 7/7/2025 | Listed for sale | $384,999+11.1%$199/sqft |
Source: Stellar MLS #TB8379275 Report a problem | ||
| 4/1/2022 | Sold | $346,600$179/sqft |
Source: Public Record Report a problem | ||
Public tax history
| Year | Property taxes | Tax assessment |
|---|---|---|
| 2025 | $8,252 +3.2% | $280,437 |
| 2024 | $7,993 -2.8% | $280,437 +1.1% |
| 2023 | $8,221 +116.8% | $277,338 +4458.5% |
| 2022 | $3,793 +54.5% | $6,084 +10% |
| 2021 | $2,455 | $5,531 |
Find assessor info on the county website
Neighborhood: Simmons Loop
Nearby homes
- $340,0003 bd2 ba1.5k sqft10329 Scarlett Skimmer Dr, Riverview, FL 33578Sold
- $449,5006 bd3 ba3.3k sqft10334 Scarlet Skimmer Dr, Riverview, FL 33578Off Market
- $445,9005 bd3 ba2.8k sqft10336 Scarlet Skimmer Dr, Riverview, FL 33578Off Market

- $389,900-- bd2 ba2.6k sqft10323 Scarlet Skimmer Dr, Riverview, FL 33578Off Market
- $389,600-- bd2 ba2.6k sqft10341 Scarlett Skimmer Dr, Riverview, FL 33578Off Market
- $362,2004 bd2 ba1.9k sqft10326 Scarlett Skimmer Dr, Riverview, FL 33578Off Market
- $359,700-- bd2 ba1.9k sqft10324 Alder Green Dr, Riverview, FL 33578Off Market
- $422,8005 bd3 ba2.8k sqft10324 Scarlet Skimmer Dr, Riverview, FL 33578Off Market
Nearby schools
GreatSchools rating
- 7/10Doby Elementary SchoolGrades: PK-5Distance: 1.8 mi
- 3/10Eisenhower Middle SchoolGrades: 6-8Distance: 1.9 mi
- 3/10Jule F Sumner High SchoolGrades: 9-12Distance: 1 mi
Get a cash offer in 3 minutes
Find out how much your home could sell for in as little as 3 minutes with a no-obligation cash offer.
Estimated market value
$347,800
Get a cash offer in 3 minutes
Find out how much your home could sell for in as little as 3 minutes with a no-obligation cash offer.
Estimated market value
$347,800
- Florida
- Hillsborough County
- Riverview
- 33578
- Simmons Loop
- 10333 SCARLET SKIMMER DRIVE
Nearby cities
Nearby neighborhoods
Nearby zip codes
Other Riverview Topics
