RARE opportunity in sought-after Stanton Farms backing to greenbelt with a STAMPED CONCRETE over sized front patio and private back deck! 2 Master Suite Bedrooms (all on the same level), unfinished basement AND 1 Car Attached Garage. This townhome lives like a house - nothing compares at this price! New Furnace 2017, new skylights, new AC, newer windows,custom shelves and lighting in living room. Pride of Ownership, well loved... turn the key and move-in. Vaulted Ceilings, Abundant Windows,NEW Skylights bring Sunshine and Natural Light into every room. Open Floorplan Concept with room to grow (potential for a 4th Bedroom, Home Office, or Media/Theater in the basement). Every room is filled with a warmth that invites you to stay for awhile. Kitchen features pantry and Counter Bar, adjoining Dining and Living Room with Wood Burning Fireplace. Patio Door opens to Large Deck and Backyard area on a Greenbelt with miles of walking paths!Front STAMPED CONCRETE patio is perfect for Patio Gardening and Entertaining. ADJACENT to Foothills Park & playground. Mature Trees and open areas throughout community provide a quiet, peaceful setting. HOA maintains grounds beautifully so you can enjoy the simple lifestyle - perfect for those who want a yard without the maintenance. This extremely popular Littleton community is within the Foothills Park and Recreation District with hundreds of acres of parks and trails, plus top-rated Jefferson county schools! Minutes to local's favorite restaurants, seasonal Farmer's Market, dozens of Trails with Hiking and Biking, Recreation Centers, Public Library, Clement Park with outdoor events, skate park, picnic areas, outdoor stage, and more! Short drive to Chatfield Reservoir with fishing, hiking, boating and camping. Easy commute to C470, 285, DIA, Mountains, Downtown and only minutes to Swedish Medical Center/ER Hospital and SCL-Health Saint Joseph Medical Center. A very special place ... it's why we live in Colorado!DON'T MISS THIS ONE!!
Sold for $440,000
$440,000
10329 W Fair Ave APT A, Littleton, CO 80127
2beds
1,830sqft
Townhouse
Built in 1984
1,829 Square Feet Lot
$418,500 Zestimate®
$240/sqft
$2,607 Estimated rent
Home value
$418,500
$389,000 - $448,000
$2,607/mo
Zestimate® history
Owner options
List your home for rent
$2,607/mo
Rent Zestimate®
Find your next renter with Zillow Rental Manager. Plus, with online applications, you can quickly screen prospective tenants – for free.
$2,607/mo
Rent Zestimate®
Refinance and save
$2,911/mo
Est. payment
Refinancing to a lower rate could help reduce your monthly payments and save thousands over the life of the loan.
$2,911/mo
Est. payment
Explore your selling options
Work with a Zillow partner agent
Leverage their expertise and Zillow's premium Showcase listings to get your home seen by more buyers.
Get startedList with your own agent
Get your home in front of millions of buyers by listing it on Zillow.
Learn how to do itSell it yourself
Take full control of how buyers see your home on Zillow by listing For Sale by Owner (FSBO).
List your homeWhat's special
Facts & features
Interior
Bedrooms & bathrooms
- Bedrooms: 2
- Bathrooms: 3
- Full bathrooms: 2
- 1/2 bathrooms: 1
Heating
- Forced air
Cooling
- Central
Appliances
- Included: Dishwasher, Dryer, Garbage disposal, Range / Oven, Refrigerator, Washer
- Laundry: In Unit
Features
- Ceiling Fan(s), Pantry, Vaulted Ceiling(s), Wired for Data, Open Floorplan, Smoke Free
- Flooring: Tile, Carpet
- Windows: Double Pane Windows, Window Coverings, Skylight(s)
- Basement: Partially finished
- Has fireplace: Yes
- Fireplace features: Living Room
- Common walls with other units/homes: 2+ Common Walls, End Unit
Interior area
- Total interior livable area: 1,830 sqft
- Finished area below ground: 0.00
Property
Parking
- Total spaces: 1
- Parking features: Garage - Attached
Features
- Entry location: Exterior Access
- Patio & porch: Patio
- Exterior features: Wood
- Fencing: Full
- Has view: Yes
- View description: City
Lot
- Size: 1,829 Square Feet
Details
- Parcel number: 5921101112
- Zoning description: P-D
Construction
Type & style
- Home type: Townhouse
Materials
- Frame
- Roof: Composition
Condition
- Year built: 1984
Utilities & green energy
- Sewer: Public Sewer
- Water: Public
Community & HOA
HOA
- Has HOA: Yes
- Amenities included: Parking
- Services included: Snow Removal, Trash, Maintenance Grounds, Insurance, Maintenance Structure, Recycling, Irrigation Water
- HOA fee: $318 monthly
Location
- Region: Littleton
Financial & listing details
- Price per square foot: $240/sqft
- Tax assessed value: $405,686
- Annual tax amount: $2,280
- Road surface type: Paved
Price history
| Date | Event | Price |
|---|---|---|
| 4/2/2025 | Sold | $440,000+24%$240/sqft |
Source: Public Record Report a problem | ||
| 10/1/2020 | Sold | $354,900$194/sqft |
Source: Public Record Report a problem | ||
| 9/2/2020 | Pending sale | $354,900$194/sqft |
Source: Exp Realty, Llc #9533590 Report a problem | ||
| 8/28/2020 | Listed for sale | $354,900$194/sqft |
Source: Exp Realty, Llc #9533590 Report a problem | ||
Public tax history
| Year | Property taxes | Tax assessment |
|---|---|---|
| 2025 | $2,280 +0% | $25,355 +9% |
| 2024 | $2,279 +6.7% | $23,269 |
| 2023 | $2,136 -1.3% | $23,269 +8.7% |
| 2022 | $2,163 +73.3% | $21,411 -2.8% |
| 2021 | $1,248 | $22,027 +10.7% |
| 2020 | $1,248 +1.3% | $19,892 |
| 2019 | $1,233 -28.1% | $19,892 +16.2% |
| 2018 | $1,716 | $17,123 |
| 2017 | $1,716 +15.5% | $17,123 +10.7% |
| 2016 | $1,486 | $15,474 |
| 2015 | $1,486 +22% | $15,474 +28.4% |
| 2014 | $1,218 -4.6% | $12,052 |
| 2013 | $1,277 +1.9% | $12,052 -5.5% |
| 2012 | $1,253 -1.7% | $12,760 |
| 2011 | $1,275 +0.1% | $12,760 -2.4% |
| 2010 | $1,274 -5.6% | $13,070 |
| 2009 | $1,350 +0.4% | $13,070 -5.3% |
| 2008 | $1,345 -1.1% | $13,800 |
| 2007 | $1,359 +2.4% | $13,800 +0.1% |
| 2006 | $1,328 +2.1% | $13,780 +4.3% |
| 2005 | $1,301 +8.3% | $13,210 |
| 2004 | $1,202 -3.1% | $13,210 |
| 2003 | $1,240 +1.7% | $13,210 -1.7% |
| 2002 | $1,220 +9.1% | $13,440 +19.6% |
| 2001 | $1,118 +4.1% | $11,240 |
| 2000 | $1,074 | $11,240 |
Find assessor info on the county website
Neighborhood: 80127
Nearby homes
- $379,6002 bd2 ba1k sqft10329 W Fair Ave APT B, Littleton, CO 80127Off Market
- $367,8002 bd3 ba1.2k sqft10329 W Fair Ave APT D, Littleton, CO 80127Off Market
- $373,5002 bd2 ba1.8k sqft10329 W Fair Ave APT E, Littleton, CO 80127Off Market

- $335,5002 bd1 ba825 sqft10329 W Fair Ave APT F, Littleton, CO 80127Off Market
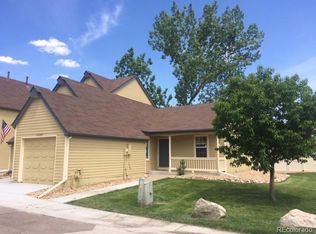
- $475,0004 bd4 ba1.8k sqft10329 W Fair Ave APT C, Littleton, CO 80127Sold
- $415,3003 bd3 ba1.1k sqft10339 W Fair Ave APT C, Littleton, CO 80127Off Market
- $427,4003 bd3 ba1.5k sqft10339 W Fair Ave APT B, Littleton, CO 80127Off Market
- $305,9002 bd1 ba825 sqft10339 W Fair Ave APT A, Littleton, CO 80127Off Market
Nearby schools
GreatSchools rating
- 5/10Stony Creek Elementary SchoolGrades: PK-5Distance: 1.6 mi
- 7/10Deer Creek Middle SchoolGrades: 6-8Distance: 1.4 mi
- 9/10Chatfield High SchoolGrades: 9-12Distance: 1.6 mi
Schools provided by the listing agent
- Elementary: Stony Creek
- Middle: Deer Creek
- High: Chatfield
- District: Jefferson County R-1
Source: The MLS. This data may not be complete. We recommend contacting the local school district to confirm school assignments for this home.
Get a cash offer in 3 minutes
Find out how much your home could sell for in as little as 3 minutes with a no-obligation cash offer.
Estimated market value
$418,500
Get a cash offer in 3 minutes
Find out how much your home could sell for in as little as 3 minutes with a no-obligation cash offer.
Estimated market value
$418,500
- Colorado
- Jefferson County
- Littleton
- 80127
- 10329 W Fair Ave Apartment A
Nearby cities
Nearby neighborhoods
Nearby zip codes
Other Littleton Topics
