Welcome to this beautifully updated home nestled in the highly desired Stanton Farms Community in Littleton! This spacious and inviting property features 4 bedrooms, 4 bathrooms, and a versatile finished basement. Completely remodeled from top to bottom, this home boasts brand-new cabinets, countertops, flooring, paint, carpet, appliances, and tile throughout, giving it a fresh, modern feel. The quality craftsmanship are evident in every corner, creating a bright and airy space filled with natural light thanks to large windows and high vaulted ceilings. The open living area flows onto a spacious deck, perfect for outdoor relaxation or entertaining. Enjoy cozy evenings by the fireplace, adding warmth and character to the living space. The stylishly updated kitchen is a standout feature, featuring sleek stainless steel appliances, beautiful cabinetry, and a chic tile backsplash. The open floor plan connects the kitchen to the living room, making it ideal for gatherings. There’s a charming breakfast nook for casual meals and a separate dining area for more formal occasions. A convenient powder room on the main floor adds to the thoughtful layout. Upstairs, retreat to the spacious bedrooms, including a large primary suite with a private, beautifully updated 3/4 bathroom featuring contemporary finishes. The additional bathrooms throughout the home are equally impressive, showcasing modern tile work and sleek fixtures. The fully finished basement is a fantastic bonus space, complete with a bedroom, bathroom, and recreational area—ideal for guests or a home office. Plus, the dedicated laundry closet comes with a full-size, front-loading washer and dryer for added convenience. Recent upgrades include a brand-new A/C unit for year-round comfort. Situated near parks, schools, and shopping, this home offers both tranquility and accessibility. With its complete remodel and prime location, this property is an exceptional find. Don’t miss your chance—schedule your showing today!
Sold for $475,000
$475,000
10329 W Fair Avenue #C, Littleton, CO 80127
4beds
1,870sqft
Townhouse
Built in 1984
-- sqft lot
$462,100 Zestimate®
$254/sqft
$2,974 Estimated rent
Home value
$462,100
$430,000 - $494,000
$2,974/mo
Zestimate® history
Owner options
List your home for rent
$2,974/mo
Rent Zestimate®
Find your next renter with Zillow Rental Manager. Plus, with online applications, you can quickly screen prospective tenants – for free.
$2,974/mo
Rent Zestimate®
Refinance and save
$3,190/mo
Est. payment
Refinancing to a lower rate could help reduce your monthly payments and save thousands over the life of the loan.
$3,190/mo
Est. payment
Explore your selling options
Work with a Zillow partner agent
Leverage their expertise and Zillow's premium Showcase listings to get your home seen by more buyers.
Get startedList with your own agent
Get your home in front of millions of buyers by listing it on Zillow.
Learn how to do itSell it yourself
Take full control of how buyers see your home on Zillow by listing For Sale by Owner (FSBO).
List your homeWhat's special
Modern tile workSleek fixturesRecreational areaSpacious deckFinished basementPrimary suiteDedicated laundry closet
Zillow last checked:
Listing updated:
Listed by:
Tobias Trujillo 720-435-0137 tobias@edprather.com,
Ed Prather Real Estate
Bought with:
The Munoz Group
Redfin Corporation
Source: REcolorado as distributed by MLS GRID,MLS#: 4390083
Facts & features
Interior
Bedrooms & bathrooms
- Bedrooms: 4
- Bathrooms: 4
- Full bathrooms: 1
- 3/4 bathrooms: 1
- 1/2 bathrooms: 2
- Main level bathrooms: 1
Bedroom
- Level: Upper
Bedroom
- Level: Upper
Bedroom
- Level: Upper
Bedroom
- Level: Basement
Primary bathroom
- Description: Beautifully Updated
- Level: Upper
Bathroom
- Level: Basement
Bathroom
- Level: Main
Bathroom
- Description: Totally Updated
- Level: Upper
Bonus room
- Level: Basement
Dining room
- Level: Main
Exercise room
- Level: Basement
Kitchen
- Level: Main
Laundry
- Description: Off Kitchen - Full Size Washer And Dryer Stay
- Level: Main
Living room
- Level: Main
Heating
- Forced Air
Cooling
- Central Air
Appliances
- Included: Cooktop, Dishwasher, Disposal, Dryer, Gas Water Heater, Microwave, Oven, Range, Refrigerator, Washer
- Laundry: In Unit
Features
- Ceiling Fan(s), Eat-in Kitchen, Entrance Foyer, High Ceilings, High Speed Internet, Open Floorplan, Vaulted Ceiling(s)
- Flooring: Laminate
- Windows: Double Pane Windows, Window Coverings, Window Treatments
- Basement: Finished,Full
- Number of fireplaces: 1
- Fireplace features: Living Room
- Common walls with other units/homes: 1 Common Wall
Interior area
- Total structure area: 1,870
- Total interior livable area: 1,870 sqft
- Finished area above ground: 1,240
- Finished area below ground: 630
Property
Parking
- Total spaces: 1
- Parking features: Garage - Attached
- Attached garage spaces: 1
Features
- Levels: Two
- Stories: 2
- Patio & porch: Covered, Deck, Front Porch
- Exterior features: Lighting, Rain Gutters
- Fencing: None
Lot
- Features: Landscaped, Master Planned, Near Public Transit
Details
- Parcel number: 174417
- Zoning: P-D
- Special conditions: Standard
Construction
Type & style
- Home type: Townhouse
- Architectural style: Contemporary
- Property subtype: Townhouse
- Attached to another structure: Yes
Materials
- Brick, Vinyl Siding
- Roof: Composition
Condition
- Updated/Remodeled
- Year built: 1984
Utilities & green energy
- Sewer: Public Sewer
- Water: Public
- Utilities for property: Cable Available, Electricity Connected, Internet Access (Wired)
Community & HOA
Community
- Subdivision: Stanton Farms Flg # 2 Ext Sur # 2
HOA
- Has HOA: Yes
- Services included: Exterior Maintenance w/out Roof, Insurance, Maintenance Grounds, Road Maintenance, Snow Removal, Trash, Water
- HOA fee: $390 monthly
- HOA name: KC and Associates
- HOA phone: 303-634-2885
Location
- Region: Littleton
Financial & listing details
- Price per square foot: $254/sqft
- Tax assessed value: $459,702
- Annual tax amount: $2,521
- Date on market: 5/29/2025
- Listing terms: Cash,Conventional,FHA,VA Loan
- Exclusions: Personal Property
- Ownership: Individual
- Electric utility on property: Yes
- Road surface type: Paved
Price history
| Date | Event | Price |
|---|---|---|
| 7/11/2025 | Sold | $475,000$254/sqft |
Source:  REcolorado as distributed by MLS GRID #4390083 Report a problem REcolorado as distributed by MLS GRID #4390083 Report a problem | ||
| 6/12/2025 | Pending sale | $475,000$254/sqft |
Source: REcolorado as distributed by MLS GRID #4390083 Report a problem | ||
| 5/29/2025 | Listed for sale | $475,000$254/sqft |
Source: REcolorado as distributed by MLS GRID #4390083 Report a problem | ||
| 5/5/2025 | Listing removed | $475,000$254/sqft |
Source: REcolorado as distributed by MLS GRID #4390083 Report a problem | ||
| 4/23/2025 | Price change | $475,000-2.1%$254/sqft |
Source: REcolorado as distributed by MLS GRID #4390083 Report a problem | ||
| 4/17/2025 | Price change | $485,000-3%$259/sqft |
Source: REcolorado as distributed by MLS GRID #4390083 Report a problem | ||
| 4/3/2025 | Listed for sale | $500,000+22.7%$267/sqft |
Source: REcolorado as distributed by MLS GRID #4390083 Report a problem | ||
| 2/20/2023 | Listing removed | -- |
Source: Zillow Rentals Report a problem | ||
| 1/20/2023 | Price change | $2,695-2%$1/sqft |
Source: Zillow Rentals Report a problem | ||
| 1/19/2023 | Sold | $407,500-4.1%$218/sqft |
Source: Public Record Report a problem | ||
| 1/13/2023 | Price change | $2,750-3.5%$1/sqft |
Source: Zillow Rentals Report a problem | ||
| 1/4/2023 | Listed for rent | $2,850$2/sqft |
Source: Zillow Rentals Report a problem | ||
| 12/6/2022 | Pending sale | $425,000$227/sqft |
Source:  RE/MAX International #3930707 Report a problem RE/MAX International #3930707 Report a problem | ||
| 11/18/2022 | Listed for sale | $425,000+43.3%$227/sqft |
Source: RE/MAX International #3930707 Report a problem | ||
| 8/14/2019 | Listing removed | $296,500$159/sqft |
Source: Brokers Guild Real Estate #9241359 Report a problem | ||
| 8/9/2019 | Listed for sale | $296,500+34.8%$159/sqft |
Source: Brokers Guild Real Estate #9241359 Report a problem | ||
| 11/17/2017 | Sold | $220,000-8.3%$118/sqft |
Source: Public Record Report a problem | ||
| 12/30/2016 | Sold | $240,000+31.1%$128/sqft |
Source: Public Record Report a problem | ||
| 10/19/2004 | Sold | $183,000+46.4%$98/sqft |
Source: Public Record Report a problem | ||
| 1/13/1999 | Sold | $125,000$67/sqft |
Source: Public Record Report a problem | ||
Public tax history
| Year | Property taxes | Tax assessment |
|---|---|---|
| 2025 | $2,521 +0% | $28,731 +11.7% |
| 2024 | $2,520 +6.7% | $25,732 |
| 2023 | $2,362 -1.3% | $25,732 +8.7% |
| 2022 | $2,393 +9% | $23,682 -2.8% |
| 2021 | $2,195 | $24,364 +8.8% |
| 2020 | $2,195 +1.3% | $22,402 |
| 2019 | $2,168 +14.7% | $22,402 +18.7% |
| 2018 | $1,890 | $18,866 |
| 2017 | $1,890 +16.8% | $18,866 +12% |
| 2016 | $1,618 | $16,851 |
| 2015 | $1,618 +24.7% | $16,851 +31.2% |
| 2014 | $1,298 -4.7% | $12,840 |
| 2013 | $1,362 +1.9% | $12,840 -5.6% |
| 2012 | $1,336 -1.8% | $13,604 |
| 2011 | $1,361 +0.1% | $13,604 -2.5% |
| 2010 | $1,360 -5.6% | $13,950 |
| 2009 | $1,441 +0.4% | $13,950 -5.4% |
| 2008 | $1,436 +3.9% | $14,740 |
| 2007 | $1,382 +2.4% | $14,740 +5.2% |
| 2006 | $1,350 +2.4% | $14,010 +4.6% |
| 2005 | $1,319 +8.3% | $13,390 |
| 2004 | $1,218 -3.1% | $13,390 |
| 2003 | $1,257 +1.7% | $13,390 -1.7% |
| 2002 | $1,236 +9.3% | $13,620 +19.8% |
| 2001 | $1,131 +4.1% | $11,370 |
| 2000 | $1,086 | $11,370 |
Find assessor info on the county website
Neighborhood: 80127
Nearby homes
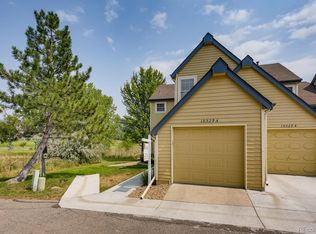
- $440,0002 bd3 ba1.8k sqft10329 W Fair Ave APT A, Littleton, CO 80127Sold
- $376,0002 bd2 ba1k sqft10329 W Fair Ave APT B, Littleton, CO 80127Off Market
- $366,2002 bd3 ba1.2k sqft10329 W Fair Ave APT D, Littleton, CO 80127Off Market
- $370,9002 bd2 ba1.8k sqft10329 W Fair Ave APT E, Littleton, CO 80127Off Market

- $334,1002 bd1 ba825 sqft10329 W Fair Ave APT F, Littleton, CO 80127Off Market
- $529,9003 bd3 ba2.5k sqft10239 W Fair Ave APT D, Littleton, CO 80127Off Market
- $410,7003 bd3 ba1.1k sqft10339 W Fair Ave APT C, Littleton, CO 80127Off Market
- $424,8003 bd3 ba1.5k sqft10339 W Fair Ave APT B, Littleton, CO 80127Off Market
Nearby schools
GreatSchools rating
- 5/10Stony Creek Elementary SchoolGrades: PK-5Distance: 1.6 mi
- 7/10Deer Creek Middle SchoolGrades: 6-8Distance: 1.4 mi
- 9/10Chatfield High SchoolGrades: 9-12Distance: 1.6 mi
Schools provided by the listing agent
- Elementary: Stony Creek
- Middle: Deer Creek
- High: Chatfield
- District: Jefferson County R-1
Source: REcolorado as distributed by MLS GRID. This data may not be complete. We recommend contacting the local school district to confirm school assignments for this home.
Get a cash offer in 3 minutes
Find out how much your home could sell for in as little as 3 minutes with a no-obligation cash offer.
Estimated market value
$462,100
Get a cash offer in 3 minutes
Find out how much your home could sell for in as little as 3 minutes with a no-obligation cash offer.
Estimated market value
$462,100
- Colorado
- Jefferson County
- Littleton
- 80127
- 10329 W Fair Avenue Unit C
Nearby cities
Nearby neighborhoods
Nearby zip codes
Other Littleton Topics
