A rare opportunity to live in this desirable community, convenient to schools, shopping, groceries, the airport, expressways, sporting events & downtown. Nice, level lot. Great home for entertaining, with Living Room, Family Room open to the Kitchen & Breakfast Room, plus a formal Dining Room. Upstairs are three nice sized Bedrooms all with walk-in closets and a loft area they use as an office. Basement is huge with a finished half Bathroom. Two car garage with parking pad for at least 4 cars. New roof in 2021 and new furnace in 2020. Come see it!
Sold for $360,000
Tax assessed value
$360,000
1033 Carpenters Trce, Villa Hills, KY 41017
3beds
2,352sqft
Single Family Residence, Residential
Built in 1985
0.27 Acres Lot
$444,500 Zestimate®
$153/sqft
$2,812 Estimated rent
Home value
$444,500
$422,000 - $471,000
$2,812/mo
Zestimate® history
Owner options
List your home for rent
$2,812/mo
Rent Zestimate®
Find your next renter with Zillow Rental Manager. Plus, with online applications, you can quickly screen prospective tenants – for free.
$2,812/mo
Rent Zestimate®
Refinance and save
$1,813/mo
Est. payment
Refinancing to a lower rate could help reduce your monthly payments and save thousands over the life of the loan.
$1,813/mo
Est. payment
Explore your selling options
Work with a Zillow partner agent
Leverage their expertise and Zillow's premium Showcase listings to get your home seen by more buyers.
Get startedList with your own agent
Get your home in front of millions of buyers by listing it on Zillow.
Learn how to do itSell it yourself
Take full control of how buyers see your home on Zillow by listing For Sale by Owner (FSBO).
List your homeWhat's special
Walk-in closetsNew furnaceFormal dining roomSporting eventsNew roof
Zillow last checked:
Listing updated:
Listed by:
Kathy Santangelo 513-237-2827,
Coldwell Banker Realty FM
Bought with:
William Dehlinger, 228349
Delta Realty
Source: NKMLS,MLS#: 614372
Facts & features
Interior
Bedrooms & bathrooms
- Bedrooms: 3
- Bathrooms: 4
- Full bathrooms: 2
- 1/2 bathrooms: 2
Primary bedroom
- Features: Carpet Flooring, Walk-In Closet(s), Bath Adjoins, Dressing Area
- Level: Second
- Area: 0
- Dimensions: 0 x 0
Bedroom 2
- Features: Carpet Flooring, Walk-In Closet(s)
- Level: Second
- Area: 0
- Dimensions: 0 x 0
Bedroom 3
- Features: Carpet Flooring, Ceiling Fan(s)
- Level: Second
- Area: 0
- Dimensions: 0 x 0
Bathroom 2
- Features: Full Finished Bath, Tub With Shower
- Level: Second
- Area: 0
- Dimensions: 0 x 0
Dining room
- Description: Sconce Lighting
- Features: Carpet Flooring
- Level: First
- Area: 0
- Dimensions: 0 x 0
Entry
- Features: Closet(s), Hardwood Floors
- Level: First
- Area: 0
- Dimensions: 0 x 0
Family room
- Features: Walk-Out Access, Fireplace(s), French Doors, Hardwood Floors
- Level: First
- Area: 0
- Dimensions: 0 x 0
Kitchen
- Features: Planning Desk, Kitchen Island, Wood Cabinets
- Level: First
- Area: 0
- Dimensions: 0 x 0
Laundry
- Features: Tile Flooring
- Level: First
- Area: 0
- Dimensions: 0 x 0
Living room
- Description: French Doors to Family Room
- Features: Carpet Flooring
- Level: First
- Area: 0
- Dimensions: 0 x 0
Loft
- Features: Carpet Flooring
- Level: Second
- Area: 0
- Dimensions: 0 x 0
Primary bath
- Features: Double Vanity, Shower, Tile Flooring
- Level: Second
- Area: 0
- Dimensions: 0 x 0
Heating
- Has Heating (Unspecified Type)
Cooling
- Central Air
Appliances
- Included: Electric Range, Dishwasher, Disposal, Microwave, Refrigerator
- Laundry: Electric Dryer Hookup, Laundry Room, Main Level, Washer Hookup
Features
- Kitchen Island, Walk-In Closet(s), Pantry, Open Floorplan, Ceiling Fan(s), Recessed Lighting
- Doors: Multi Panel Doors
- Windows: Double Hung
- Number of fireplaces: 1
- Fireplace features: Brick, Wood Burning
Interior area
- Total structure area: 2,352
- Total interior livable area: 2,352 sqft
Property
Parking
- Total spaces: 2
- Parking features: Attached, Driveway, Garage, Garage Door Opener, Garage Faces Front, Off Street
- Attached garage spaces: 2
- Has uncovered spaces: Yes
Features
- Levels: Two
- Stories: 2
- Patio & porch: Deck
Lot
- Size: 0.27 Acres
- Dimensions: 72 x 150 x 122 x 163
- Features: Level
Details
- Parcel number: 0132000019.00
- Zoning description: Residential
- Other equipment: Sump Pump
Construction
Type & style
- Home type: SingleFamily
- Architectural style: Traditional
- Property subtype: Single Family Residence, Residential
Materials
- Brick
- Foundation: Poured Concrete
- Roof: Asphalt,Shingle
Condition
- Existing Structure
- New construction: No
- Year built: 1985
Utilities & green energy
- Sewer: Public Sewer
- Water: Public
- Utilities for property: Cable Available
Community & HOA
HOA
- Has HOA: No
Location
- Region: Villa Hills
Financial & listing details
- Price per square foot: $153/sqft
- Tax assessed value: $360,000
- Annual tax amount: $3,215
- Date on market: 9/6/2025
- Cumulative days on market: 45 days
Price history
| Date | Event | Price |
|---|---|---|
| 8/23/2023 | Sold | $360,000-6.5%$153/sqft |
Source:  NKMLS #614372 Report a problem NKMLS #614372 Report a problem | ||
| 7/28/2023 | Pending sale | $385,000$164/sqft |
Source: NKMLS #614372 Report a problem | ||
| 6/12/2023 | Listed for sale | $385,000$164/sqft |
Source: NKMLS #614372 Report a problem | ||
Public tax history
| Year | Property taxes | Tax assessment |
|---|---|---|
| 2024 | $3,215 +28.8% | $360,000 +28.3% |
| 2023 | $2,496 -4.8% | $280,500 |
| 2022 | $2,621 -2.1% | $280,500 |
| 2021 | $2,677 -4.2% | $280,500 |
| 2020 | $2,795 | $280,500 +10% |
| 2019 | $2,795 +12.1% | $255,000 |
| 2018 | $2,492 | $255,000 |
| 2017 | $2,492 +15% | $255,000 +7.4% |
| 2015 | $2,167 +1.2% | $237,500 |
| 2014 | $2,140 | $237,500 |
| 2013 | $2,140 | $237,500 |
| 2012 | -- | $237,500 |
| 2011 | -- | $237,500 |
| 2010 | -- | $237,500 |
| 2009 | -- | $237,500 |
| 2008 | -- | $237,500 +18.8% |
| 2007 | -- | $200,000 |
| 2006 | -- | $200,000 |
| 2005 | -- | $200,000 |
| 2004 | -- | $200,000 +2.6% |
| 2003 | -- | $195,000 |
| 2002 | -- | $195,000 |
| 2001 | -- | $195,000 |
| 2000 | -- | $195,000 |
Find assessor info on the county website
Neighborhood: 41017
Nearby homes
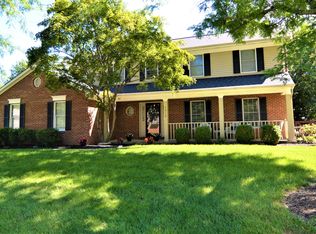
- $612,9004 bd4 ba3k sqft1019 Cedar Brook Dr, Villa Hills, KY 41017Off Market
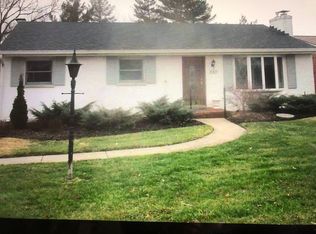
- $326,7003 bd2 ba1.1k sqft949 Villa Dr, Villa Hills, KY 41017Off Market
- $444,1003 bd3 ba2.2k sqft730 Lauren Dr, Villa Hills, KY 41017Off Market
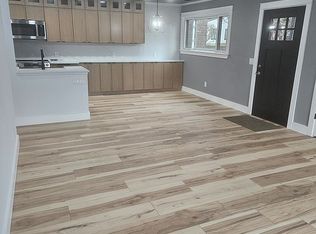
- $--2 bd1 ba864 sqft2838 Dry Ridge Ct, Villa Hills, KY 41017Off Market
- $610,9004 bd5 ba4.2k sqft1029 Carpenters Trce, Villa Hills, KY 41017Off Market
- $639,9004 bd5 ba4k sqft2867 Shadbark Ln, Villa Hills, KY 41017Sold
- $486,8004 bd2 ba2.2k sqft1025 Carpenters Trce, Villa Hills, KY 41017Off Market
- $586,5004 bd2 ba2.1k sqft1037 Carpenters Trce, Villa Hills, KY 41017Sold
Nearby schools
GreatSchools rating
- 5/10River Ridge Elementary SchoolGrades: PK-5Distance: 0.8 mi
- 6/10Turkey Foot Middle SchoolGrades: 6-8Distance: 3.6 mi
- 9/10Dixie Heights High SchoolGrades: 9-12Distance: 2.9 mi
Schools provided by the listing agent
- Elementary: River Ridge Elementary
- Middle: Turkey Foot Middle School
- High: Dixie Heights High
Source: NKMLS. This data may not be complete. We recommend contacting the local school district to confirm school assignments for this home.
Get a cash offer in 3 minutes
Find out how much your home could sell for in as little as 3 minutes with a no-obligation cash offer.
Estimated market value
$444,500
Get a cash offer in 3 minutes
Find out how much your home could sell for in as little as 3 minutes with a no-obligation cash offer.
Estimated market value
$444,500
- Kentucky
- Kenton County
- Villa Hills
- 41017
- 1033 Carpenters Trce
Nearby cities
Nearby zip codes
Other Villa Hills Topics
