Welcome home to the Drees Vanderburgh plan in Sanctuary Village! Space abounds in this 4 bedroom, 3 full/2 half bath home with a finished basement and oversized garage. Work from home in the private study or entertain guests in the gourmet kitchen, formal dining room, or beneath the covered deck with fireplace. The second floor offers a large primary bedroom with spa shower and double walk-in closets. Two secondary bedrooms share a hall bath near the second-floor laundry and gameroom. Bedroom 2 includes a private ensuite bath. Sanctuary Village features a community center and pool with abundant walking trails and the convenience of Villa Hills!! Move-in ready in early Fall 2023.
Sold for $639,900
Tax assessed value
$639,900
2867 Shadbark Ln, Villa Hills, KY 41017
4beds
4,060sqft
Single Family Residence, Residential
Built in 2023
-- sqft lot
$735,400 Zestimate®
$158/sqft
$4,501 Estimated rent
Home value
$735,400
$699,000 - $780,000
$4,501/mo
Zestimate® history
Owner options
List your home for rent
$4,501/mo
Rent Zestimate®
Find your next renter with Zillow Rental Manager. Plus, with online applications, you can quickly screen prospective tenants – for free.
$4,501/mo
Rent Zestimate®
Refinance and save
$4,122/mo
Est. payment
Refinancing to a lower rate could help reduce your monthly payments and save thousands over the life of the loan.
$4,122/mo
Est. payment
Explore your selling options
Work with a Zillow partner agent
Leverage their expertise and Zillow's premium Showcase listings to get your home seen by more buyers.
Get startedList with your own agent
Get your home in front of millions of buyers by listing it on Zillow.
Learn how to do itSell it yourself
Take full control of how buyers see your home on Zillow by listing For Sale by Owner (FSBO).
List your homeWhat's special
Private studySanctuary villageOversized garageAbundant walking trailsCovered deckFormal dining roomHall bath
Zillow last checked:
Listing updated:
Listed by:
John Heisler 859-468-9032,
Drees/Zaring Realty
Bought with:
Peter Zimmer, 209336
Keller Williams Advisors
Source: NKMLS,MLS#: 613462
Facts & features
Interior
Bedrooms & bathrooms
- Bedrooms: 4
- Bathrooms: 5
- Full bathrooms: 3
- 1/2 bathrooms: 2
Primary bedroom
- Description: Two closets
- Features: Tray Ceiling(s), See Remarks
- Level: Second
- Area: 352
- Dimensions: 16 x 22
Bedroom 2
- Features: Walk-In Closet(s), Bath Adjoins
- Level: Second
- Area: 195
- Dimensions: 13 x 15
Bedroom 3
- Features: Walk-In Closet(s)
- Level: Second
- Area: 144
- Dimensions: 12 x 12
Bedroom 4
- Features: Carpet Flooring
- Level: Second
- Area: 156
- Dimensions: 12 x 13
Bathroom 2
- Features: Tub With Shower
- Level: Second
- Area: 48
- Dimensions: 6 x 8
Other
- Features: French Doors
- Level: First
- Area: 120
- Dimensions: 10 x 12
Other
- Description: Finished lower level
- Features: See Remarks
- Level: Basement
- Area: 480
- Dimensions: 20 x 24
Breakfast room
- Features: Walk-Out Access
- Level: First
- Area: 132
- Dimensions: 11 x 12
Dining room
- Description: Tray ceiling
- Features: See Remarks
- Level: First
- Area: 180
- Dimensions: 12 x 15
Family room
- Description: Open to kitchen and breakfast room
- Features: See Remarks
- Level: First
- Area: 320
- Dimensions: 20 x 16
Game room
- Description: Second floor loft area
- Features: See Remarks
- Level: Second
- Area: 256
- Dimensions: 16 x 16
Kitchen
- Description: Gourmet with built-in appliances
- Features: Gourmet Kitchen, See Remarks
- Level: First
- Area: 216
- Dimensions: 12 x 18
Laundry
- Description: Cabinets
- Features: See Remarks, Utility Sink
- Level: Second
- Area: 60
- Dimensions: 6 x 10
Primary bath
- Features: Double Vanity, Shower
- Level: Second
- Area: 130
- Dimensions: 13 x 10
Heating
- Has Heating (Unspecified Type)
Cooling
- Central Air
Appliances
- Included: Stainless Steel Appliance(s), Gas Cooktop, Convection Oven, Dishwasher, Disposal, Microwave
Features
- Kitchen Island, Walk-In Closet(s), Tray Ceiling(s), Storage, Stone Counters, Smart Thermostat, Smart Home, Pantry, Open Floorplan, High Speed Internet, Entrance Foyer, Eat-in Kitchen, Double Vanity, Butler's Pantry, High Ceilings, Recessed Lighting, Wired for Data
- Windows: Vinyl Frames
- Basement: Full
- Number of fireplaces: 1
- Fireplace features: Gas
Interior area
- Total structure area: 4,060
- Total interior livable area: 4,060 sqft
Property
Parking
- Total spaces: 2
- Parking features: Attached, Driveway, Garage, Garage Door Opener, Garage Faces Front, Oversized
- Attached garage spaces: 2
- Has uncovered spaces: Yes
Features
- Levels: Two
- Stories: 2
- Patio & porch: Covered, Deck
Details
- Parcel number: 001000109000
- Zoning description: Residential
Construction
Type & style
- Home type: SingleFamily
- Architectural style: Craftsman
- Property subtype: Single Family Residence, Residential
Materials
- HardiPlank Type, Brick
- Foundation: Poured Concrete
- Roof: Shingle
Condition
- Under Construction
- New construction: Yes
- Year built: 2023
Utilities & green energy
- Sewer: At Street
- Water: Public
Community & HOA
HOA
- Has HOA: Yes
- Services included: Association Fees
- HOA fee: $125 quarterly
Location
- Region: Villa Hills
Financial & listing details
- Price per square foot: $158/sqft
- Tax assessed value: $639,900
- Annual tax amount: $6,559
- Date on market: 6/4/2025
- Cumulative days on market: 139 days
Price history
| Date | Event | Price |
|---|---|---|
| 10/30/2023 | Sold | $639,900-1.5%$158/sqft |
Source:  NKMLS #613462 Report a problem NKMLS #613462 Report a problem | ||
| 9/26/2023 | Pending sale | $649,900$160/sqft |
Source: NKMLS #613462 Report a problem | ||
| 8/11/2023 | Price change | $649,900-3.7%$160/sqft |
Source: NKMLS #613462 Report a problem | ||
| 7/20/2023 | Price change | $674,900-3.6%$166/sqft |
Source: NKMLS #613462 Report a problem | ||
| 6/21/2023 | Price change | $699,900-6.7%$172/sqft |
Source: NKMLS #613462 Report a problem | ||
| 5/10/2023 | Listed for sale | $749,900+777.2%$185/sqft |
Source: NKMLS #613462 Report a problem | ||
| 5/5/2023 | Sold | $85,490$21/sqft |
Source: Public Record Report a problem | ||
Public tax history
| Year | Property taxes | Tax assessment |
|---|---|---|
| 2024 | $6,559 +620.5% | $639,900 +649.3% |
| 2023 | $910 | $85,400 |
Find assessor info on the county website
Neighborhood: 41017
Nearby homes
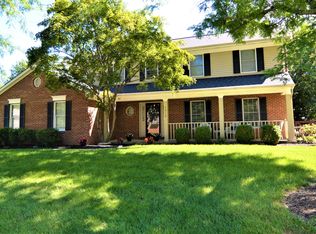
- $612,9004 bd4 ba3k sqft1019 Cedar Brook Dr, Villa Hills, KY 41017Off Market
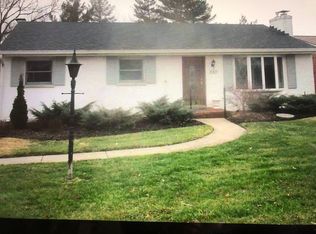
- $326,7003 bd2 ba1.1k sqft949 Villa Dr, Villa Hills, KY 41017Off Market
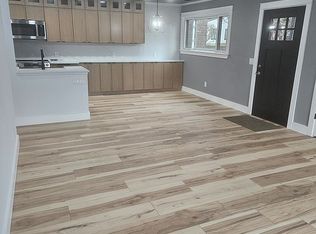
- $444,1003 bd3 ba2.2k sqft730 Lauren Dr, Villa Hills, KY 41017Off Market
- $--2 bd1 ba864 sqft2838 Dry Ridge Ct, Villa Hills, KY 41017Off Market
- $360,0003 bd4 ba2.3k sqft1033 Carpenters Trce, Villa Hills, KY 41017Sold
- $610,9004 bd5 ba4.2k sqft1029 Carpenters Trce, Villa Hills, KY 41017Off Market
- $451,6004 bd2 ba2k sqft1007 Carpenters Trce, Villa Hills, KY 41017Off Market
- $495,0004 bd4 ba2.7k sqft1004 Carpenters Trce, Villa Hills, KY 41017Sold
Nearby schools
GreatSchools rating
- 5/10River Ridge Elementary SchoolGrades: PK-5Distance: 0.8 mi
- 6/10Turkey Foot Middle SchoolGrades: 6-8Distance: 3.6 mi
- 9/10Dixie Heights High SchoolGrades: 9-12Distance: 2.9 mi
Schools provided by the listing agent
- Elementary: River Ridge Elementary
- Middle: Turkey Foot Middle School
- High: Dixie Heights High
Source: NKMLS. This data may not be complete. We recommend contacting the local school district to confirm school assignments for this home.
Get a cash offer in 3 minutes
Find out how much your home could sell for in as little as 3 minutes with a no-obligation cash offer.
Estimated market value
$735,400
Get a cash offer in 3 minutes
Find out how much your home could sell for in as little as 3 minutes with a no-obligation cash offer.
Estimated market value
$735,400
- Kentucky
- Kenton County
- Villa Hills
- 41017
- 2867 Shadbark Ln
Nearby cities
Nearby zip codes
Other Villa Hills Topics
