Absolutely Stunning Remodel!! Loaded w/upgrades & updates, have to see to appreciate it all! Desirable gated Ashton Park, close to Cool Springs, I-65 & all Franklin has to offer. Gorgeous wide plank hardwoods throughout, brick accents, wood beams in great room, built-ins & custom closets, covered patio & exposed patio w/gas fireplace & custom water feature. Kitchen w/Thermadore ss appliances, gorgeous quartz countertops, large island, beautiful backsplash, coffee bar w/instant hot water tap & awesome butler's pantry/bar. Primary bathroom w/heated floors, walk thru shower, 2 full length lighted medicine cabinet mirrors & extra cabinetry. Primary custom closet & additional built-in armoires. Extra insulation, tankless hot water heater, whole house conditioner & filtration system, all new u[graded windows 2020 w/wood on the interior, Tesla car charger, lift from garage down to house level, front exterior wrought iron rail w/lighted steps, hand stained solid core interior doors. Lots morr!
Closed
$1,200,000
1033 Eden Park Dr, Franklin, TN 37067
4beds
3,201sqft
Single Family Residence, Residential
Built in 2004
9,147 Square Feet Lot
$1,204,600 Zestimate®
$375/sqft
$4,047 Estimated rent
Home value
$1,204,600
$1.14M - $1.26M
$4,047/mo
Zestimate® history
Owner options
List your home for rent
$4,047/mo
Rent Zestimate®
Find your next renter with Zillow Rental Manager. Plus, with online applications, you can quickly screen prospective tenants – for free.
$4,047/mo
Rent Zestimate®
Refinance and save
$7,083/mo
Est. payment
Refinancing to a lower rate could help reduce your monthly payments and save thousands over the life of the loan.
$7,083/mo
Est. payment
Explore your selling options
Work with a Zillow partner agent
Leverage their expertise and Zillow's premium Showcase listings to get your home seen by more buyers.
Get startedList with your own agent
Get your home in front of millions of buyers by listing it on Zillow.
Learn how to do itSell it yourself
Take full control of how buyers see your home on Zillow by listing For Sale by Owner (FSBO).
List your homeWhat's special
Desirable gated ashton parkClose to cool springsLarge islandTesla car chargerWood beamsBeautiful backsplashExtra insulation
Zillow last checked:
Listing updated:
Listed by:
Kitt Pupel 615-300-3550,
LuxSmart Realty
Bought with:
Colleen Barton, 332402
The Ashton Real Estate Group of RE/MAX Advantage
Source: RealTracs MLS as distributed by MLS GRID,MLS#: 2603251
Facts & features
Interior
Bedrooms & bathrooms
- Bedrooms: 4
- Bathrooms: 3
- Full bathrooms: 3
- Main level bedrooms: 2
Bedroom 1
- Area: 240 Square Feet
- Dimensions: 16x15
Bedroom 2
- Features: Extra Large Closet
- Level: Extra Large Closet
- Area: 192 Square Feet
- Dimensions: 16x12
Bedroom 3
- Features: Extra Large Closet
- Level: Extra Large Closet
- Area: 192 Square Feet
- Dimensions: 16x12
Bedroom 4
- Area: 144 Square Feet
- Dimensions: 12x12
Bonus room
- Features: Second Floor
- Level: Second Floor
- Area: 234 Square Feet
- Dimensions: 18x13
Den
- Features: Bookcases
- Level: Bookcases
- Area: 304 Square Feet
- Dimensions: 19x16
Dining room
- Features: Formal
- Level: Formal
- Area: 165 Square Feet
- Dimensions: 15x11
Kitchen
- Features: Eat-in Kitchen
- Level: Eat-in Kitchen
- Area: 231 Square Feet
- Dimensions: 21x11
Living room
- Features: Formal
- Level: Formal
- Area: 208 Square Feet
- Dimensions: 16x13
Heating
- Dual, Heat Pump, Natural Gas
Cooling
- Central Air, Electric
Appliances
- Included: Dishwasher, Disposal, Dryer, Microwave, Refrigerator, Washer, Built-In Electric Oven, Cooktop
Features
- Ceiling Fan(s), Extra Closets, Redecorated, Walk-In Closet(s), Entrance Foyer
- Flooring: Wood, Tile
- Basement: Crawl Space
- Number of fireplaces: 2
- Fireplace features: Gas
Interior area
- Total structure area: 3,201
- Total interior livable area: 3,201 sqft
- Finished area above ground: 3,201
Property
Parking
- Total spaces: 3
- Parking features: Garage Door Opener, Alley Access, Concrete, Driveway
- Garage spaces: 2
- Uncovered spaces: 1
Accessibility
- Accessibility features: Exterior Wheelchair Lift
Features
- Levels: Two
- Stories: 2
- Patio & porch: Patio, Covered, Porch
- Fencing: Back Yard
Lot
- Size: 9,147 Square Feet
- Dimensions: 57 x 160
Details
- Parcel number: 094061I B 00300 00014061I
- Special conditions: Standard
Construction
Type & style
- Home type: SingleFamily
- Architectural style: Cottage
- Property subtype: Single Family Residence, Residential
Materials
- Fiber Cement
- Roof: Shingle
Condition
- New construction: No
- Year built: 2004
Utilities & green energy
- Sewer: Public Sewer
- Water: Public
- Utilities for property: Electricity Available, Water Available, Cable Connected, Underground Utilities
Community & HOA
Community
- Subdivision: Ashton Park Sec 2
HOA
- Has HOA: Yes
- Amenities included: Gated, Underground Utilities
- Services included: Maintenance Grounds, Trash
- HOA fee: $236 monthly
Location
- Region: Franklin
Financial & listing details
- Price per square foot: $375/sqft
- Tax assessed value: $1,101,300
- Annual tax amount: $3,669
- Date on market: 12/20/2023
- Electric utility on property: Yes
Price history
| Date | Event | Price |
|---|---|---|
| 2/7/2024 | Sold | $1,200,000-2%$375/sqft |
Source:  RealTracs MLS as distributed by MLS GRID #2603251 Report a problem RealTracs MLS as distributed by MLS GRID #2603251 Report a problem | ||
| 12/26/2023 | Pending sale | $1,225,000$383/sqft |
Source: RealTracs MLS as distributed by MLS GRID #2603251 Report a problem | ||
| 12/20/2023 | Listed for sale | $1,225,000+92.9%$383/sqft |
Source: RealTracs MLS as distributed by MLS GRID #2603251 Report a problem | ||
| 11/14/2019 | Sold | $635,000-1.6%$198/sqft |
Source: Public Record Report a problem | ||
| 8/31/2019 | Listed for sale | $645,000+39.3%$201/sqft |
Source: SilverPointe Properties #2076934 Report a problem | ||
| 8/16/2011 | Sold | $463,000-3.5%$145/sqft |
Source: Public Record Report a problem | ||
| 7/3/2011 | Listed for sale | $479,900$150/sqft |
Source: Stonegate Realty #1287622 Report a problem | ||
Public tax history
| Year | Property taxes | Tax assessment |
|---|---|---|
| 2025 | $4,312 +17.5% | $275,325 +61.8% |
| 2024 | $3,669 | $170,150 |
| 2023 | $3,669 | $170,150 |
| 2022 | $3,669 | $170,150 |
| 2021 | $3,669 -0.5% | $170,150 +19% |
| 2020 | $3,686 | $143,000 |
| 2019 | $3,686 +2.8% | $143,000 |
| 2018 | $3,586 | $143,000 |
| 2017 | $3,586 | $143,000 |
| 2016 | -- | $143,000 +31.3% |
| 2015 | -- | $108,950 |
| 2014 | -- | $108,950 |
| 2013 | -- | $108,950 |
| 2012 | -- | $108,950 |
| 2011 | -- | $108,950 +1.6% |
| 2007 | $2,825 | $107,237 |
| 2006 | $2,825 -26.3% | $107,237 +15.8% |
| 2005 | $3,834 +752.6% | $92,597 +573.4% |
| 2004 | $450 | $13,750 |
| 2002 | $450 | $13,750 |
Find assessor info on the county website
Neighborhood: Seward Hall
Nearby homes
- $918,6002 bd2 ba2.7k sqft1031 Eden Park Dr, Franklin, TN 37067Off Market
- $985,0004 bd3 ba3.1k sqft1035 Eden Park Dr, Franklin, TN 37067Sold
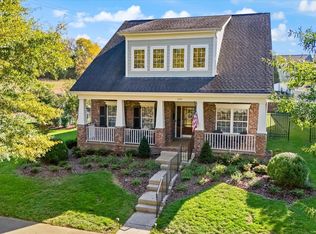
- $759,9003 bd2 ba1.9k sqft1029 Eden Park Dr, Franklin, TN 37067Off Market
- $1,208,8003 bd3 ba2.9k sqft1027 Eden Park Dr, Franklin, TN 37067Off Market

- $719,9003 bd3 ba2.3k sqft1144 French Town Ln, Franklin, TN 37067For Sale
- $728,0003 bd3 ba2.2k sqft1144 Frenchtown Ln, Franklin, TN 37067Off Market
- $671,8003 bd3 ba2.3k sqft1142 Frenchtown Ln, Franklin, TN 37067Off Market
- $643,7003 bd3 ba2.3k sqft1142 French Town Ln, Franklin, TN 37067Off Market
Nearby schools
GreatSchools rating
- 9/10Kenrose Elementary SchoolGrades: K-5Distance: 2.7 mi
- 9/10Woodland Middle SchoolGrades: 6-8Distance: 3.6 mi
- 10/10Ravenwood High SchoolGrades: 9-12Distance: 2.4 mi
Schools provided by the listing agent
- Elementary: Kenrose Elementary
- Middle: Woodland Middle School
- High: Ravenwood High School
Source: RealTracs MLS as distributed by MLS GRID. This data may not be complete. We recommend contacting the local school district to confirm school assignments for this home.
Get a cash offer in 3 minutes
Find out how much your home could sell for in as little as 3 minutes with a no-obligation cash offer.
Estimated market value
$1,204,600
Get a cash offer in 3 minutes
Find out how much your home could sell for in as little as 3 minutes with a no-obligation cash offer.
Estimated market value
$1,204,600
- Tennessee
- Williamson County
- Franklin
- 37067
- Seward Hall
- 1033 Eden Park Dr
Nearby cities
Nearby neighborhoods
Nearby zip codes
Other Franklin Topics
