Welcome to this exceptional home nestled in the sought-after Elk Ridge Estates neighborhood of Stephenville. From the moment you arrive, the brick and stone exterior and manicured corner lot make a lasting impression. Inside, you will find generous living space featuring rich hardwood floors, ceramic tile, and plush carpet throughout. The soaring two-story living room centers around a dramatic floor-to-ceiling stone fireplace, creating a warm and inviting atmosphere. The open-concept layout connects the living, dining, and kitchen areas seamlessly - ideal for everyday living and entertaining alike. The kitchen is appointed with custom cabinetry, granite countertops, a gas cooktop, KitchenAid dishwasher and refrigerator, a large island with breakfast bar, and a walk-in pantry. A Rinnai tankless water heater and whole-home water softener system add comfort and efficiency. The spacious primary suite is located on the main level and features a spa-like ensuite with dual sinks, jetted tub, separate shower, and walk-in closet. Upstairs you will find generously sized secondary bedrooms and a large game room with its own private ensuite bath - perfect as a fourth bedroom, media room, or playroom. A second full bath serves the additional upstairs bedroom. A dedicated home office on the main level adds further flexibility. Step outside to a private backyard retreat featuring a gunite heated pool and spa, covered patio, pergola, and privacy-fenced backyard with mature trees. Additional features include a side-entry two-car garage, storage building, and buried propane tank serving the gas cooktop and fireplace. Custom built by Rocky Creek. No HOA. Stephenville ISD.
Sold
Price Unknown
1033 Elk Ridge Dr, Stephenville, TX 76401
4beds
3,363sqft
Single Family Residence
Built in 2010
0.26 Acres Lot
$575,300 Zestimate®
$--/sqft
$3,888 Estimated rent
Home value
$575,300
Estimated sales range
Not available
$3,888/mo
Zestimate® history
Owner options
List your home for rent
$3,888/mo
Rent Zestimate®
Find your next renter with Zillow Rental Manager. Plus, with online applications, you can quickly screen prospective tenants – for free.
$3,888/mo
Rent Zestimate®
Refinance and save
Refinancing to a lower rate could help reduce your monthly payments and save thousands over the life of the loan.
Explore your selling options
Work with a Zillow partner agent
Leverage their expertise and Zillow's premium Showcase listings to get your home seen by more buyers.
Get startedList with your own agent
Get your home in front of millions of buyers by listing it on Zillow.
Learn how to do itSell it yourself
Take full control of how buyers see your home on Zillow by listing For Sale by Owner (FSBO).
List your homeWhat's special
Brick and stone exteriorRich hardwood floorsPlush carpet throughoutKitchenaid dishwasher and refrigeratorPrivate backyard retreatWhole-home water softener systemStorage building
Zillow last checked:
Listing updated:
Listed by:
Lani Rust 694277 (817)454-6676,
Keller Williams Brazos West 254-335-0500
Bought with:
Durlyn Stokes, 0618674
Durlyn Stokes
Source: NTREIS,MLS#: 21302216
Facts & features
Interior
Bedrooms & bathrooms
- Bedrooms: 4
- Bathrooms: 4
- Full bathrooms: 3
- 1/2 bathrooms: 1
Primary bedroom
- Features: Ceiling Fan(s), Dual Sinks, En Suite Bathroom, Garden Tub/Roman Tub, Jetted Tub, Linen Closet, Sitting Area in Primary, Separate Shower, Walk-In Closet(s)
- Level: First
- Dimensions: 15 x 23
Bedroom
- Features: Ceiling Fan(s), En Suite Bathroom, Split Bedrooms, Walk-In Closet(s)
- Level: Second
- Dimensions: 11 x 16
Bedroom
- Features: Ceiling Fan(s)
- Level: Second
- Dimensions: 11 x 14
Bedroom
- Features: Ceiling Fan(s)
- Level: Second
- Dimensions: 14 x 13
Primary bathroom
- Features: Built-in Features, Closet Cabinetry, Dual Sinks, Double Vanity, En Suite Bathroom, Granite Counters, Garden Tub/Roman Tub, Jetted Tub, Linen Closet, Separate Shower
- Level: First
- Dimensions: 13 x 12
Dining room
- Level: First
- Dimensions: 11 x 14
Other
- Features: Built-in Features, Granite Counters
- Level: Second
- Dimensions: 8 x 5
Other
- Features: En Suite Bathroom
- Level: First
- Dimensions: 11 x 8
Half bath
- Features: Granite Counters
- Level: First
- Dimensions: 6 x 6
Kitchen
- Features: Breakfast Bar, Built-in Features, Granite Counters, Pantry
- Level: First
- Dimensions: 14 x 16
Laundry
- Level: First
- Dimensions: 9 x 7
Living room
- Features: Ceiling Fan(s), Fireplace
- Level: First
- Dimensions: 18 x 19
Office
- Level: First
- Dimensions: 14 x 11
Utility room
- Features: Linen Closet
- Level: First
- Dimensions: 7 x 5
Heating
- Central, Electric, Fireplace(s), Zoned
Cooling
- Central Air, Ceiling Fan(s), Electric, Zoned
Appliances
- Included: Dishwasher, Electric Oven, Gas Cooktop, Disposal, Gas Water Heater, Microwave, Water Softener, Tankless Water Heater
- Laundry: Dryer Hookup, ElectricDryer Hookup, Laundry in Utility Room
Features
- Built-in Features, Double Vanity, Granite Counters, High Speed Internet, Open Floorplan, Pantry, Walk-In Closet(s)
- Has basement: No
- Number of fireplaces: 1
- Fireplace features: Gas Log, Living Room, Propane, Raised Hearth
Interior area
- Total interior livable area: 3,363 sqft
Property
Parking
- Total spaces: 2
- Parking features: Asphalt, Driveway, Garage, Garage Door Opener, Garage Faces Side, On Street
- Attached garage spaces: 2
- Covered spaces: 1
Features
- Levels: Two
- Stories: 2
- Patio & porch: Covered
- Exterior features: Private Yard, Rain Gutters
- Pool features: Pool
- Fencing: Back Yard,Privacy,Wood
Lot
- Size: 0.26 Acres
- Features: Corner Lot, Landscaped, Subdivision
Details
- Additional structures: Pergola
- Parcel number: R000073643
- Other equipment: Irrigation Equipment, Other
Construction
Type & style
- Home type: SingleFamily
- Architectural style: Detached
- Property subtype: Single Family Residence
- Attached to another structure: Yes
Materials
- Foundation: Slab
- Roof: Composition
Condition
- Year built: 2010
Utilities & green energy
- Sewer: Public Sewer
- Water: Public
- Utilities for property: Electricity Connected, Propane, Sewer Available, Water Available
Green energy
- Energy efficient items: Appliances
- Water conservation: Efficient Hot Water Distribution
Community & HOA
Community
- Features: Curbs
- Subdivision: Elk Ridge Estate
HOA
- Has HOA: No
Location
- Region: Stephenville
Financial & listing details
- Tax assessed value: $630,100
- Annual tax amount: $10,552
- Date on market: 6/18/2026
- Cumulative days on market: 42 days
- Listing terms: Cash,Conventional,FHA
- Exclusions: Personal property
- Road surface type: Asphalt
Price history
| Date | Event | Price |
|---|---|---|
| 7/30/2026 | Sold | -- |
Source: NTREIS #21302216 Report a problem | ||
| 6/30/2026 | Contingent | $574,900$171/sqft |
Source: NTREIS #21302216 Report a problem | ||
| 6/28/2026 | Listed for sale | $574,900$171/sqft |
Source: NTREIS #21302216 Report a problem | ||
| 6/19/2026 | Contingent | $574,900$171/sqft |
Source: NTREIS #21302216 Report a problem | ||
| 6/18/2026 | Listed for sale | $574,900+12.7%$171/sqft |
Source: NTREIS #21302216 Report a problem | ||
| 4/14/2022 | Sold | -- |
Source: NTREIS #14671680 Report a problem | ||
| 3/12/2022 | Contingent | $510,000$152/sqft |
Source: NTREIS #14671680 Report a problem | ||
| 12/26/2021 | Listed for sale | $510,000$152/sqft |
Source: NTREIS #14671680 Report a problem | ||
| 12/20/2021 | Contingent | $510,000$152/sqft |
Source: NTREIS #14671680 Report a problem | ||
| 12/15/2021 | Price change | $510,000-5.5%$152/sqft |
Source: NTREIS #14671680 Report a problem | ||
| 10/20/2021 | Price change | $539,900-1.7%$161/sqft |
Source: NTREIS #14671680 Report a problem | ||
| 9/15/2021 | Listed for sale | $549,500+5.7%$163/sqft |
Source: NTREIS #14671680 Report a problem | ||
| 9/15/2021 | Listing removed | -- |
Source: Owner Report a problem | ||
| 8/9/2021 | Listed for sale | $520,000$155/sqft |
Source: Owner Report a problem | ||
Public tax history
| Year | Property taxes | Tax assessment |
|---|---|---|
| 2025 | -- | $630,100 |
| 2024 | $9,114 -12.6% | $630,100 +7.1% |
| 2023 | $10,427 +19.7% | $588,420 +20.7% |
| 2022 | $8,714 +2.1% | $487,680 +14.7% |
| 2021 | $8,533 +5.6% | $425,070 +7.9% |
| 2020 | $8,082 -0.7% | $393,800 +2.8% |
| 2019 | $8,142 +4.1% | $383,250 +3.3% |
| 2018 | $7,821 | $370,900 +0.1% |
| 2017 | $7,821 +3.5% | $370,520 +3.9% |
| 2016 | $7,557 -1.3% | $356,730 |
| 2015 | $7,656 | $356,730 +0.3% |
| 2014 | $7,656 | $355,490 |
| 2013 | -- | $355,490 |
| 2012 | -- | $355,490 +203.8% |
| 2011 | -- | $117,000 +2900% |
| 2010 | -- | $3,900 |
| 2009 | -- | $3,900 +167.1% |
| 2008 | -- | $1,460 |
Find assessor info on the county website
Neighborhood: 76401
Nearby homes
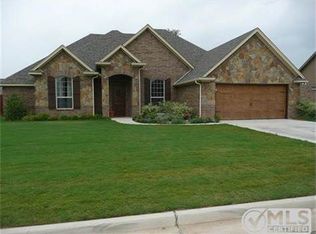
- $390,4703 bd2 ba2.2k sqft1025 Elk Ridge Dr, Stephenville, TX 76401Off Market
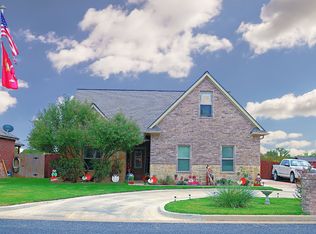
- $--4 bd3 ba2k sqft1034 Elk Ridge Dr, Stephenville, TX 76401Sold
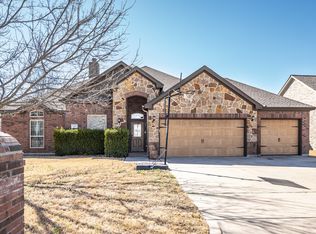
- $--4 bd2 ba2.1k sqft1028 Elk Ridge Dr, Stephenville, TX 76401Sold
- $364,0004 bd2 ba1.9k sqft1102 Elk Ridge Dr, Stephenville, TX 76401Off Market
- $399,0003 bd3 ba2.5k sqft1730 Elk Run Dr, Stephenville, TX 76401For Sale
- $395,600-- bd-- ba2k sqft1060 Antelope Trl, Stephenville, TX 76401Off Market
- $402,800-- bd-- ba2.1k sqft1019 Elk Ridge Dr, Stephenville, TX 76401Off Market
- $--3 bd2 ba2.9k sqft1022 Elk Ridge Dr, Stephenville, TX 76401Sold
Nearby schools
GreatSchools rating
- NACentral Elementary SchoolGrades: PK-KDistance: 1.5 mi
- 9/10Henderson Junior High SchoolGrades: 7-8Distance: 2.5 mi
- 6/10Stephenville High SchoolGrades: 9-12Distance: 2.6 mi
Schools provided by the listing agent
- Elementary: Chamberlai
- Middle: Gilbert,Stephenvil
- High: Stephenvil
- District: Stephenville ISD
Source: NTREIS. This data may not be complete. We recommend contacting the local school district to confirm school assignments for this home.
Get a cash offer in 3 minutes
Find out how much your home could sell for in as little as 3 minutes with a no-obligation cash offer.
Estimated market value
$575,300
Get a cash offer in 3 minutes
Find out how much your home could sell for in as little as 3 minutes with a no-obligation cash offer.
Estimated market value
$575,300
- Texas
- Erath County
- Stephenville
- 76401
- 1033 Elk Ridge Dr
