Come see this stunning home in the beautiful subdivision of Elk Ridge Estates. This home is on a spacious corner lot and has a double car garage. This 3 or 4 bedroom (the 4th bedroom could be a media room) 2.5 bath offers an open concept floor plan, high ceilings, and a spacious downstairs master where you can unwind after a long day. The master bath comes complete with a separate walk in shower, double vanity sink, large tub to soak in and an oversized master closet. This home boasts an extra room on the front for formal dining or another living area. The roomy kitchen has plenty of cabinets, granite counters, breakfast bar, eat in kitchen and is very open into the den which has a pretty rock fireplace. The backyard has a covered back porch, wooden privacy fence, and an above ground pool. Vacant and ready for a new owner to call home!
For sale
Price cut: $15K (7/15)
$420,000
1730 Elk Run Dr, Stephenville, TX 76401
3beds
2,517sqft
:
Get pre-qualified$2,899/mo
Single Family Residence
Built in 2011
0.28 Acres Lot
$414,600 Zestimate®
$167/sqft
$-- HOA
What's special
Pretty rock fireplaceAbove ground poolWooden privacy fenceDouble car garageHigh ceilingsOpen concept floor planGranite counters
- 274 days |
- 122 |
- 6 |
Zillow last checked:
Listing updated:
Listed by:
Larinda Ray 254-968-5750,
LARINDA RAY REALTY TEAM 254-968-5750
Source: NTREIS,MLS#: 21102833
Facts & features
Interior
Bedrooms & bathrooms
- Bedrooms: 3
- Bathrooms: 3
- Full bathrooms: 2
- 1/2 bathrooms: 1
Primary bedroom
- Features: Dual Sinks, En Suite Bathroom, Garden Tub/Roman Tub, Separate Shower, Walk-In Closet(s)
- Level: First
- Dimensions: 16 x 14
Bedroom
- Level: Second
- Dimensions: 15 x 12
Bedroom
- Level: Second
- Dimensions: 15 x 13
Bedroom
- Level: Second
- Dimensions: 13 x 14
Den
- Features: Ceiling Fan(s), Fireplace
- Level: First
- Dimensions: 20 x 16
Kitchen
- Features: Breakfast Bar, Built-in Features, Eat-in Kitchen, Granite Counters, Kitchen Island, Walk-In Pantry
- Level: First
- Dimensions: 15 x 23
Living room
- Level: First
- Dimensions: 12 x 14
Utility room
- Features: Utility Room
- Level: First
- Dimensions: 6 x 6
Heating
- Central, Electric
Cooling
- Central Air, Ceiling Fan(s), Electric
Appliances
- Included: Dishwasher, Electric Range, Disposal, Microwave
- Laundry: Washer Hookup, Dryer Hookup, Laundry in Utility Room
Features
- Decorative/Designer Lighting Fixtures, Double Vanity, Eat-in Kitchen, Granite Counters, High Speed Internet, Kitchen Island, Pantry, Cable TV, Walk-In Closet(s)
- Flooring: Carpet, Tile, Wood
- Windows: Window Coverings
- Has basement: No
- Number of fireplaces: 1
- Fireplace features: Decorative, Den, Wood Burning
Interior area
- Total interior livable area: 2,517 sqft
Video & virtual tour
Property
Parking
- Total spaces: 2
- Parking features: Garage Faces Front, Garage, Garage Door Opener
- Attached garage spaces: 2
Features
- Levels: One
- Stories: 1
- Patio & porch: Patio, Covered
- Exterior features: Rain Gutters
- Pool features: Above Ground, Pool
- Fencing: Wood
Lot
- Size: 0.28 Acres
- Dimensions: 90 x 146
- Features: Back Yard, Corner Lot, Lawn, Landscaped, Sprinkler System
Details
- Parcel number: R000073618
Construction
Type & style
- Home type: SingleFamily
- Architectural style: Traditional,Detached
- Property subtype: Single Family Residence
- Attached to another structure: Yes
Materials
- Brick
- Foundation: Slab
- Roof: Composition
Condition
- Year built: 2011
Utilities & green energy
- Sewer: Public Sewer
- Water: Public
- Utilities for property: Sewer Available, Water Available, Cable Available
Community & HOA
Community
- Features: Curbs
- Subdivision: Elk Ridge Estate
HOA
- Has HOA: No
Location
- Region: Stephenville
Financial & listing details
- Price per square foot: $167/sqft
- Tax assessed value: $464,620
- Annual tax amount: $7,781
- Date on market: 11/3/2025
- Cumulative days on market: 275 days
- Listing terms: Cash,Conventional
- Road surface type: Asphalt
Estimated market value
$414,600
$394,000 - $435,000
$2,643/mo
Price history
| Date | Event | Price |
|---|---|---|
| 7/15/2026 | Price change | $420,000-3.4%$167/sqft |
Source: NTREIS #21102833 Report a problem | ||
| 6/1/2026 | Price change | $435,000-3.1%$173/sqft |
Source: NTREIS #21102833 Report a problem | ||
| 4/30/2026 | Price change | $449,000-1.3%$178/sqft |
Source: NTREIS #21102833 Report a problem | ||
| 4/6/2026 | Listed for sale | $455,000$181/sqft |
Source: NTREIS #21102833 Report a problem | ||
| 1/21/2026 | Contingent | $455,000$181/sqft |
Source: NTREIS #21102833 Report a problem | ||
| 11/3/2025 | Listed for sale | $455,000$181/sqft |
Source: NTREIS #21102833 Report a problem | ||
| 6/18/2024 | Sold | -- |
Source: NTREIS #20608555 Report a problem | ||
| 5/21/2024 | Contingent | $455,000$181/sqft |
Source: NTREIS #20608555 Report a problem | ||
| 5/6/2024 | Listed for sale | $455,000+61.1%$181/sqft |
Source: NTREIS #20608555 Report a problem | ||
| 10/5/2018 | Listing removed | $282,500$112/sqft |
Source: HAYDEN REAL ESTATE #13810554 Report a problem | ||
| 7/2/2018 | Price change | $282,500+0.2%$112/sqft |
Source: HAYDEN REAL ESTATE #13810554 Report a problem | ||
| 6/28/2018 | Price change | $282,000-1.1%$112/sqft |
Source: HAYDEN REAL ESTATE #13810554 Report a problem | ||
| 4/6/2018 | Price change | $285,000-1.7%$113/sqft |
Source: HAYDEN REAL ESTATE #13810554 Report a problem | ||
| 4/4/2018 | Listed for sale | $290,000$115/sqft |
Source: HAYDEN REAL ESTATE #13810554 Report a problem | ||
Public tax history
| Year | Property taxes | Tax assessment |
|---|---|---|
| 2025 | -- | $464,620 +7.1% |
| 2024 | $7,549 +138.1% | $433,870 +12.6% |
| 2023 | $3,171 -33.6% | $385,180 +15.5% |
| 2022 | $4,775 -0.3% | $333,380 +20.7% |
| 2021 | $4,787 +0.7% | $276,230 +3.9% |
| 2020 | $4,752 +0.2% | $265,870 +2% |
| 2019 | $4,742 +3.6% | $260,750 +11.4% |
| 2018 | $4,578 | $234,070 |
| 2017 | $4,578 -1.7% | $234,070 +3.9% |
| 2016 | $4,656 -0.1% | $225,200 |
| 2015 | $4,662 | $225,200 +2.4% |
| 2014 | $4,662 | $219,820 +0.1% |
| 2013 | -- | $219,670 |
| 2012 | -- | $219,670 +463.3% |
| 2011 | -- | $39,000 +900% |
| 2010 | -- | $3,900 |
| 2009 | -- | $3,900 +167.1% |
| 2008 | -- | $1,460 |
Find assessor info on the county website
Monthly payment
Est. payment
Payment breakdown
Explore the cost of this home by adjusting the details. Changes won't be saved.Climate risks
Neighborhood: 76401
Nearby schools
GreatSchools rating
- NACentral Elementary SchoolGrades: PK-KDistance: 1.4 mi
- 9/10Henderson Junior High SchoolGrades: 7-8Distance: 2.4 mi
- 6/10Stephenville High SchoolGrades: 9-12Distance: 2.5 mi
Schools provided by the listing agent
- Elementary: Central
- Middle: Gilbert,Stephenvil
- High: Stephenvil
- District: Stephenville ISD
Source: NTREIS. This data may not be complete. We recommend contacting the local school district to confirm school assignments for this home.
- $--4 bd3 ba2.7k sqft1720 Elk Run Dr, Stephenville, TX 76401Sold

- $--4 bd3 ba2.1k sqft1115 Elk Ridge Dr, Stephenville, TX 76401Sold

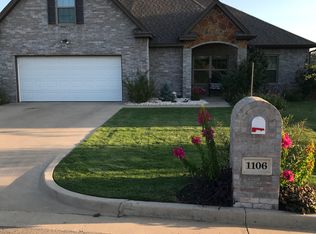
- $365,4004 bd3 ba1.9k sqft1106 Elk Ridge Dr, Stephenville, TX 76401Off Market
- $--4 bd4 ba3.3k sqft1033 Elk Ridge Dr, Stephenville, TX 76401Sold

- $489,7004 bd3 ba2.4k sqft1710 Elk Run Dr, Stephenville, TX 76401Off Market
- $397,5004 bd2 ba2k sqft1743 Bull Elk Dr, Stephenville, TX 76401Off Market
- $--5 bd3 ba2.1k sqft1114 Elk Ridge Dr, Stephenville, TX 76401Sold
- $368,5004 bd2 ba1.9k sqft1102 Elk Ridge Dr, Stephenville, TX 76401Off Market
A local agent can set up tours, give advice and negotiate with sellers.
A local lender can help you make sure your offer is ready when you are.
Similar homes
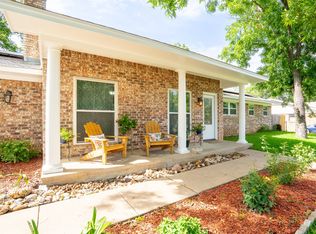
- $415,0004 bd3 ba2.1k sqft1479 Lockwood St, Stephenville, TX 76401For Sale
 MLS ID #21336135, Joyce Holland. NTREIS
 - $375,0003 bd2 ba1.5k sqft1701 Antelope Trl, Stephenville, TX 76401For Sale
 MLS ID #21267821, Larinda Ray. NTREIS
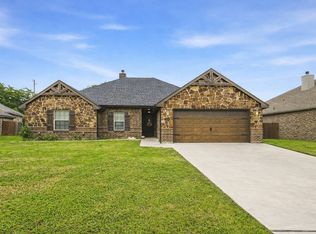
 - $395,0003 bd2 ba1.8k sqft940 Elk Ridge Dr, Stephenville, TX 76401For Sale
 MLS ID #21241473, Jamie Evans. NTREIS
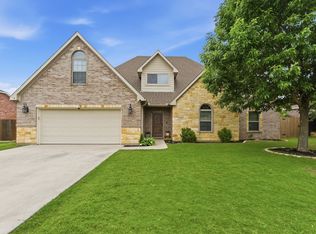
 - $495,0004 bd3 ba2.7k sqft1700 Elk Run, Stephenville, TX 76401For Sale
 MLS ID #21254421, Monica Monk. NTREIS
 - $415,0003 bd2 ba1.8k sqft712 Spring Meadow St, Stephenville, TX 76401For SaleMLS ID #21311410, Royce Carpenter. NTREIS
- $425,0004 bd4 ba2.2k sqft490 S Graham St, Stephenville, TX 76401For SaleMLS ID #21065597, Sam Byrd. NTREIS
- $379,0003 bd2 ba1.6k sqft219 Prairie Wind Blvd, Stephenville, TX 76401For SaleMLS ID #21319570, Larinda Ray. NTREIS
- $400,0003 bd2 ba1.7k sqft1003 Prairie Wind Blvd, Stephenville, TX 76401For SaleMLS ID #21337650, Katie Burr. NTREIS
- $524,9005 bd4 ba2.8k sqft130 Elk Cv, Stephenville, TX 76401For SaleMLS ID #21256345, Mailyn Baskett. NTREIS
- $394,9003 bd2 ba1.7k sqft1466 Oakwood Dr, Stephenville, TX 76401For SaleMLS ID #21268720, Hoang Nguyen. NTREIS
- $390,0003 bd2 ba2.1k sqft1703 Sully Ct, Stephenville, TX 76401For SaleMLS ID #21298324, Kari Haile. NTREIS
- $350,0003 bd2 ba1.6k sqft648 N Belknap St, Stephenville, TX 76401For SaleMLS ID #21320273, Kimberly Story. NTREIS
- $385,0004 bd3 ba2.3k sqft1571 W Ash St, Stephenville, TX 76401For SaleMLS ID #21290313, Tamika Graves. NTREIS
- $399,0003 bd2 ba1.6k sqft688 Private Road 1152, Stephenville, TX 76401For SaleMLS ID #21103882, Ben Tackett. NTREIS
- $465,0004 bd3 ba2.6k sqft1925 N Dale Ave, Stephenville, TX 76401For SaleMLS ID #21294960, Monica Monk. NTREIS
- $303,0003 bd2 ba1.8k sqft1213 Mockingbird St, Stephenville, TX 76401For SaleMLS ID #21347287, Debra Coulter. NTREIS
- $355,0004 bd2 ba2.5k sqft810 Alexander Rd, Stephenville, TX 76401For SaleMLS ID #21010051, Lauren Glenn. NTREIS
- $425,0004 bd2 ba1.9k sqft11755 W Fm 8, Stephenville, TX 76401For SaleMLS ID #21326968, Darrell Hicks. NTREIS
- $449,0003 bd2 ba2.2k sqft5209 Us Highway 67, Stephenville, TX 76401For SaleMLS ID #21258511, Case Horton. NTREIS
- $360,0003 bd3 ba2k sqft745 N Miller St, Stephenville, TX 76401For SaleMLS ID #21298784, Katelynn Williams. NTREIS
