Dream Ranch Home in a Prime Cul-de-Sac Location!
Perfectly situated within walking distance to Cedar Creek amenities, including the pool, pickleball court, clubhouse, walking trails, fishing ponds, and golf course.
This beautiful home features front and back covered porches, a cozy fireplace in the great room with built-ins, a formal dining room, and an open-concept kitchen with a large island. Located on a flat lot with a scenic view—this is a must-see!
Disclaimer:
All information provided, including but not limited to pricing, square footage, features, and availability, is subject to change. While deemed reliable, it is not guaranteed. Buyers should verify all details with the listing agent and builder.
Sold for $579,800
$579,800
1033 Ferndown Court, Aiken, SC
4beds
2,492sqft
Single Family Residence
Built in 2025
0.8 Acres Lot
$593,700 Zestimate®
$233/sqft
$2,912 Estimated rent
Home value
$593,700
$546,000 - $647,000
$2,912/mo
Zestimate® history
Owner options
List your home for rent
$2,912/mo
Rent Zestimate®
Find your next renter with Zillow Rental Manager. Plus, with online applications, you can quickly screen prospective tenants – for free.
$2,912/mo
Rent Zestimate®
Refinance and save
$4,406/mo
Est. payment
Refinancing to a lower rate could help reduce your monthly payments and save thousands over the life of the loan.
$4,406/mo
Est. payment
Explore your selling options
Work with a Zillow partner agent
Leverage their expertise and Zillow's premium Showcase listings to get your home seen by more buyers.
Get startedList with your own agent
Get your home in front of millions of buyers by listing it on Zillow.
Learn how to do itSell it yourself
Take full control of how buyers see your home on Zillow by listing For Sale by Owner (FSBO).
List your homeWhat's special
Zillow last checked:
Listing updated:
Listed by:
Donatella M Armstrong Key 706-627-4815,
Blanchard & Calhoun - Evans
Bought with:
Non Member
Non Member Office
Source: Hive MLS,MLS#: 98198727 Originating MLS: REALTORS® of Greater Augusta
Originating MLS: REALTORS® of Greater AugustaFacts & features
Interior
Bedrooms & bathrooms
- Bedrooms: 4
- Bathrooms: 4
- Full bathrooms: 3
- 1/2 bathrooms: 1
Rooms
- Room types: Master Bedroom, Bedroom 2, Bedroom 3, Bedroom 4, Dining Room, Great Room, Office
Primary bedroom
- Level: Main
- Dimensions: 16 x 15
Bedroom 2
- Level: Main
- Dimensions: 13 x 13
Bedroom 3
- Level: Main
- Dimensions: 13 x 12
Bedroom 4
- Level: Main
- Dimensions: 14 x 13
Dining room
- Level: Main
- Dimensions: 20 x 13
Great room
- Level: Main
- Dimensions: 26 x 19
Kitchen
- Level: Main
- Dimensions: 15 x 13
Office
- Level: Main
- Dimensions: 6 x 6
Heating
- Fireplace(s), Heat Pump
Cooling
- Central Air, Ceiling Fan(s)
Appliances
- Included: Built-In Microwave, Built-In Electric Oven, Range, Dishwasher
- Laundry: Dryer Hookup, Washer Hookup
Features
- Walk-in Closet(s), Kitchen Island, Pantry, Built-in Features, Eat-in Kitchen, Walk-In Closet(s)
- Flooring: Carpet, Ceramic Tile, Hardwood, Plank
- Doors: Thermal Doors
- Windows: Thermal Windows
- Basement: None
Interior area
- Total structure area: 2,492
- Total interior livable area: 2,492 sqft
Property
Parking
- Parking features: Attached, Concrete, Garage Door Opener, Garage
- Has attached garage: Yes
Features
- Levels: One
- Patio & porch: Covered, Front Porch, Rear Porch
- Exterior features: Thermal Doors
Lot
- Size: 0.8 Acres
- Dimensions: 202 x 313 x 129 x 232
- Features: Landscaped, Sprinklers in Front, Sprinklers in Rear
Details
- Special conditions: Standard
Construction
Type & style
- Home type: SingleFamily
- Property subtype: Single Family Residence
Materials
- Concrete, Fiber Cement
- Foundation: Slab
- Roof: Composition
Condition
- New construction: Yes
- Year built: 2025
Utilities & green energy
- Sewer: Septic Tank
- Water: Public
Community & HOA
Community
- Security: Smoke Detector(s)
- Subdivision: Cedar Creek
HOA
- Has HOA: Yes
- HOA fee: $1,100 annually
Location
- Region: Aiken
Financial & listing details
- Price per square foot: $233/sqft
- Date on market: 4/25/2025
- Listing agreement: Exclusive Right To Sell
- Listing terms: Cash,Conventional,FHA,VA Loan
Price history
| Date | Event | Price |
|---|---|---|
| 9/29/2025 | Sold | $579,800$233/sqft |
Source:  Hive MLS #98198727 Report a problem Hive MLS #98198727 Report a problem | ||
Public tax history
Tax history is unavailable.
Neighborhood: 29808
Nearby homes
- $579,8004 bd4 ba2.4k sqft1033 Ferndown Ct, Aiken, SC 29803Sold

- $586,4004 bd4 ba2.5k sqft5015 Charnwood Forest Cir, Aiken, SC 29808Sold

- $586,4004 bd4 ba2.5k sqft5015 Charnwood Forest Cir, Aiken, SC 29803Sold
- $561,1005 bd3 ba2.5k sqft1009 Ferndown Ct, Aiken, SC 29803Sold
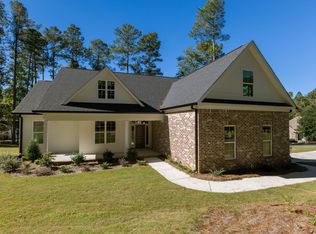
- $659,9004 bd4 ba2.8k sqft1065 Ferndown Ct, Aiken, SC 29803New Construction
- $670,3005 bd3 ba2.9k sqft1042 Ferndown Ct, Aiken, SC 29803Off Market
- $804,3003 bd4 ba4.2k sqft1058 Ferndown Ct, Aiken, SC 29803Off Market
- $395,7003 bd2 ba2.1k sqft224 Whistling Straits Ln, Aiken, SC 29803Off Market
Nearby schools
GreatSchools rating
- 5/10Greendale Elementary SchoolGrades: PK-5Distance: 3 mi
- 4/10New Ellenton Middle SchoolGrades: 6-8Distance: 3.7 mi
- 3/10Silver Bluff High SchoolGrades: 9-12Distance: 6.9 mi
Schools provided by the listing agent
- Elementary: Greendale Elementary
- Middle: New Ellenton
- High: Silver Bluff
Source: Hive MLS. This data may not be complete. We recommend contacting the local school district to confirm school assignments for this home.


Get pre-qualified for a loan
At Zillow Home Loans, we can pre-qualify you in as little as 5 minutes with no impact to your credit score.An equal housing lender. NMLS #10287.
- South Carolina
- Aiken County
- Aiken
- 29808
- 1033 Ferndown Court
Nearby cities
Nearby zip codes
Other Aiken Topics
