Exclusive Ranch Plan with Sunroom and Flex Space!
This beautiful home offers an open concept layout with a kitchen island, sunroom, and three bedrooms on the main level, including a spacious owner's suite. Upstairs, you'll find a versatile flex room with its own full bath—perfect for guests, an office, or hobbies.
Located within walking distance to Cedar Creek's amenities: tennis courts, pickleball court, pool, clubhouse, walking trails, ponds, and a golf course.
Disclaimer:
All information provided, including but not limited to pricing, square footage, features, and availability, is subject to change. While deemed reliable, it is not guaranteed. Buyers should verify all details with the listing agent and builder.
Sold for $586,400
$586,400
5015 Charnwood Forest Cir, Aiken, SC 29803
4beds
2,549sqft
Single Family Residence
Built in 2025
0.7 Acres Lot
$606,500 Zestimate®
$230/sqft
$3,172 Estimated rent
Home value
$606,500
$564,000 - $649,000
$3,172/mo
Zestimate® history
Owner options
List your home for rent
$3,172/mo
Rent Zestimate®
Find your next renter with Zillow Rental Manager. Plus, with online applications, you can quickly screen prospective tenants – for free.
$3,172/mo
Rent Zestimate®
Refinance and save
$4,500/mo
Est. payment
Refinancing to a lower rate could help reduce your monthly payments and save thousands over the life of the loan.
$4,500/mo
Est. payment
Explore your selling options
Work with a Zillow partner agent
Leverage their expertise and Zillow's premium Showcase listings to get your home seen by more buyers.
Get startedList with your own agent
Get your home in front of millions of buyers by listing it on Zillow.
Learn how to do itSell it yourself
Take full control of how buyers see your home on Zillow by listing For Sale by Owner (FSBO).
List your homeWhat's special
Zillow last checked:
Listing updated:
Listed by:
Donatella Armstrong Key 706-627-4815,
Blanchard & Calhoun - Evans
Bought with:
Shannon D Rollings, 48555
Shannon Rollings Real Estate
Source: Aiken MLS,MLS#: 217017
Facts & features
Interior
Bedrooms & bathrooms
- Bedrooms: 4
- Bathrooms: 4
- Full bathrooms: 3
- 1/2 bathrooms: 1
Primary bedroom
- Level: Main
- Area: 240
- Dimensions: 16 x 15
Bedroom 2
- Level: Main
- Area: 169
- Dimensions: 13 x 13
Bedroom 3
- Level: Main
- Area: 156
- Dimensions: 13 x 12
Bonus room
- Level: Upper
- Area: 289
- Dimensions: 17 x 17
Dining room
- Level: Main
- Area: 143
- Dimensions: 13 x 11
Great room
- Area: 270
- Dimensions: 18 x 15
Kitchen
- Level: Main
- Area: 216
- Dimensions: 18 x 12
Heating
- Fireplace(s), Forced Air
Cooling
- Central Air
Appliances
- Included: Microwave, Range, Self Cleaning Oven, Tankless Water Heater, Dishwasher, Disposal
Features
- Solid Surface Counters, Walk-In Closet(s), Bedroom on 1st Floor, Ceiling Fan(s), Kitchen Island, Primary Downstairs, Pantry, Eat-in Kitchen
- Flooring: Carpet, Ceramic Tile, Hardwood
- Basement: None
- Number of fireplaces: 1
- Fireplace features: Great Room
Interior area
- Total structure area: 2,549
- Total interior livable area: 2,549 sqft
- Finished area above ground: 2,549
- Finished area below ground: 0
Property
Parking
- Total spaces: 2
- Parking features: Attached, Driveway, Garage Door Opener
- Attached garage spaces: 2
- Has uncovered spaces: Yes
Features
- Levels: One
- Patio & porch: Porch
- Pool features: None
Lot
- Size: 0.7 Acres
- Dimensions: 167 x 187 x 163 x 190
- Features: Corner Lot, Landscaped, Sprinklers In Front, Sprinklers In Rear
Details
- Additional structures: None
- Parcel number: 1410808003
- Special conditions: Standard
- Horse amenities: None
Construction
Type & style
- Home type: SingleFamily
- Architectural style: Ranch
- Property subtype: Single Family Residence
Materials
- Drywall, HardiPlank Type
- Foundation: Slab
- Roof: Composition,Shingle
Condition
- New construction: Yes
- Year built: 2025
Details
- Builder name: Idk Homes Inc
- Warranty included: Yes
Utilities & green energy
- Sewer: Septic Tank
- Water: Public
- Utilities for property: Cable Available
Community & HOA
Community
- Features: Country Club, Pool, Recreation Area, Tennis Court(s)
- Subdivision: Cedar Creek
HOA
- Has HOA: Yes
- HOA fee: $1,100 annually
Location
- Region: Aiken
Financial & listing details
- Price per square foot: $230/sqft
- Tax assessed value: $10,000
- Annual tax amount: $208
- Date on market: 4/28/2025
- Cumulative days on market: 155 days
- Listing terms: Contract
- Road surface type: Paved, Asphalt
Price history
| Date | Event | Price |
|---|---|---|
| 6/30/2025 | Sold | $586,400+1.2%$230/sqft |
Source:  Aiken MLS #217017 Report a problem Aiken MLS #217017 Report a problem | ||
| 6/1/2025 | Pending sale | $579,500$227/sqft |
Source:  REALTORS® of Greater Augusta #541097 Report a problem REALTORS® of Greater Augusta #541097 Report a problem | ||
| 4/25/2025 | Listed for sale | $579,500-13.5%$227/sqft |
Source: REALTORS® of Greater Augusta #541097 Report a problem | ||
| 4/24/2025 | Listing removed | $669,700$263/sqft |
Source: Aiken MLS #215456 Report a problem | ||
| 1/23/2025 | Listed for sale | $669,700$263/sqft |
Source: Aiken MLS #215456 Report a problem | ||
Public tax history
| Year | Property taxes | Tax assessment |
|---|---|---|
| 2025 | $208 +6.1% | $600 |
| 2024 | $196 -0.1% | $600 |
| 2023 | $196 +0.8% | $600 |
| 2022 | $194 -0.1% | $600 |
| 2021 | $194 -61.9% | $600 -68.8% |
| 2020 | $509 | $1,920 |
| 2019 | -- | $1,920 |
| 2018 | $509 | $1,920 |
| 2017 | -- | -- |
| 2016 | -- | -- |
| 2015 | -- | -- |
| 2014 | $83 | -- |
| 2013 | $83 | -- |
| 2011 | -- | -- |
| 2009 | -- | -- |
| 2007 | -- | -- |
Find assessor info on the county website
Neighborhood: 29803
Nearby homes
- $586,4004 bd4 ba2.5k sqft5015 Charnwood Forest Cir, Aiken, SC 29808Sold

- $29,0000.52 Acres40 Ab Charnwood Forest Cir, Aiken, SC 29803Sold
- $561,1005 bd3 ba2.5k sqft1009 Ferndown Ct, Aiken, SC 29803Sold
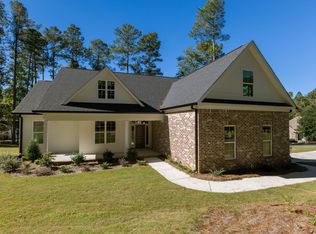
- $579,8004 bd4 ba2.4k sqft1033 Ferndown Ct, Aiken, SC 29803Sold

- $579,8004 bd4 ba2.4k sqft1033 Ferndown Ct, Aiken, SC 29808Sold
- $496,5003 bd2 ba2.1k sqft110 Royal Adelaide Ct, Aiken, SC 29803Off Market
- $396,9003 bd2 ba2.1k sqft224 Whistling Straits Ln, Aiken, SC 29803Off Market
- $54,400-- bd-- ba-- sqft1010 Ferndown Ct, Aiken, SC 29803Off Market
Nearby schools
GreatSchools rating
- 5/10Greendale Elementary SchoolGrades: PK-5Distance: 3.1 mi
- 4/10New Ellenton Middle SchoolGrades: 6-8Distance: 3.7 mi
- 3/10Silver Bluff High SchoolGrades: 9-12Distance: 6.9 mi
Schools provided by the listing agent
- Elementary: Greendale
- Middle: New Ellenton
- High: Silver Bluff
Source: Aiken MLS. This data may not be complete. We recommend contacting the local school district to confirm school assignments for this home.


Get pre-qualified for a loan
At Zillow Home Loans, we can pre-qualify you in as little as 5 minutes with no impact to your credit score.An equal housing lender. NMLS #10287.
Sell for more on Zillow
Get a Zillow Showcase℠ listing at no additional cost and you could sell for .
$606,500
2% more
+$12,130
With Zillow Showcase(estimated)
$618,630
- South Carolina
- Aiken County
- Aiken
- 29803
- 5015 Charnwood Forest Cir
Nearby cities
Nearby zip codes
Other Aiken Topics
