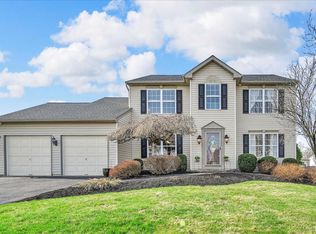
First Floor Living awaits you in this well maintained and upgraded single home. This home offers a perfect blend of comfort and functionality. With features like a newer roof (2025) and Updated HVAC systems you will have no worries for years to come! Spend your time creating memories rather than worrying about repairs!! Step inside to discover a warm and welcoming atmosphere, highlighted by a cozy fireplace in the family room and soaring ceilings that are sure to impress. . The spacious layout features three generous bedrooms and two full bathrooms, as well as an office space that could easily be a 4th bedroom if needed. The Main floor bedroom offers a large walk in closet and full bath with large walk in shower providing ample space for relaxation and privacy. The full basement offers endless possibilities-transform it into a recreation room, home gym, or additional storage. The exterior of the home is equally appealing, set on a spacious lot that provides a lovely outdoor space for gardening, play, or simply enjoying the fresh air. With an attached two-car garage and additional driveway parking, convenience is at your fingertips. Imagine sipping your morning coffee on the porch or hosting gatherings in the inviting living areas. The thoughtful design and classic architecture create a timeless feel, making it easy to envision your life here. Located in a friendly community, this home is just a stone's throw away from local amenities, ensuring that everything you need is within reach. Don't miss the opportunity to make this your new home!!!
Sold for $499,900
$499,900
1033 Glen Manor Dr, Quakertown, PA 18951
3beds
2,241sqft
Single Family Residence
Built in 1999
0.27 Acres Lot
$513,200 Zestimate®
$223/sqft
$2,731 Estimated rent
Home value
$513,200
$477,000 - $554,000
$2,731/mo
Zestimate® history
Owner options
List your home for rent
$2,731/mo
Rent Zestimate®
Find your next renter with Zillow Rental Manager. Plus, with online applications, you can quickly screen prospective tenants – for free.
$2,731/mo
Rent Zestimate®
Refinance and save
$3,211/mo
Est. payment
Refinancing to a lower rate could help reduce your monthly payments and save thousands over the life of the loan.
$3,211/mo
Est. payment
Explore your selling options
Work with a Zillow partner agent
Leverage their expertise and Zillow's premium Showcase listings to get your home seen by more buyers.
Get startedList with your own agent
Get your home in front of millions of buyers by listing it on Zillow.
Learn how to do itSell it yourself
Take full control of how buyers see your home on Zillow by listing For Sale by Owner (FSBO).
List your homeWhat's special
Three generous bedroomsFull basementAttached two-car garageNewer roofAdditional driveway parkingSpacious lotSoaring ceilings
Zillow last checked:
Listing updated:
Listed by:
Tom Smeland 215-262-2497,
EXP Realty, LLC,
Listing Team: The Tom Smeland Team
Bought with:
Jennifer Paullin, 2299604
Keller Williams Real Estate - Newtown
Miranda Paullin, RS360782
Keller Williams Real Estate - Newtown
Source: Bright MLS,MLS#: PABU2110402
Facts & features
Interior
Bedrooms & bathrooms
- Bedrooms: 3
- Bathrooms: 2
- Full bathrooms: 2
- Main level bathrooms: 1
- Main level bedrooms: 1
Rooms
- Room types: Living Room, Dining Room, Primary Bedroom, Bedroom 2, Bedroom 3, Kitchen, Family Room, Laundry, Office, Primary Bathroom, Full Bath, Half Bath
Primary bedroom
- Features: Walk-In Closet(s)
- Level: Main
- Area: 204 Square Feet
- Dimensions: 17 X 12
Bedroom 2
- Level: Upper
- Area: 132 Square Feet
- Dimensions: 11 X 12
Bedroom 3
- Level: Upper
- Area: 207 Square Feet
- Dimensions: 9 X 23
Primary bathroom
- Level: Main
- Area: 182 Square Feet
- Dimensions: 14 X 13
Dining room
- Level: Main
- Area: 143 Square Feet
- Dimensions: 11 X 13
Family room
- Features: Fireplace - Other
- Level: Main
- Area: 266 Square Feet
- Dimensions: 14 X 19
Other
- Level: Upper
- Area: 40 Square Feet
- Dimensions: 5 X 8
Half bath
- Level: Main
- Area: 18 Square Feet
- Dimensions: 3 X 6
Kitchen
- Level: Main
- Area: 132 Square Feet
- Dimensions: 11 X 12
Laundry
- Level: Main
- Area: 36 Square Feet
- Dimensions: 6 X 6
Living room
- Level: Main
- Area: 132 Square Feet
- Dimensions: 11 X 12
Office
- Level: Upper
- Area: 180 Square Feet
- Dimensions: 15 X 12
Heating
- Heat Pump, Electric
Cooling
- Central Air, Electric
Appliances
- Included: Microwave, Dishwasher, Disposal, Dryer, Self Cleaning Oven, Washer, Water Heater, Electric Water Heater
- Laundry: Has Laundry, Main Level, Laundry Room
Features
- Air Filter System, Attic, Bathroom - Stall Shower, Bathroom - Walk-In Shower, Ceiling Fan(s), Dining Area, Entry Level Bedroom, Floor Plan - Traditional, Pantry, Primary Bath(s), 2 Story Ceilings, Cathedral Ceiling(s), Vaulted Ceiling(s)
- Flooring: Carpet
- Basement: Full
- Number of fireplaces: 1
- Fireplace features: Gas/Propane, Insert, Metal
Interior area
- Total structure area: 2,241
- Total interior livable area: 2,241 sqft
- Finished area above ground: 2,241
- Finished area below ground: 0
Property
Parking
- Total spaces: 4
- Parking features: Storage, Garage Door Opener, Inside Entrance, Asphalt, Paved, Driveway, Attached
- Attached garage spaces: 2
- Uncovered spaces: 2
Accessibility
- Accessibility features: None
Features
- Levels: One and One Half
- Stories: 1.5
- Exterior features: Extensive Hardscape, Sidewalks, Street Lights
- Pool features: None
Lot
- Size: 0.27 Acres
Details
- Additional structures: Above Grade, Below Grade
- Parcel number: 36040006
- Zoning: RA
- Special conditions: Standard
Construction
Type & style
- Home type: SingleFamily
- Architectural style: Cape Cod
- Property subtype: Single Family Residence
Materials
- Frame
- Foundation: Concrete Perimeter
- Roof: Architectural Shingle,Pitched,Shingle
Condition
- Very Good
- New construction: No
- Year built: 1999
Utilities & green energy
- Electric: 200+ Amp Service
- Sewer: Public Sewer
- Water: Public
- Utilities for property: Cable Connected, Multiple Phone Lines, Electricity Available, Phone, Phone Connected, Propane, Underground Utilities, Broadband, Cable, DSL, Fiber Optic
Community & HOA
Community
- Subdivision: Morgan Creek
HOA
- Has HOA: No
Location
- Region: Quakertown
- Municipality: RICHLAND TWP
Financial & listing details
- Price per square foot: $223/sqft
- Tax assessed value: $33,160
- Annual tax amount: $7,070
- Date on market: 12/4/2025
- Listing agreement: Exclusive Right To Sell
- Listing terms: Cash,Conventional
- Ownership: Fee Simple
- Road surface type: Black Top, Paved
Price history
| Date | Event | Price |
|---|---|---|
| 1/15/2026 | Sold | $499,900$223/sqft |
Source:  Bright MLS #PABU2110402 Report a problem Bright MLS #PABU2110402 Report a problem | ||
| 12/10/2025 | Pending sale | $499,900$223/sqft |
Source: Bright MLS #PABU2110402 Report a problem | ||
| 12/4/2025 | Listed for sale | $499,900+175.4%$223/sqft |
Source: Bright MLS #PABU2110402 Report a problem | ||
| 5/9/2000 | Sold | $181,495$81/sqft |
Source: Public Record Report a problem | ||
Public tax history
| Year | Property taxes | Tax assessment |
|---|---|---|
| 2025 | $7,070 | $33,160 |
| 2024 | $7,070 +2% | $33,160 |
| 2023 | $6,929 +1.6% | $33,160 |
| 2022 | $6,817 | $33,160 |
| 2021 | $6,817 | $33,160 |
| 2020 | $6,817 +6.2% | $33,160 |
| 2018 | $6,417 | $33,160 |
| 2017 | -- | $33,160 |
| 2016 | -- | $33,160 |
| 2015 | -- | $33,160 |
| 2014 | -- | $33,160 |
| 2013 | -- | $33,160 |
| 2012 | -- | $33,160 |
| 2011 | -- | $33,160 |
| 2010 | -- | $33,160 |
| 2009 | -- | $33,160 |
| 2008 | -- | $33,160 |
| 2007 | -- | $33,160 |
| 2006 | -- | $33,160 |
| 2005 | -- | $33,160 +300% |
| 2004 | -- | $8,290 |
| 2003 | -- | $8,290 |
| 2002 | -- | $8,290 |
| 2000 | -- | $8,290 |
Find assessor info on the county website
Neighborhood: 18951
Nearby homes
- $486,7003 bd2 ba1.9k sqft1037 Glen Manor Dr, Quakertown, PA 18951Off Market
- $525,3004 bd2 ba2k sqft1029 Glen Manor Dr, Quakertown, PA 18951Off Market
- $650,0004 bd3 ba2.4k sqft1123 Pheasant Run, Quakertown, PA 18951Sold
- $526,6004 bd2 ba2.3k sqft1127 Pheasant Run, Quakertown, PA 18951Off Market
- $554,2004 bd2 ba2.2k sqft1041 Glen Manor Dr, Quakertown, PA 18951Off Market
- $458,7003 bd2 ba1.4k sqft1025 Glen Manor Dr, Quakertown, PA 18951Off Market
- $500,0004 bd3 ba2.2k sqft1119 Pheasant Run, Quakertown, PA 18951Sold
- $549,9004 bd3 ba2.3k sqft1131 Pheasant Run, Quakertown, PA 18951Sold
Nearby schools
GreatSchools rating
- 7/10Richland El SchoolGrades: K-5Distance: 0.5 mi
- 4/10Strayer Middle SchoolGrades: 7-8Distance: 0.6 mi
- 6/10Quakertown Community Senior High SchoolGrades: 9-12Distance: 1.5 mi
Schools provided by the listing agent
- Elementary: Richland
- Middle: Strayer
- High: Quakertown
- District: Quakertown Community
Source: Bright MLS. This data may not be complete. We recommend contacting the local school district to confirm school assignments for this home.
Get a cash offer in 3 minutes
Find out how much your home could sell for in as little as 3 minutes with a no-obligation cash offer.
Estimated market value
$513,200
Get a cash offer in 3 minutes
Find out how much your home could sell for in as little as 3 minutes with a no-obligation cash offer.
Estimated market value
$513,200
- Pennsylvania
- Bucks County
- Quakertown
- 18951
- 1033 Glen Manor Dr
