Welcome to this spacious 4-bedroom, 2.5-bathroom home located in the sought-after Morgan Creek neighborhood of Richland Township. Featuring a thoughtfully designed layout, this home offers both comfort and functionality for today’s lifestyle. Step inside to find a bright eat-in kitchen perfect for casual dining, with plenty of cabinet and counter space for all your cooking needs. Just off the kitchen is a cozy step-down family room, highlighted by a propane gas fireplace—ideal for relaxing evenings at home. Upstairs, you’ll find four generously sized bedrooms, including a primary suite with its own private bath. The additional full bath and convenient half bath on the main level offer practical comfort for family and guests alike. Additional features include a 2-car garage, assumable solar panels for energy savings, and a nicely sized backyard ready for outdoor entertaining or gardening. Located in a quiet, established community close to parks, schools, and shopping, this home offers the perfect blend of suburban living and modern amenities. Don’t miss your chance to make this Morgan Creek gem your own—schedule a tour today!
Sold for $500,000
$500,000
1119 Pheasant Run, Quakertown, PA 18951
4beds
2,204sqft
Single Family Residence
Built in 2000
-- sqft lot
$521,700 Zestimate®
$227/sqft
$2,962 Estimated rent
Home value
$521,700
$485,000 - $563,000
$2,962/mo
Zestimate® history
Owner options
List your home for rent
$2,962/mo
Rent Zestimate®
Find your next renter with Zillow Rental Manager. Plus, with online applications, you can quickly screen prospective tenants – for free.
$2,962/mo
Rent Zestimate®
Refinance and save
$3,410/mo
Est. payment
Refinancing to a lower rate could help reduce your monthly payments and save thousands over the life of the loan.
$3,410/mo
Est. payment
Explore your selling options
Work with a Zillow partner agent
Leverage their expertise and Zillow's premium Showcase listings to get your home seen by more buyers.
Get startedList with your own agent
Get your home in front of millions of buyers by listing it on Zillow.
Learn how to do itSell it yourself
Take full control of how buyers see your home on Zillow by listing For Sale by Owner (FSBO).
List your homeWhat's special
Propane gas fireplaceNicely sized backyardCozy step-down family roomGenerously sized bedroomsBright eat-in kitchen
Zillow last checked:
Listing updated:
Listed by:
Michael Antonucci 267-664-5376,
RE/MAX 440 - Perkasie,
Co-Listing Agent: Cathy Antonucci 215-589-5656,
RE/MAX 440 - Perkasie
Bought with:
NON MEMBER, 0225194075
Non Subscribing Office
Source: Bright MLS,MLS#: PABU2095284
Facts & features
Interior
Bedrooms & bathrooms
- Bedrooms: 4
- Bathrooms: 3
- Full bathrooms: 2
- 1/2 bathrooms: 1
- Main level bathrooms: 1
Rooms
- Room types: Living Room, Dining Room, Primary Bedroom, Bedroom 2, Bedroom 3, Bedroom 4, Kitchen, Family Room, Basement, Laundry, Primary Bathroom, Full Bath, Half Bath
Primary bedroom
- Features: Attached Bathroom, Flooring - Carpet, Walk-In Closet(s)
- Level: Upper
- Area: 350 Square Feet
- Dimensions: 25 x 14
Bedroom 2
- Features: Flooring - Carpet
- Level: Upper
- Area: 154 Square Feet
- Dimensions: 14 x 11
Bedroom 3
- Features: Flooring - Carpet
- Level: Upper
- Area: 120 Square Feet
- Dimensions: 12 x 10
Bedroom 4
- Features: Flooring - Carpet
- Level: Upper
- Area: 176 Square Feet
- Dimensions: 16 x 11
Primary bathroom
- Features: Flooring - Vinyl, Bathroom - Tub Shower
- Level: Upper
- Area: 48 Square Feet
- Dimensions: 8 x 6
Basement
- Features: Basement - Unfinished
- Level: Lower
Dining room
- Features: Flooring - Carpet
- Level: Main
- Area: 154 Square Feet
- Dimensions: 14 x 11
Family room
- Features: Flooring - Laminate Plank, Fireplace - Gas
- Level: Main
- Area: 308 Square Feet
- Dimensions: 22 x 14
Other
- Features: Flooring - Vinyl, Bathroom - Tub Shower
- Level: Upper
- Area: 80 Square Feet
- Dimensions: 10 x 8
Half bath
- Features: Flooring - Vinyl
- Level: Main
- Area: 35 Square Feet
- Dimensions: 7 x 5
Kitchen
- Features: Flooring - Laminated, Eat-in Kitchen, Kitchen - Electric Cooking
- Level: Main
- Area: 220 Square Feet
- Dimensions: 20 x 11
Laundry
- Features: Flooring - Laminated
- Level: Main
- Area: 63 Square Feet
- Dimensions: 9 x 7
Living room
- Features: Flooring - Carpet
- Level: Main
- Area: 180 Square Feet
- Dimensions: 15 x 12
Heating
- Heat Pump, Electric
Cooling
- Central Air, Electric
Appliances
- Included: Microwave, Dishwasher, Dryer, Oven/Range - Electric, Refrigerator, Washer, Electric Water Heater
- Laundry: Main Level, Laundry Room
Features
- Bathroom - Tub Shower, Dining Area, Family Room Off Kitchen, Floor Plan - Traditional, Eat-in Kitchen, Kitchen Island, Pantry, Primary Bath(s)
- Flooring: Carpet
- Basement: Unfinished
- Number of fireplaces: 1
- Fireplace features: Gas/Propane
Interior area
- Total structure area: 2,204
- Total interior livable area: 2,204 sqft
- Finished area above ground: 2,204
- Finished area below ground: 0
Property
Parking
- Total spaces: 4
- Parking features: Garage Faces Front, Attached, Driveway, On Street
- Attached garage spaces: 2
- Uncovered spaces: 2
Accessibility
- Accessibility features: None
Features
- Levels: Two
- Stories: 2
- Patio & porch: Deck
- Exterior features: Lighting
- Pool features: None
Details
- Additional structures: Above Grade, Below Grade
- Parcel number: 36041010
- Zoning: RA
- Special conditions: Standard
Construction
Type & style
- Home type: SingleFamily
- Architectural style: Colonial
- Property subtype: Single Family Residence
Materials
- Frame
- Foundation: Concrete Perimeter
Condition
- New construction: No
- Year built: 2000
Utilities & green energy
- Electric: 200+ Amp Service
- Sewer: Public Sewer
- Water: Public
Green energy
- Energy generation: PV Solar Array(s) Owned
Community & HOA
Community
- Subdivision: Morgan Creek
HOA
- Has HOA: No
Location
- Region: Quakertown
- Municipality: RICHLAND TWP
Financial & listing details
- Price per square foot: $227/sqft
- Tax assessed value: $31,720
- Annual tax amount: $6,763
- Date on market: 5/13/2025
- Listing agreement: Exclusive Right To Sell
- Listing terms: Conventional,Cash
- Inclusions: Washer, Dryer And Refrigerator
- Ownership: Fee Simple
Price history
| Date | Event | Price |
|---|---|---|
| 6/20/2025 | Sold | $500,000$227/sqft |
Source:  Bright MLS #PABU2095284 Report a problem Bright MLS #PABU2095284 Report a problem | ||
| 5/29/2025 | Pending sale | $500,000-3.8%$227/sqft |
Source: Bright MLS #PABU2095284 Report a problem | ||
| 5/13/2025 | Listed for sale | $519,900+190.9%$236/sqft |
Source: Bright MLS #PABU2095284 Report a problem | ||
| 5/17/2000 | Sold | $178,720-73%$81/sqft |
Source: Public Record Report a problem | ||
| 9/2/1999 | Sold | $663,000$301/sqft |
Source: Public Record Report a problem | ||
Public tax history
| Year | Property taxes | Tax assessment |
|---|---|---|
| 2026 | $6,942 +2.6% | $31,720 |
| 2025 | $6,763 | $31,720 |
| 2024 | $6,763 +2% | $31,720 |
| 2023 | $6,628 +1.6% | $31,720 |
| 2022 | $6,521 | $31,720 |
| 2021 | $6,521 | $31,720 |
| 2020 | $6,521 +6.2% | $31,720 |
| 2018 | $6,138 +3% | $31,720 |
| 2017 | $5,958 | $31,720 |
| 2016 | $5,958 | $31,720 |
| 2015 | -- | $31,720 |
| 2014 | -- | $31,720 |
| 2013 | -- | $31,720 |
| 2012 | -- | $31,720 |
| 2011 | -- | $31,720 |
| 2010 | -- | $31,720 |
| 2009 | -- | $31,720 |
| 2008 | -- | $31,720 |
| 2007 | -- | $31,720 |
| 2006 | -- | $31,720 |
| 2005 | -- | $31,720 +300% |
| 2004 | -- | $7,930 |
| 2003 | -- | $7,930 |
| 2002 | -- | $7,930 |
| 2000 | -- | $7,930 |
Find assessor info on the county website
Neighborhood: 18951
Nearby homes
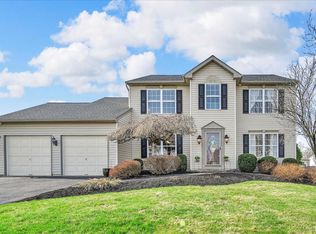
- $650,0004 bd3 ba2.4k sqft1123 Pheasant Run, Quakertown, PA 18951Sold
- $607,0004 bd2 ba2.3k sqft1115 Pheasant Run, Quakertown, PA 18951Off Market
- $448,4003 bd2 ba1.4k sqft1025 Glen Manor Dr, Quakertown, PA 18951Off Market
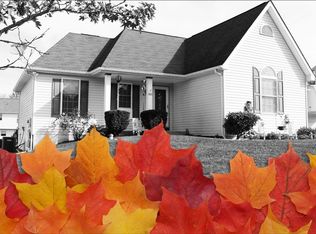
- $515,8004 bd2 ba2k sqft1029 Glen Manor Dr, Quakertown, PA 18951Off Market
- $509,6004 bd2 ba2.3k sqft1127 Pheasant Run, Quakertown, PA 18951Off Market
- $540,6004 bd2 ba2.3k sqft1021 Glen Manor Dr, Quakertown, PA 18951Off Market
- $499,9003 bd2 ba2.2k sqft1033 Glen Manor Dr, Quakertown, PA 18951Sold
- $527,5004 bd2 ba2.2k sqft1118 Pheasant Run, Quakertown, PA 18951Off Market
Nearby schools
GreatSchools rating
- 7/10Richland El SchoolGrades: K-5Distance: 0.5 mi
- 4/10Strayer Middle SchoolGrades: 7-8Distance: 0.6 mi
- 6/10Quakertown Community Senior High SchoolGrades: 9-12Distance: 1.5 mi
Schools provided by the listing agent
- District: Quakertown Community
Source: Bright MLS. This data may not be complete. We recommend contacting the local school district to confirm school assignments for this home.
Get a cash offer in 3 minutes
Find out how much your home could sell for in as little as 3 minutes with a no-obligation cash offer.
Estimated market value
$521,700
Get a cash offer in 3 minutes
Find out how much your home could sell for in as little as 3 minutes with a no-obligation cash offer.
Estimated market value
$521,700
- Pennsylvania
- Bucks County
- Quakertown
- 18951
- 1119 Pheasant Run
