Skip main navigation
Closed
  • Listing Provided by: RE/MAX Results
    Bought with: Dielmann Sotheby's International Realty
    Price Unknown

    1033 Huthmaker Ave, Saint Louis, MO 63122

    3beds
    2,501sqft
    Single Family Residence
    Built in 1989
    0.35 Acres Lot
    $964,900 Zestimate®
    $--/sqft
    $3,323 Estimated rent

    Home value

    $964,900

    Estimated sales range

    Not available

    $3,323/mo

    Zestimate® history
    Loading
    Loading...

    Owner options

    List your home for rent

    $3,323/mo

    Rent Zestimate®

    Find your next renter with Zillow Rental Manager. Plus, with online applications, you can quickly screen prospective tenants – for free.

    Learn more

    $3,323/mo

    Rent Zestimate®

    Refinance and save

    Refinancing to a lower rate could help reduce your monthly payments and save thousands over the life of the loan.

    See today's rates

    Explore your selling options

    Work with a Zillow partner agent

    Leverage their expertise and Zillow's premium Showcase listings to get your home seen by more buyers.

    Get started

    List with your own agent

    Get your home in front of millions of buyers by listing it on Zillow.

    Learn how to do it

    Sell it yourself

    Take full control of how buyers see your home on Zillow by listing For Sale by Owner (FSBO).

    List your home

    What's special

    Granite countertopsDual high-efficiency hvac systemsPremium kitchenaid appliancesNew windowsVaulted and transverse-vaulted ceilingsNew hardie board siding
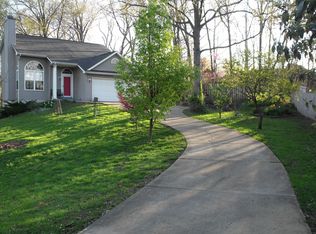
    A rare opportunity to own the iconic House of Suites designed home—featured on the cover of Home Magazine, March 1986—where this modern cottage blends architectural significance with elevated everyday living. The current owner has curated this home with exceptional care, sparing no expense in both structural and aesthetic enhancements. Recent improvements include new Hardie board siding, new windows, dual high-efficiency HVAC systems, comprehensive electrical upgrades including wiring and panel, and fully modernized plumbing including new water heater—ensuring the home’s integrity matches its design pedigree. Inside, the architecture unfolds with intention. Vaulted and transverse-vaulted ceilings create dimension and flow, while transom windows invite soft, natural light throughout. A vaulted glass conservatory creates a stunning, light-filled retreat—offering a seamless connection to the surrounding landscape. Glass-enclosed stairs lead to a lofted overlook, enhancing the home’s sense of light, space, and connection. These architectural elements work in harmony to create a home that feels both expansive and intimate. The kitchen has been thoughtfully upgraded with classic shaker-style cabinetry, granite countertops, and premium KitchenAid appliances—offering a perfect balance of durability, function, and timeless appeal. Distinctive elements such as glass block walls—including a lighted pass-through element extending towards the garage—introduces depth, texture, and architectural preservation. A see-through fireplace connects the dining space and primary suite, creating both intimacy and continuity, while a second fireplace anchors the great room as a warm and inviting focal point. This is more than a home—it is a published architectural design, brought forward into today with intention, craftsmanship, and a modern cottage sensibility. A truly rare offering within one of Kirkwood’s most sought-after settings.

    Zillow last checked:

    Listing updated:

    Listing Provided by:

    Kathryn Jewell 314-775-8566,

    RE/MAX Results

    Bought with:

    Meg Coghlan, 2010015329

    Dielmann Sotheby's International Realty

    Stephanie A Oliver, 2002012070

    Dielmann Sotheby's International Realty

    Source: MARIS,MLS#: 26022735MLS LogoOriginating MLS: St. Louis Association of REALTORS

    Facts & features

    Interior

    Bedrooms & bathrooms
    • Bedrooms: 3
    • Bathrooms: 3
    • Full bathrooms: 2
    • 1/2 bathrooms: 1
    • Main level bathrooms: 2
    • Main level bedrooms: 1
    Heating
    • Forced Air, Natural Gas, Zoned
    Cooling
    • Central Air, Dual, Electric, Zoned
    Appliances
    • Included: Dishwasher, Disposal, Microwave, Electric Range, Refrigerator, Vented Exhaust Fan
    • Laundry: Laundry Room, Main Level
    Features
    • Doors: Panel Door(s), Pocket Door(s)
    • Windows: Insulated Windows
    • Basement: Unfinished
    • Number of fireplaces: 2
    • Fireplace features: Double Sided, Gas, See Through, Wood Burning
    Interior area
    • Total structure area: 2,501
    • Total interior livable area: 2,501 sqft
    • Finished area above ground: 2,501

    Property

    Parking
    • Total spaces: 2
    • Parking features: Asphalt, Attached, Driveway, Garage, Garage Door Opener, Garage Faces Side
    • Attached garage spaces: 2
    • Has uncovered spaces: Yes
    Features
    • Levels: One and One Half
    • Patio & porch: Front Porch, Patio
    • Exterior features: Private Yard
    • Has view: Yes
    • View description: Garden, Neighborhood
    Lot
    • Size: 0.35 Acres
    • Features: Back Yard, Corner Lot, Cul-De-Sac, Front Yard, Garden, Landscaped, Level, Private, Some Trees, Sprinklers In Front, Sprinklers In Rear
    Details
    • Parcel number: 25N540494
    • Special conditions: Standard

    Construction

    Type & style
    • Home type: SingleFamily
    • Architectural style: Contemporary,Cottage
    • Property subtype: Single Family Residence
    Materials
    • HardiPlank Type, Stone
    • Foundation: Concrete Perimeter
    • Roof: Architectural Shingle
    Condition
    • Updated/Remodeled
    • New construction: No
    • Year built: 1989

    Utilities & green energy

    • Electric: 220 Volts, Ameren
    • Sewer: Public Sewer
    • Water: Public
    • Utilities for property: Cable Available, Electricity Connected, Natural Gas Connected, Sewer Connected, Underground Utilities, Water Connected

    Community & neighborhood

    Location
    • Region: Saint Louis
    • Subdivision: Carrington Woods

    Other

    Other facts
    • Listing terms: Cash,Conventional,VA Loan
    • Road surface type: Asphalt

    Price history

    DateEventPrice
    5/19/2026Sold--
    Source: MARIS #26022735 Report a problem
    4/25/2026Pending sale$849,900$340/sqft
    Source: MARIS #26022735 Report a problem
    4/23/2026Listed for sale$849,900+30.8%$340/sqft
    Source: MARIS #26022735 Report a problem
    6/22/2023Sold--
    Source: MARIS #23013845 Report a problem
    6/18/2023Pending sale$649,900$260/sqft
    Source: MARIS #23013845 Report a problem
    5/22/2023Contingent$649,900$260/sqft
    Source: MARIS #23013845 Report a problem
    5/17/2023Listed for sale$649,900$260/sqft
    Source: MARIS #23013845 Report a problem
    11/28/2000Sold--
    Source: Public Record Report a problem

    Public tax history

    YearProperty taxesTax assessment
    2025$7,519 +26.4%$133,560 +39.4%
    2024$5,950 +1.6%$95,800
    2023$5,856 +9.2%$95,800 +17.1%
    2022$5,363 +1.3%$81,820
    2021$5,293 -17.4%$81,820 -14.2%
    2020$6,405 -4.5%$95,310 -5.9%
    2019$6,704 $101,330 +16.2%
    2018$6,704 $87,210
    2017$6,704 +0.1%$87,210 +5.9%
    2016$6,695 +6.7%$82,370
    2015$6,276 $82,370 +14%
    2014$6,276 +12.8%$72,260
    2013$5,563 $72,260 -18.8%
    2012-- $88,950
    2011-- $88,950
    2010$6,478 +3.6%$88,950
    2009$6,253 +0.2%$88,950 -2.1%
    2008$6,243 +19.5%$90,820
    2007$5,223 $90,820 +17.2%
    2006$5,223 +4.5%$77,460
    2005$4,996 $77,460 +16.8%
    2003-- $66,330
    2002$4,548 +28.1%$66,330
    2001$3,549 $66,330

    Find assessor info on the county website

    Neighborhood: 63122

    Nearby schools

    GreatSchools rating
    Schools provided by the listing agent
    • Elementary: George R. Robinson Elem.
    • Middle: Nipher Middle
    • High: Kirkwood Sr. High

    Source: MARIS. This data may not be complete. We recommend contacting the local school district to confirm school assignments for this home.

    Get a cash offer in 3 minutes
    Find out how much your home could sell for in as little as 3 minutes with a no-obligation cash offer.
    Estimated market value
    $964,900
    Get a cash offer in 3 minutes
    Find out how much your home could sell for in as little as 3 minutes with a no-obligation cash offer.
    Estimated market value
    $964,900