Beautifully maintained and offered for the first time, this 4-bedroom, 2 full and 2 half bath home is ideally located in the highly desirable Kirkwood community. Built in 1994 by a quality Kirkwood builder, this spacious two-story features a thoughtfully designed floor plan with 9-foot ceilings and rich hardwood floors throughout the main living areas. Upon entry, you’re welcomed by a bright center hall flanked by two inviting living spaces, creating an immediate sense of comfort and flexibility for everyday living or entertaining. The well-appointed kitchen blends style and function with Silestone countertops, a gas range, abundant cabinetry, and a center island with seating. Just off the kitchen is an inviting conversation room—ideal as a formal dining space—along with a convenient laundry/mudroom featuring a utility sink and direct access to the backyard. The spacious family room is anchored by a cozy wood-burning fireplace, making it the perfect place to relax or gather with guests. Plantation shutters throughout the home add timeless charm and character. A third living area flows seamlessly from the family room, offering excellent space for entertaining on a larger scale. Upstairs, the generous primary suite features a beautiful coffered ceiling, a large walk-in closet, and an ensuite bath with double vanity. Three additional bedrooms provide comfortable accommodations for family, guests, or home office needs. The finished lower level offers even more living space with a large recreation room—ideal for movie nights, play space, or a home gym—along with two storage areas and a convenient half bath. Additional highlights include a high-ceiling two-car garage with extra storage and workshop space, as well as a backyard with a stone paver patio, ideal for outdoor enjoyment. Ideally located near parks, shopping, dining, and all that makes Kirkwood such a sought-after community, this home is a rare opportunity not to be missed.
Closed
Listed by: Coldwell Banker Realty - Gundaker West Regional • Kim Hove • 314-322-1058
Bought with: Coldwell Banker Realty - Gundaker
Price Unknown
1059 Huthmaker Ave, Saint Louis, MO 63122
4beds
3,098sqft
Single Family Residence
Built in 1994
0.34 Acres Lot
$853,300 Zestimate®
$--/sqft
$4,666 Estimated rent
Home value
$853,300
$811,000 - $904,000
$4,666/mo
Zestimate® history
Owner options
List your home for rent
$4,666/mo
Rent Zestimate®
Find your next renter with Zillow Rental Manager. Plus, with online applications, you can quickly screen prospective tenants – for free.
$4,666/mo
Rent Zestimate®
Refinance and save
Refinancing to a lower rate could help reduce your monthly payments and save thousands over the life of the loan.
Explore your selling options
Work with a Zillow partner agent
Leverage their expertise and Zillow's premium Showcase listings to get your home seen by more buyers.
Get startedList with your own agent
Get your home in front of millions of buyers by listing it on Zillow.
Learn how to do itSell it yourself
Take full control of how buyers see your home on Zillow by listing For Sale by Owner (FSBO).
List your homeWhat's special
Cozy wood-burning fireplaceThree additional bedroomsWell-appointed kitchenGenerous primary suiteLarge walk-in closetSpacious family roomCenter island with seating
Zillow last checked:
Listing updated:
Listed by:
Kim Hove 314-322-1058,
Coldwell Banker Realty - Gundaker West Regional,
Stacie P Fessler 314-288-7142,
Coldwell Banker Realty - Gundaker West Regional
Bought with:
Andrea E Owens, 2020040368
Coldwell Banker Realty - Gundaker
Source: MARIS,MLS#: 26011868 Originating MLS: St. Louis Association of REALTORS
Originating MLS: St. Louis Association of REALTORSFacts & features
Interior
Bedrooms & bathrooms
- Bedrooms: 4
- Bathrooms: 4
- Full bathrooms: 2
- 1/2 bathrooms: 2
- Main level bathrooms: 1
Primary bedroom
- Features: Floor Covering: Wood
- Level: Second
- Area: 238
- Dimensions: 17x14
Bedroom 2
- Features: Floor Covering: Carpeting
- Level: Second
- Area: 121
- Dimensions: 11x11
Bedroom 3
- Features: Floor Covering: Carpeting
- Level: Second
- Area: 120
- Dimensions: 12x10
Bedroom 4
- Features: Floor Covering: Carpeting
- Level: Second
- Area: 117
- Dimensions: 13x9
Breakfast room
- Features: Floor Covering: Wood
- Level: Main
- Area: 130
- Dimensions: 13x10
Den
- Features: Floor Covering: Carpeting
- Level: Main
- Area: 132
- Dimensions: 12x11
Family room
- Features: Floor Covering: Wood
- Level: Main
- Area: 224
- Dimensions: 16x14
Kitchen
- Features: Floor Covering: Wood
- Level: Main
- Area: 180
- Dimensions: 15x12
Laundry
- Features: Floor Covering: Wood
- Level: Main
- Area: 60
- Dimensions: 12x5
Living room
- Features: Floor Covering: Carpeting
- Level: Main
- Area: 154
- Dimensions: 14x11
Office
- Features: Floor Covering: Luxury Vinyl Plank
- Level: Lower
- Area: 156
- Dimensions: 12x13
Recreation room
- Features: Floor Covering: Luxury Vinyl Plank
- Level: Lower
- Area: 240
- Dimensions: 20x12
Sitting room
- Features: Floor Covering: Luxury Vinyl Plank
- Level: Lower
- Area: 110
- Dimensions: 11x10
Heating
- Forced Air, Natural Gas
Cooling
- Ceiling Fan(s), Central Air
Appliances
- Included: Gas Cooktop, Dishwasher, Disposal, Down Draft, Dryer, Microwave, Built-In Electric Oven, Refrigerator, Washer, Gas Water Heater
- Laundry: Gas Dryer Hookup, Main Level, Sink
Features
- Breakfast Room, Ceiling Fan(s), Center Hall Floorplan, Central Vacuum, Coffered Ceiling(s), Double Vanity, Entrance Foyer, High Speed Internet, Kitchen Island, Pantry, Separate Dining, Shower, Soaking Tub, Two Story Entrance Foyer, Walk-In Closet(s)
- Flooring: Carpet, Luxury Vinyl, Wood
- Basement: Partially Finished,Sleeping Area
- Number of fireplaces: 1
- Fireplace features: Family Room, Wood Burning
Interior area
- Total structure area: 3,098
- Total interior livable area: 3,098 sqft
- Finished area above ground: 2,592
- Finished area below ground: 506
Property
Parking
- Total spaces: 2
- Parking features: Attached
- Attached garage spaces: 2
Features
- Levels: Two
- Patio & porch: Front Porch, Patio
Lot
- Size: 0.34 Acres
- Dimensions: 102 x 144
- Features: Back Yard, Cul-De-Sac
Details
- Parcel number: 25N540515
- Special conditions: Standard
Construction
Type & style
- Home type: SingleFamily
- Architectural style: Traditional
- Property subtype: Single Family Residence
Materials
- Vinyl Siding
- Roof: Architectural Shingle
Condition
- Year built: 1994
Details
- Builder name: Cachet Homes
Utilities & green energy
- Electric: Ameren
- Sewer: Public Sewer
- Water: Public
- Utilities for property: Cable Available, Electricity Connected, Natural Gas Connected, Phone Available, Sewer Connected, Underground Utilities, Water Connected
Community & HOA
Community
- Subdivision: Carrington Woods
HOA
- Has HOA: No
Location
- Region: Saint Louis
Financial & listing details
- Tax assessed value: $625,700
- Annual tax amount: $6,695
- Date on market: 3/20/2026
- Cumulative days on market: 2 days
- Listing terms: Cash,Conventional
- Ownership: Private
- Electric utility on property: Yes
- Road surface type: Concrete
Price history
| Date | Event | Price |
|---|---|---|
| 5/1/2026 | Sold | -- |
Source:  MARIS #26011868 Report a problem MARIS #26011868 Report a problem | ||
| 3/22/2026 | Pending sale | $764,900$247/sqft |
Source: MARIS #26011868 Report a problem | ||
| 3/20/2026 | Listed for sale | $764,900$247/sqft |
Source: MARIS #26011868 Report a problem | ||
Public tax history
| Year | Property taxes | Tax assessment |
|---|---|---|
| 2025 | $6,695 -4.5% | $118,880 +5.2% |
| 2024 | $7,014 +1.6% | $113,010 |
| 2023 | $6,904 +9.9% | $113,010 +17.8% |
| 2022 | $6,283 +1.3% | $95,930 |
| 2021 | $6,201 -1.4% | $95,930 +2.5% |
| 2020 | $6,287 +1.6% | $93,550 |
| 2019 | $6,189 | $93,550 +16.2% |
| 2018 | $6,189 | $80,480 |
| 2017 | $6,189 +0.1% | $80,480 +1.2% |
| 2016 | $6,180 +2% | $79,520 |
| 2015 | $6,061 | $79,520 +13.6% |
| 2014 | $6,061 +12.4% | $70,020 |
| 2013 | $5,391 | $70,020 -13.6% |
| 2012 | -- | $81,020 |
| 2011 | -- | $81,020 |
| 2010 | $5,900 +3.6% | $81,020 |
| 2009 | $5,695 -3.1% | $81,020 -5.3% |
| 2008 | $5,880 +29.1% | $85,540 |
| 2007 | $4,555 | $85,540 +26.6% |
| 2006 | $4,555 +4.5% | $67,560 |
| 2005 | $4,358 | $67,560 +19.9% |
| 2003 | -- | $56,330 |
| 2002 | $3,866 +12.3% | $56,330 |
| 2001 | $3,444 | $56,330 |
Find assessor info on the county website
Neighborhood: 63122
Nearby homes
- $710,4004 bd3 ba2.4k sqft1047 Huthmaker Ave, Saint Louis, MO 63122Off Market
- $796,3004 bd3 ba2.7k sqft1064 Huthmaker Ave, Saint Louis, MO 63122Off Market
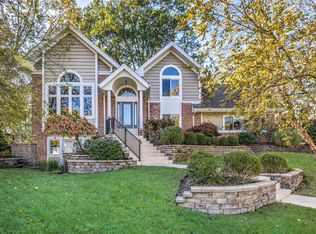
- $489,7003 bd3 ba1.6k sqft933 Couch Ln, Saint Louis, MO 63122Off Market
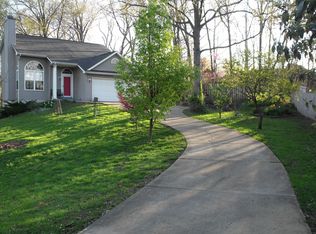
- $638,8003 bd2 ba1.2k sqft1038 Couch Ave, Saint Louis, MO 63122Off Market
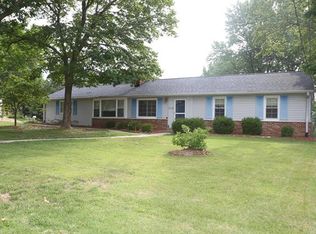
- $549,6003 bd2 ba1.5k sqft1044 Couch Ave, Saint Louis, MO 63122Off Market
- $397,8003 bd2 ba1.3k sqft1028 Couch Ave, Saint Louis, MO 63122Off Market
- $433,5003 bd2 ba1.6k sqft927 Couch Ln, Saint Louis, MO 63122Off Market
- $--3 bd3 ba2.5k sqft1033 Huthmaker Ave, Saint Louis, MO 63122Sold
Nearby schools
GreatSchools rating
- 5/10George R. Robinson Elementary SchoolGrades: K-5Distance: 0.3 mi
- 8/10Nipher Middle SchoolGrades: 6-8Distance: 1.1 mi
- 9/10Kirkwood Sr. High SchoolGrades: 9-12Distance: 1.8 mi
Schools provided by the listing agent
- Elementary: George R. Robinson Elem.
- Middle: Nipher Middle
- High: Kirkwood Sr. High
Source: MARIS. This data may not be complete. We recommend contacting the local school district to confirm school assignments for this home.
Get a cash offer in 3 minutes
Find out how much your home could sell for in as little as 3 minutes with a no-obligation cash offer.
Estimated market value
$853,300
Get a cash offer in 3 minutes
Find out how much your home could sell for in as little as 3 minutes with a no-obligation cash offer.
Estimated market value
$853,300
- Missouri
- Saint Louis County
- Kirkwood
- 63122
- 1059 Huthmaker Ave
