Skip main navigation
Sold for $360,000
  • $360,000

    1033 Hyland Ln, Lusby, MD 20657

    4beds
    2,394sqft
    Single Family Residence
    Built in 1992
    4.5 Acres Lot
    $526,900 Zestimate®
    $150/sqft
    $2,853 Estimated rent

    Home value

    $526,900

    $490,000 - $569,000

    $2,853/mo

    Zestimate® history
    Loading
    Loading...

    Owner options

    List your home for rent

    $2,853/mo

    Rent Zestimate®

    Find your next renter with Zillow Rental Manager. Plus, with online applications, you can quickly screen prospective tenants – for free.

    Learn more

    $2,853/mo

    Rent Zestimate®

    Refinance and save

    $2,151/mo

    Est. payment

    Refinancing to a lower rate could help reduce your monthly payments and save thousands over the life of the loan.

    See today's rates

    $2,151/mo

    Est. payment

    Explore your selling options

    Work with a Zillow partner agent

    Leverage their expertise and Zillow's premium Showcase listings to get your home seen by more buyers.

    Get started

    List with your own agent

    Get your home in front of millions of buyers by listing it on Zillow.

    Learn how to do it

    Sell it yourself

    Take full control of how buyers see your home on Zillow by listing For Sale by Owner (FSBO).

    List your home

    What's special

    Wood - burning stoveSpacious colonial homeFrench doorsExterior french doorsReplaced roofSpacious roomsLaundry space
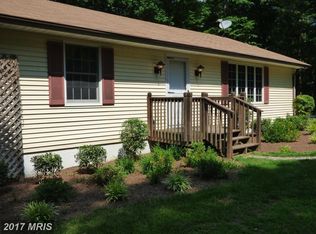
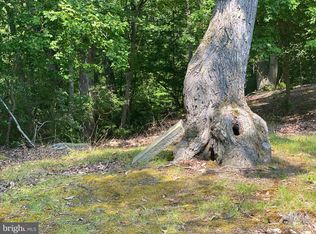
    Welcome to 1033 Hyland Lane in Lusby, Maryland. This two-story colonial-style home rests on a generous 4.5-acre lot, quietly positioned off a private road. Offering ample space and potential, it's an inviting opportunity for investors or those seeking a project with promise. Upon entry, discover two spacious rooms adorned with French doors and parquet wood floors. One serves as a comfortable living area, complete with a convenient powder room and laundry space, while the other provides a cozy family room ambiance with a wood-burning stove. The kitchen and adjacent dining room boast ceramic tile flooring and exterior French doors that lead to a deck overlooking the property. Upstairs, four bedrooms and two full baths to contribute to the almost 2,400 square feet of finished space for this home. The basement is unfinished. Though sold as-is, recent updates include a replaced roof in 2015 and a new HVAC system in 2022, with gutters and downspouts added in 2019. Priced attractively below market value, this estate sale presents an opportunity for buyers to envision the potential and make it their own. If you're intrigued by the prospect of customizing a property to suit your vision, schedule a tour of 1033 Hyland Lane today. Explore the possibilities and imagine the future this spacious colonial home could hold for you.

    Zillow last checked:

    Listing updated:

    Listed by:

    Kimberly Bean 301-440-1309,

    RE/MAX One

    Bought with:

    Capt Jim Marcum, 5005906

    CENTURY 21 New Millennium

    Source: Bright MLS,MLS#: MDCA2014906MLS Logo

    Facts & features

    Interior

    Bedrooms & bathrooms
    • Bedrooms: 4
    • Bathrooms: 3
    • Full bathrooms: 2
    • 1/2 bathrooms: 1
    • Main level bathrooms: 1
    Rooms
    • Room types: Living Room, Dining Room, Kitchen, Family Room
    Basement
    • Area: 1144
    Heating
    • Heat Pump, Electric, Wood
    Cooling
    • Central Air, Ceiling Fan(s), Electric
    Appliances
    • Included: Electric Water Heater
    Features
    • Basement: Connecting Stairway,Exterior Entry,Concrete,Unfinished,Walk-Out Access
    • Number of fireplaces: 1
    Interior area
    • Total structure area: 3,538
    • Total interior livable area: 2,394 sqft
    • Finished area above ground: 2,394

    Property

    Parking
    • Total spaces: 2
    • Parking features: Garage Faces Side, Attached, Driveway
    • Attached garage spaces: 2
    • Has uncovered spaces: Yes
    Accessibility
    • Accessibility features: None
    Features
    • Levels: Two
    • Stories: 2
    • Pool features: None
    Lot
    • Size: 4.5 Acres
    Details
    • Additional structures: Above Grade
    • Parcel number: 0501013491
    • Zoning: A
    • Special conditions: Standard

    Construction

    Type & style
    • Home type: SingleFamily
    • Architectural style: Colonial
    • Property subtype: Single Family Residence
    Materials
    • Frame
    • Foundation: Concrete Perimeter, Crawl Space
    Condition
    • New construction: No
    • Year built: 1992

    Utilities & green energy

    • Sewer: Private Septic Tank
    • Water: Private
    • Utilities for property: Electricity Available

    Community & HOA

    Community
    • Subdivision: Sollars
    HOA
    • Has HOA: No
    Location
    • Region: Lusby

    Financial & listing details

    • Price per square foot: $150/sqft
    • Tax assessed value: $347,400
    • Annual tax amount: $4,019
    • Date on market: 3/11/2024
    • Listing agreement: Exclusive Right To Sell
    • Ownership: Fee Simple

    Price history

    DateEventPrice
    4/10/2024Sold$360,000-10%$150/sqft
    Source: Bright MLS #MDCA2014906 Report a problem
    3/14/2024Contingent$399,900$167/sqft
    Source: Bright MLS #MDCA2014906 Report a problem
    3/11/2024Listed for sale$399,900$167/sqft
    Source: Bright MLS #MDCA2014906 Report a problem

    Public tax history

    YearProperty taxesTax assessment
    2025$4,230 +6%$392,000 +6%
    2024$3,989 +10.5%$369,700 +6.4%
    2023$3,609 +1.9%$347,400
    2022$3,542 +2%$347,400 +3.9%
    2021$3,474 +1.5%$334,333 +2%
    2020$3,422 -0.5%$327,800
    2019$3,439 $327,800
    2018$3,439 -2.4%$327,800 -1%
    2017$3,523 +44.8%$331,100
    2016$2,433 $331,100
    2015$2,433 $331,100 -0.9%
    2014$2,433 $334,100
    2013-- $334,100
    2012-- $334,100 -16%
    2011-- $397,690 +3.9%
    2010-- $382,932 +4%
    2009-- $368,176 +4.2%
    2008-- $353,420 +15.4%
    2007-- $306,160 +18.3%
    2006-- $258,900 +22.3%
    2005-- $211,640 +2.1%
    2004-- $207,230 +2.2%
    2003-- $202,820 +2.2%
    2002-- $198,410 +0.3%
    2001-- $197,780
    Find assessor info on the county website

    Neighborhood: 20657

    Nearby schools

    GreatSchools rating
    Schools provided by the listing agent
    • District: Calvert County Public Schools

    Source: Bright MLS. This data may not be complete. We recommend contacting the local school district to confirm school assignments for this home.

    Get a cash offer in 3 minutes
    Find out how much your home could sell for in as little as 3 minutes with a no-obligation cash offer.
    Estimated market value
    $526,900
    Get a cash offer in 3 minutes
    Find out how much your home could sell for in as little as 3 minutes with a no-obligation cash offer.
    Estimated market value
    $526,900