Welcome to this beautifully maintained and meticulously updated 1-level, 3 bed, 2 bath home offering exceptional care, modern finishes, and wonderful outdoor living spaces! Nestled on 4.89 private, level acres with no HOA, this property is truly move-in ready. The inviting interior showcases a striking, massive stone chimney, gas fireplace, gorgeous hardwood and tile flooring throughout, upgraded interior lighting, and a programmable thermostat. The kitchen features sleek granite counters, stainless steel appliances, and accompanied by tastefully updated bathrooms. The bright and airy sunroom showcases a vaulted ceiling, wood-plank interior, skylights, oversized windows, and a stunning arched transom over double doors leading to the deck and pool. Enjoy peaceful outdoor views and effortless entertaining in this sun-drenched space. Major mechanical and structural components have been thoughtfully renewed, including a newer HVAC system, updated well, new gutters with guards, a home security system with motion sensors on all the doors, multiple cameras, and a fully encapsulated crawl space. Outdoor living is a dream with a welcoming front porch, expansive side and rear deck areas, an inviting inground pool, and a fully fenced backyard. As a rare bonus, the property features a detached oversized garage complete with a functional workshop and a convenient remote-controlled swinging garage door opener. Schedule your tour today! "Seller requests Highest and Best offers by 5:00 PM on Monday, November 1st."
Accepting backups
$590,000
1020 Hyland Ln, Lusby, MD 20657
3beds
2,032sqft
Single Family Residence
Built in 1978
4.89 Acres Lot
$576,100 Zestimate®
$290/sqft
$-- HOA
What's special
Gas fireplaceStriking massive stone chimneyTastefully updated bathroomsPeaceful outdoor viewsModern finishesWonderful outdoor living spacesFully fenced backyard
- 22 days
- 648
- 70
Zillow last checked:
Listing updated:
Listed by:
Thomas Herritt 410-474-1500,
Samson Properties 4439757555
Source: Bright MLS,MLS#: MDCA2031252
Facts & features
Interior
Bedrooms & bathrooms
- Bedrooms: 3
- Bathrooms: 2
- Full bathrooms: 2
- Main level bathrooms: 2
- Main level bedrooms: 3
Basement
- Area: 0
Heating
- Heat Pump, Programmable Thermostat, Other, Electric, Wood, Propane
Cooling
- Heat Pump, Electric
Appliances
- Included: Cooktop, Dishwasher, Dryer, Ice Maker, Microwave, Oven, Oven/Range - Electric, Refrigerator, Stainless Steel Appliance(s), Washer, Water Heater, Electric Water Heater
- Laundry: Dryer In Unit, Washer In Unit
Features
- Bathroom - Walk-In Shower, Dining Area, Entry Level Bedroom, Family Room Off Kitchen, Floor Plan - Traditional, Formal/Separate Dining Room, Kitchen - Gourmet, Kitchen - Table Space, Pantry, Recessed Lighting, Upgraded Countertops, Walk-In Closet(s), Cathedral Ceiling(s), Dry Wall, Vaulted Ceiling(s), Wood Walls
- Flooring: Hardwood, Tile/Brick, Wood
- Windows: Double Hung, Skylight(s), Vinyl Clad
- Has basement: No
- Number of fireplaces: 1
- Fireplace features: Gas/Propane, Stone
Interior area
- Total structure area: 2,032
- Total interior livable area: 2,032 sqft
- Finished area above ground: 2,032
- Finished area below ground: 0
Property
Parking
- Total spaces: 4
- Parking features: Storage, Garage Faces Front, Garage Door Opener, Inside Entrance, Oversized, Asphalt, Detached, Driveway
- Garage spaces: 1
- Uncovered spaces: 3
Accessibility
- Accessibility features: Accessible Entrance
Features
- Levels: One
- Stories: 1
- Patio & porch: Porch, Patio
- Exterior features: Sidewalks, Lighting, Rain Gutters
- Has private pool: Yes
- Pool features: In Ground, Private
- Has view: Yes
- View description: Trees/Woods
Lot
- Size: 4.89 Acres
- Features: Backs to Trees
Details
- Additional structures: Above Grade, Below Grade
- Parcel number: 0501133802
- Zoning: A
- Special conditions: Standard
Construction
Type & style
- Home type: SingleFamily
- Architectural style: Contemporary,Ranch/Rambler
- Property subtype: Single Family Residence
Materials
- Frame, Masonry, Wood Siding
- Foundation: Brick/Mortar, Crawl Space
- Roof: Asphalt,Shingle
Condition
- Excellent
- New construction: No
- Year built: 1978
Utilities & green energy
- Sewer: Septic Exists
- Water: Well
- Utilities for property: Cable Connected, Underground Utilities, Cable
Community & HOA
Community
- Security: Electric Alarm
- Subdivision: Sollars
HOA
- Has HOA: No
Location
- Region: Lusby
Financial & listing details
- Price per square foot: $290/sqft
- Tax assessed value: $386,200
- Annual tax amount: $4,577
- Date on market: 10/26/2026
- Listing agreement: Exclusive Right To Sell
- Inclusions: Gas Fireplace
- Ownership: Fee Simple
- Road surface type: Black Top
Estimated market value
$576,100
$547,000 - $605,000
$2,655/mo
Price history
| Date | Event | Price |
|---|---|---|
| 10/26/2026 | Listed for sale | $590,000$290/sqft |
Source:  Bright MLS #MDCA2031252 Report a problem | ||
Public tax history
| Year | Property taxes | Tax assessment |
|---|---|---|
| 2026 | $4,393 +5.2% | $386,200 +5.4% |
| 2025 | $4,176 +11.6% | $366,433 +5.7% |
| 2024 | $3,741 +10.1% | $346,667 +6% |
| 2023 | $3,396 +1.7% | $326,900 |
| 2022 | $3,339 +1.8% | $326,900 +3.5% |
| 2021 | $3,282 +1.3% | $315,833 +1.8% |
| 2020 | $3,240 -0.5% | $310,300 |
| 2019 | $3,255 | $310,300 |
| 2018 | $3,255 -2.3% | $310,300 -0.9% |
| 2017 | $3,331 -6.8% | $313,100 |
| 2016 | $3,575 | $313,100 |
| 2015 | $3,575 | $313,100 -0.4% |
| 2014 | $3,575 | $314,400 |
| 2013 | -- | $314,400 |
| 2012 | -- | $314,400 -19.3% |
| 2011 | -- | $389,800 +5.8% |
| 2010 | -- | $368,482 +6.1% |
| 2009 | -- | $347,166 +6.5% |
| 2008 | -- | $325,850 +15.7% |
| 2007 | -- | $281,546 +18.7% |
| 2006 | -- | $237,243 +23% |
| 2005 | -- | $192,940 +4.4% |
| 2004 | -- | $184,800 +4.6% |
| 2003 | -- | $176,660 +4.8% |
| 2002 | -- | $168,520 +1% |
| 2001 | -- | $166,916 |
Find assessor info on the county website
Monthly payment
Est. payment
Payment breakdown
Explore the cost of this home by adjusting the details. Changes won't be saved.Climate risks
Neighborhood: 20657
Nearby schools
Schools provided by the listing agent
- District: Calvert County Public Schools
Source: Bright MLS. This data may not be complete. We recommend contacting the local school district to confirm school assignments for this home.
Similar homes
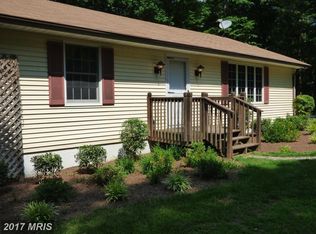
- $590,0004 bd3 ba2.4k sqft1875 Robin Ct, Lusby, MD 20657For Sale
 MLS ID #MDCA2030472, Karen Richardson, Coldwell Banker Realty. Bright MLS
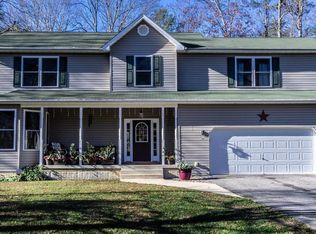
- $--3 bd2 ba2.5k sqft11608 Mohican Ln, Lusby, MD 20657Auction
 Auction.com 2
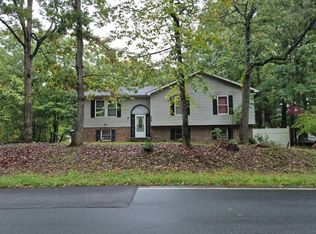
- $469,0004 bd3 ba2.2k sqft9927 Hg Trueman Rd, Lusby, MD 20657For Sale
 MLS ID #MDCA2030986, Terri McClain, RE/MAX One. Bright MLS
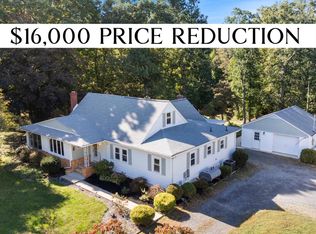
- $729,0004 bd4 ba2.5k sqft7345 Perry Ln, Lusby, MD 20657For Sale
 MLS ID #MDCA2031382, Michael Stanton, Berkshire Hathaway HomeServices PenFed Realty. Bright MLS
- $649,9004 bd4 ba2.1k sqft1444 Gregg Dr, Lusby, MD 20657For SaleMLS ID #MDCA2030848, Tracey Summers, CENTURY 21 New Millennium. Bright MLS
- $449,0003 bd3 ba2.2k sqft1100 El Paso Cir, Lusby, MD 20657For SaleMLS ID #MDCA2031556, Nishta Gupta, Samson Properties. Bright MLS
- $480,0004 bd4 ba2.7k sqft1770 Rudolph Ln, Lusby, MD 20657For SaleMLS ID #MDCA2030608, Jen Anderson, Samson Properties. Bright MLS
- $465,0004 bd2 ba1.7k sqft12641 Calvert Ct, Lusby, MD 20657For SaleMLS ID #MDCA2030976, Ryan Hutchins, Hutchins Properties. Bright MLS
- $549,0003 bd3 ba2.2k sqft1171 El Paso Ct, Lusby, MD 20657For SaleMLS ID #MDCA2027346, Nishta Gupta, Samson Properties. Bright MLS
- $350,0003 bd2 ba1.7k sqft12199 Bonanza Trl, Lusby, MD 20657For SaleMLS ID #MDCA2030604, Scott McInerney, RE/MAX One. Bright MLS
- $439,9003 bd2 ba2.7k sqft11148 Rawhide Rd, Lusby, MD 20657For SaleMLS ID #MDCA2031594, Brian Mayer, Real Broker, LLC. Bright MLS
- $494,9004 bd3 ba2.8k sqft12470 Dalton Trl, Lusby, MD 20657AuctionMLS ID #MDCA2031300, Jeanette O'Neill Rodriguez, Vylla Home. Bright MLS
- $319,9003 bd3 ba1.5k sqft977 Eagle Point, Lusby, MD 20657For SaleMLS ID #MDCA2031540, Mark Frisco Jr., CENTURY 21 New Millennium. Bright MLS
- $475,0004 bd4 ba3k sqft685 Hickok Trl, Lusby, MD 20657For SaleMLS ID #MDCA2030908, Larry Lessin, Save 6, Incorporated. Bright MLS
- $499,9004 bd3 ba3k sqft1805 Rudolph Ln, Lusby, MD 20657For SaleMLS ID #MDCA2030688, Mrs. Pamela Scrivener, O'Brien Realty ERA Powered. Bright MLS
- $710,0003 bd4 ba3k sqft12132 Double Tree Ln, Lusby, MD 20657For SaleMLS ID #MDCA2027722, Becky King, Home Towne Real Estate. Bright MLS
- $785,0003 bd2 ba2k sqft13535 Marine Ave, Lusby, MD 20657For SaleMLS ID #MDCA2029470, Michael Stanton, Berkshire Hathaway HomeServices PenFed Realty. Bright MLS
