Backing to the wooded edge of Chesapeake Hills Golf Course, 11148 Rawhide Road is beautifully presented inside and just as inviting outside. The main level offers approximately 1,500 square feet, with well-proportioned rooms and an easy flow between the living room, kitchen, and dining area. Two-tone cabinetry, stainless steel appliances, recessed lighting, and warm wood-look flooring set a polished, welcoming tone. There are three bedrooms, including a primary suite with a private bath. Downstairs, the spacious finished basement adds a second level of living space, with room for lounging, game nights, hobbies, and entertaining. Separate unfinished utility and storage areas keep everything organized and out of the way. The screened rear porch is the standout: a place for morning coffee, a shared meal, or unwinding as you look out over the woods along the golf course. An adjoining open deck gives you more room to gather, and a covered front porch, attached two-car garage, and paved driveway add everyday convenience. The home sits along a distinctive stretch of Chesapeake Ranch Estates, where similarly styled houses give the street a cohesive look and the golf course lends the setting a character all its own. The neighborhood also offers an impressive lineup of amenities, including multiple beaches along the Chesapeake Bay, private lakes, walking trails, a clubhouse, and community gardens. A short distance inside the community entrance, the property has a tucked-away feel with daily essentials still close at hand. Shopping and dining are nearby in Lusby, and the waterfront restaurants, marinas, and boardwalk in Solomons are a short drive away. Across the Thomas Johnson Bridge, California, Maryland, offers an extensive selection of stores, restaurants, and services. Easy access to Route 4 also connects you to Naval Air Station Patuxent River and the surrounding employment centers.
For sale
$439,900
11148 Rawhide Rd, Lusby, MD 20657
3beds
2,750sqft
Single Family Residence
Built in 2004
-- sqft lot
$436,400 Zestimate®
$160/sqft
$52/mo HOA
What's special
Attached two-car garageRecessed lightingStainless steel appliancesWell-proportioned roomsPaved drivewaySpacious finished basementWarm wood-look flooring
- 4 days
- 179
- 32
Likely to sell faster than
Zillow last checked:
Listing updated:
Listed by:
Brian Mayer 443-624-9398,
Real Broker, LLC 8504500442
Source: Bright MLS,MLS#: MDCA2031594
Facts & features
Interior
Bedrooms & bathrooms
- Bedrooms: 3
- Bathrooms: 2
- Full bathrooms: 2
- Main level bathrooms: 2
- Main level bedrooms: 3
Basement
- Area: 1476
Heating
- Heat Pump, Electric
Cooling
- Heat Pump, Electric
Appliances
- Included: Dishwasher, Dryer, Exhaust Fan, Ice Maker, Range Hood, Refrigerator, Cooktop, Washer, Electric Water Heater
Features
- Combination Kitchen/Dining, Combination Dining/Living, Entry Level Bedroom, Primary Bath(s)
- Flooring: Laminate
- Windows: Window Treatments
- Basement: Connecting Stairway,Exterior Entry,Rear Entrance,Full,Finished
- Has fireplace: No
Interior area
- Total structure area: 2,976
- Total interior livable area: 2,750 sqft
- Finished area above ground: 1,500
- Finished area below ground: 1,250
Property
Parking
- Total spaces: 2
- Parking features: Covered, Garage Door Opener, Garage Faces Front, Asphalt, Off Street, Driveway, Attached
- Attached garage spaces: 2
- Has uncovered spaces: Yes
Accessibility
- Accessibility features: Accessible Entrance
Features
- Levels: Two
- Stories: 2
- Patio & porch: Deck, Porch, Screened
- Pool features: None
- Has view: Yes
- View description: Golf Course
Details
- Additional structures: Above Grade, Below Grade, Outbuilding
- Parcel number: 0501147404
- Zoning: R
- Special conditions: Standard
Construction
Type & style
- Home type: SingleFamily
- Architectural style: Ranch/Rambler
- Property subtype: Single Family Residence
Materials
- Combination, Brick
- Foundation: Slab
- Roof: Architectural Shingle
Condition
- Excellent
- New construction: No
- Year built: 2004
Utilities & green energy
- Sewer: Septic Exists
- Water: Public
Community & HOA
Community
- Subdivision: Chesapeake Ranch Estates
HOA
- Has HOA: Yes
- Amenities included: Basketball Court, Beach Access, Bike Trail, Boat Ramp, Clubhouse, Common Grounds, Community Center, Dog Park, Jogging Path, Lake, Party Room, Picnic Area, Security, Tot Lots/Playground, Water/Lake Privileges, Other
- Services included: Common Area Maintenance, Management, Recreation Facility, Road Maintenance, Snow Removal, Other
- HOA fee: $620 annually
- HOA name: CHESAPEAKE RANCH ESTATES
Location
- Region: Lusby
Financial & listing details
- Price per square foot: $160/sqft
- Tax assessed value: $390,000
- Annual tax amount: $4,618
- Date on market: 11/13/2026
- Listing agreement: Exclusive Right To Sell
- Listing terms: Cash,Conventional,FHA,Rural Development,USDA Loan,VA Loan,Other
- Ownership: Fee Simple
Estimated market value
$436,400
$415,000 - $458,000
$2,375/mo
Price history
| Date | Event | Price |
|---|---|---|
| 11/14/2026 | Listed for sale | $439,900+91.3%$160/sqft |
Source:  Bright MLS #MDCA2031594 Report a problem | ||
| 3/10/2017 | Sold | $230,000+489.7%$84/sqft |
Source:  Long & Foster Broker Feed #1003904823_100 Report a problem | ||
| 10/15/2003 | Sold | $39,000$14/sqft |
Source: Public Record Report a problem | ||
Public tax history
| Year | Property taxes | Tax assessment |
|---|---|---|
| 2026 | $4,208 +9% | $390,000 +12.3% |
| 2025 | $3,862 +17.4% | $347,433 +14% |
| 2024 | $3,290 +20.7% | $304,867 +16.2% |
| 2023 | $2,725 +5.2% | $262,300 |
| 2022 | $2,591 +5.5% | $262,300 +10.9% |
| 2021 | $2,457 +5.3% | $236,433 +5.8% |
| 2020 | $2,333 -0.5% | $223,500 |
| 2019 | $2,345 | $223,500 |
| 2018 | $2,345 -4.9% | $223,500 -3.5% |
| 2017 | $2,465 -25.7% | $231,700 |
| 2016 | $3,320 | $231,700 |
| 2015 | $3,320 | $231,700 -1.7% |
| 2014 | $3,320 | $235,700 |
| 2013 | -- | $235,700 |
| 2012 | -- | $235,700 -20% |
| 2011 | -- | $294,530 +4.3% |
| 2010 | -- | $282,442 +4.5% |
| 2009 | -- | $270,356 +4.7% |
| 2008 | -- | $258,270 +11.1% |
| 2007 | -- | $232,366 +12.5% |
| 2006 | -- | $206,463 +14.3% |
| 2005 | -- | $180,560 +556.6% |
| 2004 | -- | $27,500 |
| 2003 | -- | $27,500 |
| 2002 | -- | $27,500 |
| 2001 | -- | $27,500 |
Find assessor info on the county website
Monthly payment
Est. payment
Payment breakdown
Explore the cost of this home by adjusting the details. Changes won't be saved.Climate risks
Neighborhood: 20657
Nearby schools
Schools provided by the listing agent
- Middle: Southern
- High: Patuxent
- District: Calvert County Public Schools
Source: Bright MLS. This data may not be complete. We recommend contacting the local school district to confirm school assignments for this home.


Similar homes
- $449,0003 bd3 ba2.2k sqft1100 El Paso Cir, Lusby, MD 20657For Sale
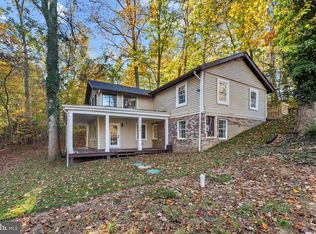
 MLS ID #MDCA2031556, Nishta Gupta, Samson Properties. Bright MLS
- $437,0004 bd4 ba2.7k sqft701 Hickok Trl, Lusby, MD 20657For Sale
 MLS ID #MDCA2030500, Jessica Shipman, CENTURY 21 New Millennium. Bright MLS
- $--3 bd2 ba2.5k sqft11608 Mohican Ln, Lusby, MD 20657Auction
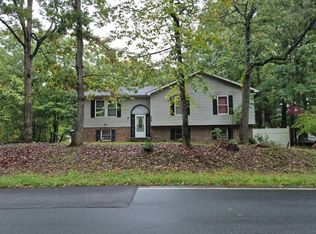 Auction.com 2
- $475,0004 bd4 ba3k sqft685 Hickok Trl, Lusby, MD 20657For Sale
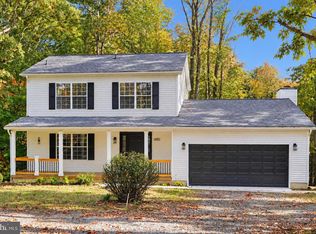 MLS ID #MDCA2030908, Larry Lessin, Save 6, Incorporated. Bright MLS
- $480,0004 bd4 ba2.7k sqft1770 Rudolph Ln, Lusby, MD 20657For SaleMLS ID #MDCA2030608, Jen Anderson, Samson Properties. Bright MLS
- $444,9004 bd3 ba2.5k sqft12763 Bullet Bend Rd, Lusby, MD 20657For SaleMLS ID #MDCA2031398, Robin Cavallaro, RE/MAX Realty Group. Bright MLS
- $389,9004 bd3 ba2.6k sqft540 Platte Rd, Lusby, MD 20657For SaleMLS ID #MDCA2031488, Judy Szynborski, Berkshire Hathaway HomeServices PenFed Realty. Bright MLS
- $435,4983 bd3 ba2.5k sqft12954 Soundings Rd, Lusby, MD 20657For SaleMLS ID #MDCA2030400, Amber Verdadero, Samson Properties. Bright MLS
- $499,9004 bd3 ba3k sqft1805 Rudolph Ln, Lusby, MD 20657For SaleMLS ID #MDCA2030688, Mrs. Pamela Scrivener, O'Brien Realty ERA Powered. Bright MLS
- $469,0004 bd3 ba2.2k sqft9927 Hg Trueman Rd, Lusby, MD 20657For SaleMLS ID #MDCA2030986, Terri McClain, RE/MAX One. Bright MLS
- $438,0003 bd2 ba2.1k sqft12451 El Dorado Ln, Lusby, MD 20657For SaleMLS ID #MDCA2029874, Dhyana Smith, O'Brien Realty ERA Powered. Bright MLS
- $399,9004 bd3 ba2.4k sqft475 Cardinal Dr, Lusby, MD 20657For SaleMLS ID #MDCA2030858, Gabriela Montgomery, RE/MAX Realty Group. Bright MLS
- $444,9503 bd3 ba1.4k sqft976 Johnswoods Rd, Lusby, MD 20657For SaleMLS ID #MDCA2030416, Michael Stanton, Berkshire Hathaway HomeServices PenFed Realty. Bright MLS
- $494,9004 bd3 ba2.8k sqft12470 Dalton Trl, Lusby, MD 20657AuctionMLS ID #MDCA2031300, Jeanette O'Neill Rodriguez, Vylla Home. Bright MLS
- $399,5005 bd4 ba2.1k sqft616 Palo Alto Ct, Lusby, MD 20657For SaleMLS ID #MDCA2029876, Mike McVearry, Berkshire Hathaway HomeServices PenFed Realty. Bright MLS
- $449,0003 bd3 ba1.8k sqft11624 Deadwood Dr, Lusby, MD 20657For SaleMLS ID #MDCA2025190, Ricardo Vasquez, RLAH @properties. Bright MLS
- $484,9004 bd3 ba2.6k sqft490 Dogwood Dr, Lusby, MD 20657New ConstructionMLS ID #MDCA2031236, Laura Peruzzi, RE/MAX One. Bright MLS
- $440,0004 bd3 ba3.1k sqft570 Balsom Rd, Lusby, MD 20657For SaleMLS ID #MDCA2031350, Becky King, Home Towne Real Estate. Bright MLS
- $375,0003 bd3 ba1.6k sqft220 Pawnee Ln, Lusby, MD 20657For SaleMLS ID #MDCA2031290, Juliet Patterson Brooke, Samson Properties. Bright MLS
- $364,0004 bd2 ba2.1k sqft713 Alamo Ln, Lusby, MD 20657For SaleMLS ID #MDCA2029774, Kelly Niland Mahaffee, Home Towne Real Estate. Bright MLS
