Welcome to 1033 Jamaica Way, a charming 4-bedroom, 2.5-bathroom single-family home nestled in the heart of Tarpon Springs, Florida. This spacious 2,264 square-foot residence offers a blend of comfort and convenience, making it an ideal choice for families seeking a serene yet accessible lifestyle. The home boasts an open floor plan that seamlessly connects the kitchen and family room, creating a perfect space for both daily living and entertaining. The primary bedroom is conveniently located on the ground floor, providing privacy and ease of access. Three generously sized bedrooms are situated upstairs, offering ample space for family members or guests. Step outside to discover two inviting patios and a sparkling in-ground pool, ideal for relaxation and outdoor activities. The backyard offers a pool (New Pool Pump 2024), plenty of space for gardening, play, or hosting gatherings. ***Recent updates include: New Roof (2024), Bathrooms upgraded (2022, 2023), Water Heater (2022), Kitchen Updated (2023), HVAC (2022), Pool Pump (2024), Water Softener (2022), New Flooring (2022), New Paint (2022), New Light Fixtures (2022). Situated just half a mile from Sunset Beach and Fred Howard Park, residents can easily access beautiful beaches, picnic areas, and recreational facilities. A short drive will take you to the historic Tarpon Springs Sponge Docks, where you can explore local shops, dine at renowned seafood restaurants, and immerse yourself in the rich cultural heritage of the area. This property presents a unique opportunity to own a home with great potential in a desirable location. Whether you're looking to personalize your living space or enjoy the existing charm, 1033 Jamaica Way is ready to welcome its next owners. Don't miss the chance to make this delightful property your own and experience all that Tarpon Springs has to experience.
Sold for $454,500
$454,500
1033 Jamaica Way, Tarpon Springs, FL 34689
4beds
2,264sqft
Single Family Residence
Built in 1985
0.28 Acres Lot
$432,900 Zestimate®
$201/sqft
$3,690 Estimated rent
Home value
$432,900
$390,000 - $481,000
$3,690/mo
Zestimate® history
Owner options
List your home for rent
$3,690/mo
Rent Zestimate®
Find your next renter with Zillow Rental Manager. Plus, with online applications, you can quickly screen prospective tenants – for free.
$3,690/mo
Rent Zestimate®
Refinance and save
$3,172/mo
Est. payment
Refinancing to a lower rate could help reduce your monthly payments and save thousands over the life of the loan.
$3,172/mo
Est. payment
Explore your selling options
Work with a Zillow partner agent
Leverage their expertise and Zillow's premium Showcase listings to get your home seen by more buyers.
Get startedList with your own agent
Get your home in front of millions of buyers by listing it on Zillow.
Learn how to do itSell it yourself
Take full control of how buyers see your home on Zillow by listing For Sale by Owner (FSBO).
List your homeWhat's special
Open floor planTwo inviting patiosSparkling in-ground poolKitchen and family room
Zillow last checked:
Listing updated:
Listed by:
Mia Goforth 615-881-5378,
MEKAH 865-360-2198,
Bry Reveiz 865-360-2198,
MEKAH
Bought with:
Dwayne Northrop, 3579962
HOMEFRONT REALTY
Source: Stellar MLS,MLS#: TB8337224 Originating MLS: Suncoast Tampa
Originating MLS: Suncoast Tampa
Facts & features
Interior
Bedrooms & bathrooms
- Bedrooms: 4
- Bathrooms: 3
- Full bathrooms: 2
- 1/2 bathrooms: 1
Primary bedroom
- Features: Walk-In Closet(s)
- Level: First
Bedroom 2
- Features: Built-in Closet
- Level: Second
Bedroom 3
- Features: Built-in Closet
- Level: Second
Bedroom 4
- Features: Built-in Closet
- Level: Second
Dining room
- Level: First
Kitchen
- Level: First
Living room
- Level: First
Loft
- Level: Second
Heating
- Electric
Cooling
- Central Air
Appliances
- Included: Dishwasher, Disposal, Microwave, Range, Refrigerator, Water Softener
- Laundry: Electric Dryer Hookup, Inside, Washer Hookup
Features
- Ceiling Fan(s), Eating Space In Kitchen, High Ceilings, Living Room/Dining Room Combo, Primary Bedroom Main Floor, Thermostat, Walk-In Closet(s), Wet Bar
- Flooring: Luxury Vinyl, Tile
- Has fireplace: Yes
Interior area
- Total structure area: 2,264
- Total interior livable area: 2,264 sqft
Property
Parking
- Total spaces: 2
- Parking features: Garage - Attached
- Attached garage spaces: 2
Features
- Levels: Two
- Stories: 2
- Exterior features: Balcony, Other
- Has private pool: Yes
- Pool features: In Ground
Lot
- Size: 0.28 Acres
- Dimensions: 120 x 101
Details
- Parcel number: 142715283340000160
- Special conditions: None
Construction
Type & style
- Home type: SingleFamily
- Property subtype: Single Family Residence
Materials
- Stucco
- Foundation: Crawlspace
- Roof: Shingle
Condition
- New construction: No
- Year built: 1985
Utilities & green energy
- Sewer: Public Sewer
- Water: None
- Utilities for property: Public
Community & HOA
Community
- Pet fee: $0 monthly
- Subdivision: FLORIDA OAKS FIRST ADD
HOA
- Has HOA: No
Location
- Region: Tarpon Springs
Financial & listing details
- Price per square foot: $201/sqft
- Tax assessed value: $514,780
- Annual tax amount: $9,346
- Date on market: 2/7/2025
- Cumulative days on market: 3 days
- Listing terms: Cash,Conventional,FHA,VA Loan
- Ownership: Fee Simple
- Total actual rent: 0
- Road surface type: Paved
Price history
| Date | Event | Price |
|---|---|---|
| 3/6/2025 | Sold | $454,500+1%$201/sqft |
Source:  Stellar MLS #TB8337224 Report a problem Stellar MLS #TB8337224 Report a problem | ||
| 2/10/2025 | Pending sale | $450,000$199/sqft |
Source: Stellar MLS #TB8337224 Report a problem | ||
| 2/7/2025 | Listed for sale | $450,000-7.2%$199/sqft |
Source: Stellar MLS #TB8337224 Report a problem | ||
| 9/28/2024 | Listing removed | $485,000$214/sqft |
Source: Stellar MLS #W7868551 Report a problem | ||
| 9/20/2024 | Listed for sale | $485,000-4%$214/sqft |
Source: Stellar MLS #W7868551 Report a problem | ||
| 8/19/2024 | Listing removed | -- |
Source: Stellar MLS #U8230676 Report a problem | ||
| 8/12/2024 | Price change | $505,000-1.9%$223/sqft |
Source: Stellar MLS #U8230676 Report a problem | ||
| 7/8/2024 | Price change | $515,000-1.9%$227/sqft |
Source: Stellar MLS #U8230676 Report a problem | ||
| 6/11/2024 | Price change | $525,000-2.8%$232/sqft |
Source: Stellar MLS #U8230676 Report a problem | ||
| 5/15/2024 | Price change | $539,900-1.8%$238/sqft |
Source: Stellar MLS #U8230676 Report a problem | ||
| 4/9/2024 | Price change | $549,900-1.8%$243/sqft |
Source: Stellar MLS #U8230676 Report a problem | ||
| 3/20/2024 | Price change | $559,900-2.6%$247/sqft |
Source: Stellar MLS #U8230676 Report a problem | ||
| 2/28/2024 | Price change | $574,900-4.2%$254/sqft |
Source: Stellar MLS #U8230676 Report a problem | ||
| 2/15/2024 | Listed for sale | $599,900+41.2%$265/sqft |
Source: Stellar MLS #U8230676 Report a problem | ||
| 5/7/2022 | Sold | $425,000+2.4%$188/sqft |
Source: Public Record Report a problem | ||
| 4/4/2022 | Pending sale | $415,000$183/sqft |
Source: Stellar MLS #U8157104 Report a problem | ||
| 3/31/2022 | Listed for sale | $415,000+50.9%$183/sqft |
Source: Stellar MLS #U8157104 Report a problem | ||
| 7/15/2019 | Sold | $275,000-3.2%$121/sqft |
Source: Public Record Report a problem | ||
| 4/30/2019 | Price change | $284,000-5%$125/sqft |
Source: CHARLES RUTENBERG REALTY INC #U8033790 Report a problem | ||
| 3/4/2019 | Listed for sale | $299,000+3.5%$132/sqft |
Source: CHARLES RUTENBERG REALTY INC #U8033790 Report a problem | ||
| 2/1/2019 | Listing removed | $289,000$128/sqft |
Source: CHARLES RUTENBERG REALTY INC #W7800853 Report a problem | ||
| 11/21/2018 | Price change | $289,000-3.3%$128/sqft |
Source: CHARLES RUTENBERG REALTY INC #W7800853 Report a problem | ||
| 8/26/2018 | Price change | $299,000-3.2%$132/sqft |
Source: CHARLES RUTENBERG REALTY INC #W7800853 Report a problem | ||
| 7/4/2018 | Price change | $309,000-6.1%$136/sqft |
Source: CHARLES RUTENBERG REALTY INC #W7800853 Report a problem | ||
| 6/1/2018 | Price change | $329,000-5.7%$145/sqft |
Source: CHARLES RUTENBERG REALTY INC #W7800853 Report a problem | ||
| 5/4/2018 | Listed for sale | $349,000+128.1%$154/sqft |
Source: CHARLES RUTENBERG REALTY INC #W7800853 Report a problem | ||
| 7/26/1996 | Sold | $153,000$68/sqft |
Source: Public Record Report a problem | ||
Public tax history
| Year | Property taxes | Tax assessment |
|---|---|---|
| 2024 | $9,346 +8.8% | $503,442 +10% |
| 2023 | $8,587 +94.7% | $457,675 +66% |
| 2022 | $4,411 -1% | $275,761 +3% |
| 2021 | $4,455 -5.2% | $267,729 -3.3% |
| 2020 | $4,700 -9.7% | $276,943 +7.3% |
| 2019 | $5,206 | $258,083 +74.2% |
| 2018 | $5,206 +140.1% | $148,126 +2.1% |
| 2017 | $2,168 +2.5% | $145,079 +2.1% |
| 2016 | $2,116 -1.6% | $142,095 +0.7% |
| 2015 | $2,150 +0.7% | $141,107 +0.8% |
| 2014 | $2,136 +0.9% | $139,987 +1.5% |
| 2013 | $2,117 -12.3% | $137,918 -8.9% |
| 2012 | $2,415 | $151,390 -1.3% |
| 2011 | -- | $153,355 +1.2% |
| 2010 | -- | $151,587 +2.7% |
| 2009 | -- | $147,602 +0.1% |
| 2008 | $2,171 | $147,455 +3% |
| 2007 | -- | $143,160 -28.5% |
| 2005 | -- | $200,200 +11.9% |
| 2004 | $2,365 +12.4% | $178,900 +20.3% |
| 2003 | $2,103 +3.9% | $148,700 +10.7% |
| 2002 | $2,024 | $134,300 +2.1% |
| 2001 | $2,024 +4.3% | $131,500 +12% |
| 2000 | $1,941 | $117,400 |
Find assessor info on the county website
Neighborhood: 34689
Nearby homes
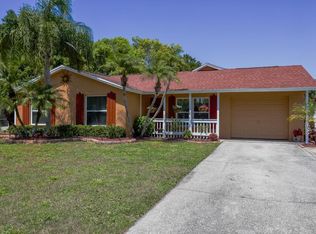
- $391,5005 bd2 ba1.6k sqft1422 Castleworks Ln, Tarpon Springs, FL 34689Off Market
- $255,0003 bd1 ba950 sqft1424 Castleworks Ln, Tarpon Springs, FL 34689Sold

- $405,0004 bd2 ba1.4k sqft1037 Jamaica Way, Tarpon Springs, FL 34689Sold
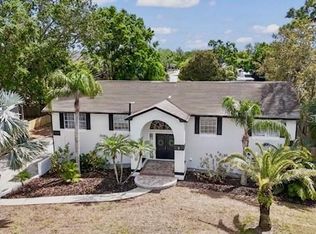
- $599,9004 bd3 ba2.7k sqft1029 Jamaica Way, Tarpon Springs, FL 34689Off Market
- $435,000-- bd3 ba1.8k sqft1032 Jamaica Way, Tarpon Springs, FL 34689Off Market
- $367,700-- bd-- ba1.4k sqft1420 Castleworks Ln, Tarpon Springs, FL 34689Off Market
- $351,3001 bd1 ba800 sqft1426 Castleworks Ln, Tarpon Springs, FL 34689Off Market
- $526,3004 bd2 ba2.1k sqft1036 Jamaica Way, Tarpon Springs, FL 34689Off Market
Nearby schools
GreatSchools rating
- 9/10Sunset Hills Elementary SchoolGrades: PK-5Distance: 0.7 mi
- 6/10Tarpon Springs Middle SchoolGrades: 6-8Distance: 1.1 mi
- 6/10Tarpon Springs High SchoolGrades: PK,9-12Distance: 0.6 mi
Get a cash offer in 3 minutes
Find out how much your home could sell for in as little as 3 minutes with a no-obligation cash offer.
Estimated market value
$432,900
Get a cash offer in 3 minutes
Find out how much your home could sell for in as little as 3 minutes with a no-obligation cash offer.
Estimated market value
$432,900
- Florida
- Pinellas County
- Tarpon Springs
- 34689
- 1033 Jamaica Way
Nearby cities
Nearby zip codes
Other Tarpon Springs Topics
