PRICED BELOW MARKET VALUE!!! SELLER CONTRIBUTES TO CLOSING COSTS!! Newly Updated 4-Bedroom Home in Prime Location – Room for All Your Toys Welcome to 1037 Jamaica Way — a beautifully updated two-story home sitting on nearly a quarter acre in a quiet, well-kept neighborhood just 5 minutes from both Sunset Beach and Fred Howard Park, allowing for easy access to the beaches, picnic areas, and recreational facilities. This 4-bedroom, 2-bath home offers 1,497 sq ft of modern living space with spacious bedrooms and an open-concept layout upstairs. The kitchen features high-end CAFE appliances and flows into a bright living area that’s perfect for entertaining. Step out from the master bedroom onto your private balcony, or host friends on the oversized second balcony, ideal for grilling and relaxing. Downstairs is complete and fully renovated with a bonus room / office, laundry room and brand new hot water heater. The massive garage is a mechanics dream or renovation project with room for at least 3 vehicles, plus storage for your boat or RV in the extra-large driveway. Fresh landscaping, updated finishes, and a prime coastal location make this one a standout. Don’t wait — this home won’t last. Seller's are very motivated.
Sold for $405,000
$405,000
1037 Jamaica Way, Tarpon Springs, FL 34689
4beds
1,497sqft
Single Family Residence
Built in 1992
10,123 Square Feet Lot
$395,100 Zestimate®
$271/sqft
$2,391 Estimated rent
Home value
$395,100
$360,000 - $435,000
$2,391/mo
Zestimate® history
Owner options
List your home for rent
$2,391/mo
Rent Zestimate®
Find your next renter with Zillow Rental Manager. Plus, with online applications, you can quickly screen prospective tenants – for free.
$2,391/mo
Rent Zestimate®
Refinance and save
$2,829/mo
Est. payment
Refinancing to a lower rate could help reduce your monthly payments and save thousands over the life of the loan.
$2,829/mo
Est. payment
Explore your selling options
Work with a Zillow partner agent
Leverage their expertise and Zillow's premium Showcase listings to get your home seen by more buyers.
Get startedList with your own agent
Get your home in front of millions of buyers by listing it on Zillow.
Learn how to do itSell it yourself
Take full control of how buyers see your home on Zillow by listing For Sale by Owner (FSBO).
List your homeWhat's special
Modern living spacePrivate balconyUpdated finishesOpen-concept layoutFresh landscapingHigh-end cafe appliancesOversized second balcony
Zillow last checked:
Listing updated:
Listed by:
Kara Thoma 813-362-3270,
CHARLES RUTENBERG REALTY INC 727-538-9200
Bought with:
Randa Moore, 3448165
F I GREY & SON RESIDENTIAL
Source: Stellar MLS,MLS#: TB8362848 Originating MLS: Suncoast Tampa
Originating MLS: Suncoast Tampa
Facts & features
Interior
Bedrooms & bathrooms
- Bedrooms: 4
- Bathrooms: 2
- Full bathrooms: 2
Rooms
- Room types: Storage Rooms
Primary bedroom
- Features: Split Vanities, Built-in Closet
- Level: Second
- Area: 216 Square Feet
- Dimensions: 12x18
Bedroom 2
- Features: Built-in Closet
- Level: Second
- Area: 132 Square Feet
- Dimensions: 11x12
Kitchen
- Features: Kitchen Island, No Closet
- Level: Second
- Area: 130 Square Feet
- Dimensions: 10x13
Living room
- Features: Ceiling Fan(s), No Closet
- Level: Second
Heating
- Central, Electric
Cooling
- Central Air
Appliances
- Included: Oven, Cooktop, Dishwasher, Disposal, Electric Water Heater, Exhaust Fan, Microwave, Refrigerator, Washer
- Laundry: Laundry Room
Features
- Ceiling Fan(s), Crown Molding, Kitchen/Family Room Combo, Open Floorplan, In-Law Floorplan
- Flooring: Ceramic Tile, Hardwood
- Doors: French Doors
- Has fireplace: No
Interior area
- Total structure area: 1,497
- Total interior livable area: 1,497 sqft
Property
Parking
- Total spaces: 4
- Parking features: Covered, Driveway, Garage Faces Side, Golf Cart Parking, Ground Level, Workshop in Garage
- Attached garage spaces: 4
- Has uncovered spaces: Yes
Features
- Levels: Two
- Stories: 2
- Patio & porch: Covered, Deck, Rear Porch, Screened
- Exterior features: Balcony, Lighting, Private Mailbox, Sidewalk, Storage
- Fencing: Fenced
- Has view: Yes
- View description: Garden
Lot
- Size: 10,123 Square Feet
- Dimensions: 100 x 101
- Features: Landscaped, Oversized Lot, Sidewalk
- Residential vegetation: Trees/Landscaped
Details
- Additional structures: Storage, Workshop
- Parcel number: 142715283340000150
- Special conditions: None
Construction
Type & style
- Home type: SingleFamily
- Architectural style: Elevated
- Property subtype: Single Family Residence
Materials
- Block, Stucco
- Foundation: Slab
- Roof: Shingle
Condition
- Completed
- New construction: No
- Year built: 1992
Utilities & green energy
- Sewer: Public Sewer
- Water: Public
- Utilities for property: Electricity Connected, Public
Community & HOA
Community
- Pet fee: $0 monthly
- Subdivision: FLORIDA OAKS FIRST ADD
HOA
- Has HOA: No
Location
- Region: Tarpon Springs
Financial & listing details
- Price per square foot: $271/sqft
- Tax assessed value: $461,008
- Annual tax amount: $8,223
- Date on market: 4/2/2025
- Cumulative days on market: 112 days
- Listing terms: Cash,Conventional,FHA,VA Loan
- Ownership: Fee Simple
- Total actual rent: 0
- Electric utility on property: Yes
- Road surface type: Paved
Price history
| Date | Event | Price |
|---|---|---|
| 8/11/2025 | Sold | $405,000-5.8%$271/sqft |
Source:  Stellar MLS #TB8362848 Report a problem Stellar MLS #TB8362848 Report a problem | ||
| 7/24/2025 | Pending sale | $429,999$287/sqft |
Source: Stellar MLS #TB8362848 Report a problem | ||
| 7/18/2025 | Price change | $429,999-1.1%$287/sqft |
Source: Stellar MLS #TB8362848 Report a problem | ||
| 7/1/2025 | Price change | $434,9000%$291/sqft |
Source: Stellar MLS #TB8362848 Report a problem | ||
| 5/28/2025 | Price change | $435,000-2.2%$291/sqft |
Source: Stellar MLS #TB8362848 Report a problem | ||
| 5/16/2025 | Price change | $445,000-2%$297/sqft |
Source: Stellar MLS #TB8362848 Report a problem | ||
| 5/6/2025 | Price change | $454,000-2.3%$303/sqft |
Source: Stellar MLS #TB8362848 Report a problem | ||
| 4/21/2025 | Price change | $464,900-2.1%$311/sqft |
Source: Stellar MLS #TB8362848 Report a problem | ||
| 4/2/2025 | Listed for sale | $474,900+7%$317/sqft |
Source: Stellar MLS #TB8362848 Report a problem | ||
| 7/29/2022 | Sold | $444,000-1.3%$297/sqft |
Source: Public Record Report a problem | ||
| 6/26/2022 | Pending sale | $450,000$301/sqft |
Source: Stellar MLS #U8167355 Report a problem | ||
| 6/23/2022 | Listed for sale | $450,000+76.5%$301/sqft |
Source: Stellar MLS #U8167355 Report a problem | ||
| 6/5/2020 | Sold | $255,000-3.6%$170/sqft |
Source: Public Record Report a problem | ||
| 4/25/2020 | Pending sale | $264,500$177/sqft |
Source: FUTURE HOME REALTY INC #U8078056 Report a problem | ||
| 4/6/2020 | Price change | $264,500-1.3%$177/sqft |
Source: FUTURE HOME REALTY INC #U8078056 Report a problem | ||
| 3/23/2020 | Price change | $268,000-2.5%$179/sqft |
Source: FUTURE HOME REALTY INC #U8078056 Report a problem | ||
| 3/10/2020 | Listed for sale | $275,000+76.3%$184/sqft |
Source: FUTURE HOME REALTY INC #U8078056 Report a problem | ||
| 6/30/2010 | Sold | $156,000+4.1%$104/sqft |
Source: Stellar MLS #U7459087 Report a problem | ||
| 4/17/2010 | Listed for sale | $149,900$100/sqft |
Source: RE/MAX REALTEC GROUP INC. #7459087 Report a problem | ||
Public tax history
| Year | Property taxes | Tax assessment |
|---|---|---|
| 2024 | $8,223 +9.8% | $439,251 +10% |
| 2023 | $7,492 +80.2% | $399,319 +52.2% |
| 2022 | $4,158 -1% | $262,374 +3% |
| 2021 | $4,199 +109.4% | $254,732 +79.1% |
| 2020 | $2,005 +2.3% | $142,232 +2.3% |
| 2019 | $1,961 | $139,034 +1.9% |
| 2018 | $1,961 +1.6% | $136,442 +2.1% |
| 2017 | $1,930 +2.6% | $133,636 +2.1% |
| 2016 | $1,880 -1.6% | $130,887 +0.7% |
| 2015 | $1,911 +0.7% | $129,977 +0.8% |
| 2014 | $1,898 +0.9% | $128,945 +1.5% |
| 2013 | $1,880 -6.7% | $127,039 -4.5% |
| 2012 | $2,016 | $133,042 +4% |
| 2011 | -- | $127,952 +1.1% |
| 2010 | -- | $126,546 +2.7% |
| 2009 | -- | $123,219 +0.1% |
| 2008 | $1,679 | $123,096 +3% |
| 2007 | -- | $119,511 -31.9% |
| 2005 | -- | $175,500 +19.8% |
| 2004 | $1,882 +1.9% | $146,500 +11.5% |
| 2003 | $1,847 +4% | $131,400 +13.2% |
| 2002 | $1,776 | $116,100 +0.1% |
| 2001 | $1,776 +4.4% | $116,000 +12.7% |
| 2000 | $1,701 | $102,900 |
Find assessor info on the county website
Neighborhood: 34689
Nearby homes
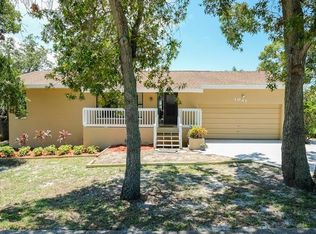
- $439,4003 bd2 ba1.6k sqft1041 Jamaica Way, Tarpon Springs, FL 34689Off Market
- $351,3001 bd1 ba800 sqft1426 Castleworks Ln, Tarpon Springs, FL 34689Off Market
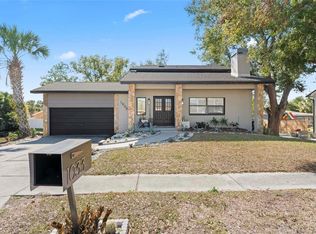
- $454,5004 bd3 ba2.2k sqft1033 Jamaica Way, Tarpon Springs, FL 34689Sold
- $255,0003 bd1 ba950 sqft1424 Castleworks Ln, Tarpon Springs, FL 34689Sold

- $330,100-- bd2 ba1.6k sqft1428 Castleworks Ln, Tarpon Springs, FL 34689Off Market
- $526,3004 bd2 ba2.1k sqft1036 Jamaica Way, Tarpon Springs, FL 34689Off Market
- $391,5005 bd2 ba1.6k sqft1422 Castleworks Ln, Tarpon Springs, FL 34689Off Market
- $399,0003 bd2 ba1.5k sqft1040 Jamaica Way, Tarpon Springs, FL 34689Off Market
Nearby schools
GreatSchools rating
- 9/10Sunset Hills Elementary SchoolGrades: PK-5Distance: 0.7 mi
- 6/10Tarpon Springs Middle SchoolGrades: 6-8Distance: 1.1 mi
- 6/10Tarpon Springs High SchoolGrades: PK,9-12Distance: 0.6 mi
Schools provided by the listing agent
- Elementary: Sunset Hills Elementary-PN
- Middle: Tarpon Springs Middle-PN
- High: Tarpon Springs High-PN
Source: Stellar MLS. This data may not be complete. We recommend contacting the local school district to confirm school assignments for this home.
Get a cash offer in 3 minutes
Find out how much your home could sell for in as little as 3 minutes with a no-obligation cash offer.
Estimated market value
$395,100
Get a cash offer in 3 minutes
Find out how much your home could sell for in as little as 3 minutes with a no-obligation cash offer.
Estimated market value
$395,100
- Florida
- Pinellas County
- Tarpon Springs
- 34689
- 1037 Jamaica Way
Nearby cities
Nearby zip codes
Other Tarpon Springs Topics
