Skip main navigation
Sold for $410,000
  • $410,000

    1033 Mirbeck Ln, Durham, NC 27713

    3beds
    1,836sqft
    Townhouse, Residential
    Built in 2017
    3,049.2 Square Feet Lot
    $392,100 Zestimate®
    $223/sqft
    $2,160 Estimated rent

    Home value

    $392,100

    $372,000 - $412,000

    $2,160/mo

    Zestimate® history
    Loading
    Loading...

    Owner options

    List your home for rent

    $2,160/mo

    Rent Zestimate®

    Find your next renter with Zillow Rental Manager. Plus, with online applications, you can quickly screen prospective tenants – for free.

    Learn more

    $2,160/mo

    Rent Zestimate®

    Refinance and save

    $2,583/mo

    Est. payment

    Refinancing to a lower rate could help reduce your monthly payments and save thousands over the life of the loan.

    See today's rates

    $2,583/mo

    Est. payment

    Explore your selling options

    Work with a Zillow partner agent

    Leverage their expertise and Zillow's premium Showcase listings to get your home seen by more buyers.

    Get started

    List with your own agent

    Get your home in front of millions of buyers by listing it on Zillow.

    Learn how to do it

    Sell it yourself

    Take full control of how buyers see your home on Zillow by listing For Sale by Owner (FSBO).

    List your home

    What's special

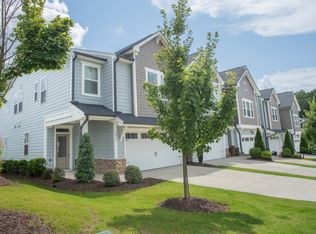
    Step into sunshine in your meticulous end-unit townhome in the perfect location! Main level features an open floorplan with well-defined spaces that is perfect for entertaining, with a private patio just off the dining room. Beautiful, dark wood cabinets, granite counters, stainless appliances and chef-quality gas stove. Upgraded flooring throughout main level, and carpet on second level. Owner's suite with vaulted ceiling, huge walk-in closet, and private ensuite bathroom. Dual vanity sink, oversized walk-in shower, and water closet. Freshly painted, and move-in ready, easy proximity to RTP, I-40, Hwy 147 extension, Southpoint Mall and much more! Community amenities include playground, dog park, gazebo with fire pit and nature pond with walking trail surrounding it.

    Zillow last checked:

    Listing updated:

    Listed by:

    Lisa M MacKenzie 919-451-6514,

    Radiance Realty Group LLC

    Bought with:

    Patricia Yvonne Wilcox, 321381

    Long & Foster Real Estate INC

    Source: Doorify MLS,MLS#: 10005978MLS Logo

    Facts & features

    Interior

    Bedrooms & bathrooms
    • Bedrooms: 3
    • Bathrooms: 3
    • Full bathrooms: 2
    • 1/2 bathrooms: 1
    Heating
    • Central, Forced Air, Heat Pump, Natural Gas
    Cooling
    • Central Air
    Appliances
    • Included: Built-In Gas Range, Convection Oven, Dishwasher, Dryer, Gas Water Heater, Ice Maker, Microwave, Refrigerator, Self Cleaning Oven, Stainless Steel Appliance(s), Warming Drawer, Washer
    • Laundry: Laundry Room, Upper Level
    Features
    • Double Vanity, Entrance Foyer, Granite Counters, Pantry, Smooth Ceilings, Vaulted Ceiling(s), Walk-In Closet(s), Water Closet
    • Flooring: Carpet, Vinyl, Tile
    • Windows: Blinds
    • Has fireplace: No
    • Common walls with other units/homes: End Unit
    Interior area
    • Total structure area: 1,836
    • Total interior livable area: 1,836 sqft
    • Finished area above ground: 1,836
    • Finished area below ground: 0

    Property

    Parking
    • Total spaces: 4
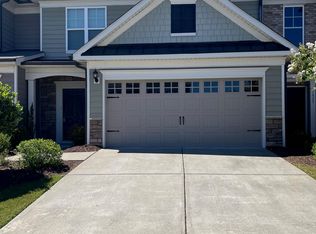
    • Parking features: Additional Parking, Attached, Driveway, Garage, Garage Door Opener, Garage Faces Front
    • Attached garage spaces: 2
    • Uncovered spaces: 2
    Features
    • Levels: Two
    • Stories: 2
    • Patio & porch: Patio
    • Has view: Yes
    Lot
    • Size: 3,049 sqft
    • Features: Back Yard, Corner Lot, Landscaped
    Details
    • Parcel number: 221218
    • Special conditions: Standard

    Construction

    Type & style
    • Home type: Townhouse
    • Architectural style: Transitional
    • Property subtype: Townhouse, Residential
    • Attached to another structure: Yes
    Materials
    • Fiber Cement, Stone Veneer
    • Foundation: Slab
    • Roof: Shingle
    Condition
    • New construction: No
    • Year built: 2017
    Details
    • Builder name: Pulte

    Utilities & green energy

    • Sewer: Public Sewer
    • Water: Public
    • Utilities for property: Cable Available, Electricity Connected, Natural Gas Connected, Phone Available, Sewer Connected, Water Connected

    Community & neighborhood

    Community
    • Community features: Park, Playground, Sidewalks, Street Lights
    Location
    • Region: Durham
    • Subdivision: Meadows North

    HOA & financial

    HOA
    • Has HOA: Yes
    • HOA fee: $132 monthly
    • Amenities included: Barbecue, Dog Park, Landscaping, Maintenance Grounds, Parking, Picnic Area, Playground, Pond Year Round
    • Services included: Insurance, Maintenance Grounds, Maintenance Structure, Pest Control, Storm Water Maintenance, Trash

    Other

    Other facts
    • Road surface type: Asphalt, Paved

    Price history

    DateEventPrice
    4/5/2024Listing removed--
    Source: Zillow Rentals Report a problem
    2/27/2024Listed for rent$2,200+25.7%$1/sqft
    Source: Zillow Rentals Report a problem
    2/21/2024Sold$410,000-2.4%$223/sqft
    Source: Doorify MLS #10005978 Report a problem
    2/1/2024Pending sale$420,000$229/sqft
    Source: Doorify MLS #10005978 Report a problem
    1/13/2024Listed for sale$420,000+57.6%$229/sqft
    Source: Doorify MLS #10005978 Report a problem
    11/24/2020Listing removed$1,750$1/sqft
    Source: Louise Beck Properties, Inc. #2336236 Report a problem
    10/6/2020Price change$1,750-5.4%$1/sqft
    Source: Louise Beck Properties, Inc. #2336236 Report a problem
    8/27/2020Price change$1,850-2.6%$1/sqft
    Source: Louise Beck Properties, Inc. #2336236 Report a problem
    8/11/2020Listed for rent$1,900+8.6%$1/sqft
    Source: Louise Beck Properties, Inc. #2336236 Report a problem
    7/12/2019Listing removed$1,750$1/sqft
    Source: Red Door Company #2260131 Report a problem
    6/25/2019Price change$1,750-4.6%$1/sqft
    Source: Red Door Company #2260131 Report a problem
    6/8/2019Listed for rent$1,835$1/sqft
    Source: Red Door Company #2260131 Report a problem
    2/28/2018Sold$266,500$145/sqft
    Source: Public Record Report a problem

    Public tax history

    YearProperty taxesTax assessment
    2025$4,125 +10.4%$416,138 +55.3%
    2024$3,737 +6.5%$267,890
    2023$3,509 +2.3%$267,890
    2022$3,429 +0.5%$267,890
    2021$3,413 +2.4%$267,890
    2020$3,332 $267,890
    2019$3,332 $267,890 +148%
    2018$3,332 +2869.7%$108,040 +292.9%
    2017$112 $27,500

    Find assessor info on the county website

    Neighborhood: 27713

    Nearby schools

    GreatSchools rating
    Schools provided by the listing agent
    • Elementary: Durham - Parkwood
    • Middle: Durham - Githens
    • High: Durham - Hillside

    Source: Doorify MLS. This data may not be complete. We recommend contacting the local school district to confirm school assignments for this home.

    Get a cash offer in 3 minutes
    Find out how much your home could sell for in as little as 3 minutes with a no-obligation cash offer.
    Estimated market value
    $392,100
    Get a cash offer in 3 minutes
    Find out how much your home could sell for in as little as 3 minutes with a no-obligation cash offer.
    Estimated market value
    $392,100