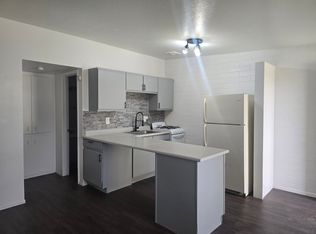
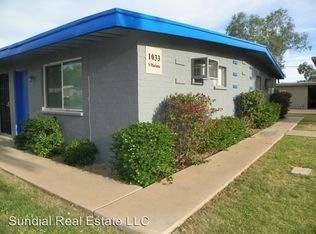
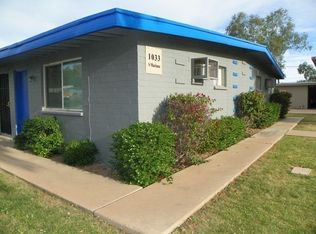
Great opportunity to own within a community that very rarely has a building available! 4 Studio units with wall unit AC, Refrigerators and Stoves. Well cared for and maintained by this owner. This building is the southern most on the east side of the street, offering privacy for the occupants and ease of parking access from both the north and south side of the alleyway. Very low vacancy rate with such close access to ASU, downtown Tempe and the light rail.
For sale
$750,000
1033 S Mariana Street, Tempe, AZ 85281
4beds
4baths
1,280sqft
Multi Family
Built in 1962
-- sqft lot
$-- Zestimate®
$586/sqft
$-- HOA
What's special
- 117 days
- 185
- 6
Zillow last checked:
Listing updated:
Listed by:
Jacquelyn Buczko 602-327-3243,
Realty ONE Group
Source: ARMLS,MLS#: 7046255
Facts & features
Interior
Bedrooms & bathrooms
- Bedrooms: 4
- Bathrooms: 4
Heating
- Window/Wall Unit(s)
Cooling
- Wall/Window Unit(s)
Appliances
- Included: Free-Standing Range, Refrigerator
Features
- Flooring: Vinyl
Interior area
- Total structure area: 1,280
- Total interior livable area: 1,280 sqft
Property
Parking
- Total spaces: 4
- Parking features: Off Street, See Remarks, 1 Space/Unit
- Uncovered spaces: 4
Features
- Exterior features: Sidewalk(s)
Lot
- Size: 8,246 Square Feet
- Dimensions: 62 x 133
Details
- Parcel number: 13273164
- Zoning: R-3
Construction
Type & style
- Home type: MultiFamily
- Property subtype: Multi Family
Materials
- Painted, Slump Block
Condition
- Year built: 1962
Utilities & green energy
- Electric: APS, Individual Meter
- Sewer: Public Sewer
- Water: Master Meter, City Franchise
Community & HOA
Community
- Features: No Pool
- Subdivision: MARIANA PARK 2
Location
- Region: Tempe
Financial & listing details
- Price per square foot: $586/sqft
- Tax assessed value: $656,000
- Annual tax amount: $1,284
- Date on market: 6/20/2026
- Cumulative days on market: 113 days
- Listing terms: VA Loan,Cash,Conventional,FHA
- Ownership: Fee Simple
- Electric utility on property: Yes
- Road surface type: Asphalt
Estimated market value
Not available
Estimated sales range
Not available
Not available
Price history
| Date | Event | Price |
|---|---|---|
| 6/25/2026 | Listed for sale | $750,000+167.9%$586/sqft |
Source:  ARMLS #7046255 Report a problem ARMLS #7046255 Report a problem | ||
| 1/16/2018 | Listing removed | $695$1/sqft |
Source: Sundial Real Estate LLC Report a problem | ||
| 1/12/2018 | Listed for rent | $695+13%$1/sqft |
Source: Sundial Real Estate LLC Report a problem | ||
| 9/9/2016 | Sold | $280,000+115.4%$219/sqft |
Source: ARMLS #5482803 Report a problem | ||
| 6/8/2016 | Listing removed | $615+3.4% |
Source: Sundial Real Estate LLC Report a problem | ||
| 2/18/2016 | Listing removed | $595 |
Source: Sundial Real Estate LLC Report a problem | ||
| 2/11/2016 | Listed for rent | $595 |
Source: Sundial Real Estate LLC Report a problem | ||
| 1/29/2010 | Sold | $130,000+5.7%$102/sqft |
Source: Public Record Report a problem | ||
| 1/30/2009 | Sold | $123,000-34.9%$96/sqft |
Source: ARMLS #4098110 Report a problem | ||
| 1/13/2009 | Listed for sale | $189,000-38.8%$148/sqft |
Source: NRT Arizona #4098110 Report a problem | ||
| 8/5/2005 | Sold | $309,000$241/sqft |
Source: Public Record Report a problem | ||
Public tax history
| Year | Property taxes | Tax assessment |
|---|---|---|
| 2025 | $1,279 +7% | $65,600 -1.1% |
| 2024 | $1,195 +1.2% | $66,360 +582.9% |
| 2023 | $1,181 +3.8% | $9,717 -77.3% |
| 2022 | $1,137 +2.4% | $42,770 +19.7% |
| 2021 | $1,110 +1.9% | $35,730 +21.7% |
| 2020 | $1,089 +2.6% | $29,360 +31.7% |
| 2019 | $1,062 | $22,300 +35.1% |
| 2018 | $1,062 +3.1% | $16,510 +6% |
| 2017 | $1,031 +4.9% | $15,570 +8.9% |
| 2016 | $983 -23.7% | $14,300 +1% |
| 2015 | $1,288 | $14,160 +13.3% |
| 2014 | -- | $12,500 +72.9% |
| 2013 | -- | $7,230 +128.1% |
| 2012 | -- | $3,170 -32.1% |
| 2011 | -- | $4,670 -7% |
| 2010 | -- | $5,020 -34.1% |
| 2009 | -- | $7,620 -54.7% |
| 2008 | -- | $16,810 +14% |
| 2007 | -- | $14,750 +24.3% |
| 2006 | -- | $11,870 |
| 2005 | -- | $11,870 +122.4% |
| 2004 | -- | $5,337 |
| 2003 | -- | $5,337 -27.9% |
| 2002 | -- | $7,400 |
Find assessor info on the county website
Monthly payment
Est. payment
Payment breakdown
Explore the cost of this home by adjusting the details. Changes won't be saved.Climate risks
Neighborhood: 85281
Nearby schools
Schools provided by the listing agent
- Elementary: Cecil Shamley School
- Middle: Cecil Shamley School
- High: McClintock High School
- District: Tempe School District
Source: ARMLS. This data may not be complete. We recommend contacting the local school district to confirm school assignments for this home.

Similar homes
- $725,0004 bd4 ba1.9k sqft908 S MARIANA Street, Tempe, AZ 85281For Sale
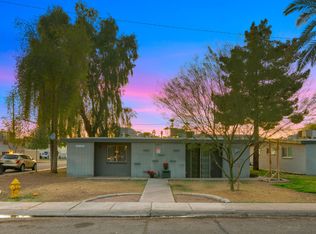 MLS ID #7071735, Garrett Pedicini, Get Multifamily. ARMLS
 - $790,0003 bd1 ba1k sqft421 W 5TH Street, Tempe, AZ 85281For Sale
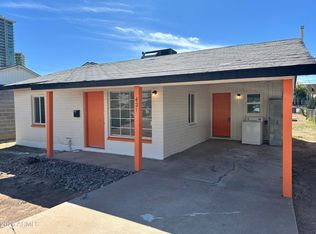 MLS ID #7029919, Bruce Swift, Windermere Real Estate & Property Management. ARMLS
 - $399,9994 bd2 ba1.2k sqft620 E VISTA DEL CERRO Drive, Tempe, AZ 85281For Sale
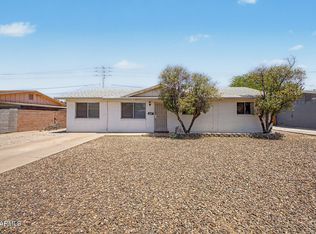 MLS ID #7037795, Ryan Loeding, Real Broker. ARMLS
 - $399,9993 bd2 ba1.3k sqft2089 E DON CARLOS Avenue, Tempe, AZ 85281For Sale
 MLS ID #7072100, Ramon J Nunez, Valley Views RE. ARMLS
