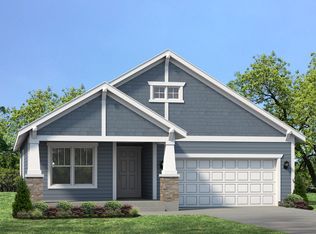
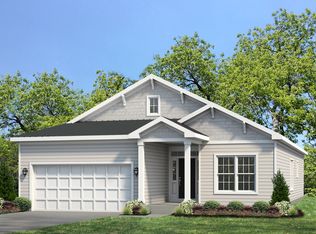
Fantastic value compared to new construction! Have you been searching for the perfect home? THIS is it! Welcome to Elburn Station and discover the stunning Peach Tree Model, a fabulous home on a larger lot with exceptional curb appeal. Just under 4 years old and meticulously maintained, this home lets you skip the hassles and costs of new construction. Simply move right in and enjoy! This home, showcasing an impressive 2,595 square feet, features 4 spacious bedrooms, 2.1 baths, and an expansive yard. You'll appreciate the open floor plan, neutral color palette, 9-foot ceilings, and luxury wide plank laminate flooring on the main level. The kitchen boasts white cabinets, granite countertops, stainless steel appliances, recessed lighting, a spacious island, and a sizable pantry. It seamlessly connects to the family room with a cozy fireplace, ideal for entertaining. The kitchen includes an extra counter and cabinetry leading into the dining room for additional storage and convenience. The expansive master suite features a luxurious bathroom with dual vanities, a separate shower, and a spacious soaking tub. An enormous dual-sided walk-in closet provides ample storage. The second level includes generously sized bedrooms, each with a walk-in closet, and a full hall bath with a double vanity. The full basement, with tall ceilings and spanning 1,257 square feet, is plumbed for a bathroom, offering customization opportunities. Elburn Station is ideal for outdoor enthusiasts, offering biking and walking trails, basketball and tennis courts. The vibrant community includes numerous nature preserves, open spaces, and a charming downtown featuring local attractions like Ream's Meat Market, Alice's Ice Cream Shop, and the Corner Grind coffee shop. Commuters will appreciate the proximity to the Metra station and easy access to the interstate, providing quick connections to Chicago while enjoying the tranquility of small-town life. Don't miss this incredible opportunity in Elburn Station-schedule a visit today and see why this home is one of the best values on the market!
Closed
Zillow last checked:
Listing updated:
Bought with:
Christine Ewald
Berkshire Hathaway HomeServices Starck Real Estate
Source: MRED as distributed by MLS GRID,MLS#: 12188356
Price history
| Date | Event | Price |
|---|---|---|
| 3/10/2025 | Sold | $475,000-1%$183/sqft |
Source:  MRED as distributed by MLS GRID #12188356 Report a problem MRED as distributed by MLS GRID #12188356 Report a problem | ||
| 2/25/2025 | Pending sale | $480,000$185/sqft |
Source: MRED as distributed by MLS GRID #12188356 Report a problem | ||
| 1/7/2025 | Contingent | $480,000$185/sqft |
Source: MRED as distributed by MLS GRID #12188356 Report a problem | ||
| 12/4/2024 | Price change | $480,000-2%$185/sqft |
Source: MRED as distributed by MLS GRID #12188356 Report a problem | ||
| 11/7/2024 | Listed for sale | $490,000$189/sqft |
Source: MRED as distributed by MLS GRID #12188356 Report a problem | ||

Get a cash offer in 3 minutes
Find out how much your home could sell for in as little as 3 minutes with a no-obligation cash offer.
Estimated market value
$509,400
