3 years new ranch style 4 bedroom, 3 bath home in sought after Elburn Station. Professionally landscaped lot, fenced yard with finished basement. Cooks' kitchen features white cabinets, granite countertops, stainless steel appliances with luxury Vinyl flooring throughout 9' ceilings With soaring cathedral ceiling in Great Room. professionallv installed basement boasts workroom, exercise room, spa like bath and living area with built-in fireplace and wet bar. Wet bar and spa like bath ready for your finishing touches. Commuter delight with Metra nearby Don't delay, call today.
New
$614,900
635 Maplewood Cir, Elburn, IL 60119
4beds
2,097sqft
Single Family Residence
Built in 2023
-- sqft lot
$-- Zestimate®
$293/sqft
$-- HOA
What's special
Professionally landscaped lotFinished basementFenced yardWet barGranite countertopsLuxury vinyl flooring throughoutStainless steel appliances
- 3 days |
- 155 |
- 4 |
Zillow last checked:
Listing updated:
Listed by:
Ryan Cherney (630)862-5181,
Circle One Realty
Source: MRED as distributed by MLS GRID,MLS#: 12738340
Facts & features
Interior
Bedrooms & bathrooms
- Bedrooms: 4
- Bathrooms: 3
- Full bathrooms: 3
Rooms
- Room types: Recreation Room, Exercise Room, Workshop
Primary bedroom
- Features: Flooring (Carpet), Window Treatments (Blinds), Bathroom (Full)
- Level: Main
- Area: 240 Square Feet
- Dimensions: 15X16
Bedroom 2
- Features: Flooring (Carpet), Window Treatments (Blinds)
- Level: Main
- Area: 120 Square Feet
- Dimensions: 10X12
Bedroom 3
- Features: Flooring (Carpet), Window Treatments (Blinds)
- Level: Main
- Area: 132 Square Feet
- Dimensions: 11X12
Bedroom 4
- Features: Flooring (Carpet), Window Treatments (Blinds)
- Level: Basement
- Area: 168 Square Feet
- Dimensions: 14X12
Dining room
- Features: Flooring (Vinyl), Window Treatments (Blinds)
- Level: Main
- Area: 210 Square Feet
- Dimensions: 15X14
Exercise room
- Features: Flooring (Wood Laminate)
- Level: Basement
- Area: 182 Square Feet
- Dimensions: 13X14
Family room
- Features: Flooring (Vinyl), Window Treatments (Blinds)
- Level: Main
- Area: 357 Square Feet
- Dimensions: 17X21
Kitchen
- Features: Kitchen (Island, Pantry-Closet), Flooring (Vinyl), Window Treatments (Blinds)
- Level: Main
- Area: 225 Square Feet
- Dimensions: 15X15
Laundry
- Features: Flooring (Vinyl), Window Treatments (Blinds)
- Level: Main
- Area: 64 Square Feet
- Dimensions: 8X8
Recreation room
- Features: Flooring (Carpet)
- Level: Basement
- Area: 372 Square Feet
- Dimensions: 31X12
Other
- Features: Flooring (Carpet)
- Level: Basement
- Area: 98 Square Feet
- Dimensions: 14X7
Heating
- Natural Gas
Cooling
- Central Air
Appliances
- Included: Range, Microwave, Dishwasher, Washer, Dryer, Disposal, Stainless Steel Appliance(s), Humidifier
- Laundry: Main Level
Features
- Vaulted Ceiling(s), Wet Bar, 1st Floor Bedroom, 1st Floor Full Bath
- Windows: Screens
- Basement: Finished,Full
- Attic: Unfinished
- Number of fireplaces: 1
- Fireplace features: Electric, Basement
Interior area
- Total structure area: 0
- Total interior livable area: 2,097 sqft
Property
Parking
- Total spaces: 2.5
- Parking features: Asphalt, Garage Door Opener, Garage, Yes, Garage Owned, Attached
- Attached garage spaces: 2.5
- Has uncovered spaces: Yes
Accessibility
- Accessibility features: No Disability Access
Features
- Stories: 1
- Patio & porch: Patio
- Fencing: Fenced
Lot
- Dimensions: 83x128x60x132
- Features: Landscaped
Details
- Parcel number: 1105480004
- Special conditions: None
- Other equipment: TV-Cable, Ceiling Fan(s), Sump Pump, Radon Mitigation System
Construction
Type & style
- Home type: SingleFamily
- Architectural style: Ranch
- Property subtype: Single Family Residence
Materials
- Vinyl Siding
- Foundation: Concrete Perimeter
- Roof: Asphalt
Condition
- New construction: No
- Year built: 2023
Details
- Builder model: Newberry
Utilities & green energy
- Electric: Circuit Breakers, 200+ Amp Service
- Sewer: Public Sewer
- Water: Shared Well
Community & HOA
Community
- Features: Park, Sidewalks, Street Lights, Street Paved
- Subdivision: Elburn Station
HOA
- Services included: None
Location
- Region: Elburn
Financial & listing details
- Price per square foot: $293/sqft
- Annual tax amount: $14,304
- Date on market: 8/20/2026
- Ownership: Fee Simple
Estimated market value
Not available
Estimated sales range
Not available
Not available
Price history
| Date | Event | Price |
|---|---|---|
| 8/20/2026 | Listed for sale | $614,900$293/sqft |
Source: MRED as distributed by MLS GRID #12738340 Report a problem | ||
Public tax history
Tax history is unavailable.
Monthly payment
Est. payment
Payment breakdown
Explore the cost of this home by adjusting the details. Changes won't be saved.Climate risks
Neighborhood: 60119
Nearby schools
GreatSchools rating
- 8/10Kaneland John Stewart Elementary SchoolGrades: PK-5Distance: 1 mi
- 8/10Harter Middle SchoolGrades: 6-8Distance: 6.3 mi
- 6/10Kaneland Senior High SchoolGrades: 9-12Distance: 4.1 mi
Schools provided by the listing agent
- Elementary: John Stewart Elementary School
- Middle: Kaneland Middle School
- High: Kaneland High School
- District: 302
Source: MRED as distributed by MLS GRID. This data may not be complete. We recommend contacting the local school district to confirm school assignments for this home.
- $331,7001 bd1 ba1.5k sqft663 Virginia St, Elburn, IL 60119Off Market
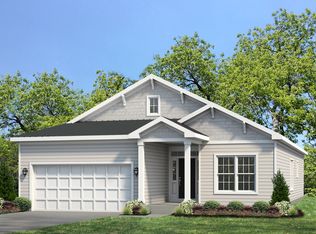
- $430,9003 bd2 ba1.9k sqft610 Virginia St, Elburn, IL 60119Off Market
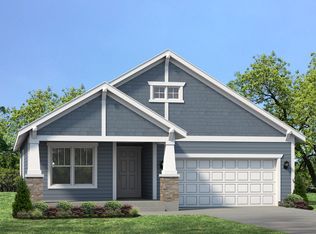
- $422,7003 bd3 ba1.8k sqft602 Virginia St, Elburn, IL 60119Off Market
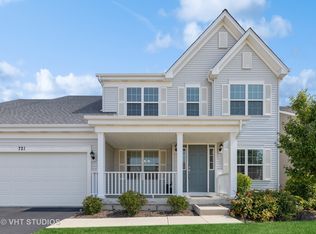
- $462,0004 bd3 ba2.6k sqft721 Maplewood Cir, Elburn, IL 60119Sold
- $478,3004 bd2 ba2k sqft711 Virginia St, Elburn, IL 60119Off Market
- $511,4003 bd2 ba2k sqft727 Maplewood Cir, Elburn, IL 60119Off Market
- $574,9003 bd2 ba2k sqft731 Maplewood Cir, Elburn, IL 60119New Construction
- $457,9003 bd2 ba2k sqft714 Virginia St, Elburn, IL 60119Off Market
A local agent can set up tours, give advice and negotiate with sellers.
A local lender can help you make sure your offer is ready when you are.
Similar homes
- $599,0004 bd3 ba2.6k sqft1413 Seaton St, Elburn, IL 60119Active
 MLS ID #12727456, Debora McKay, Coldwell Banker Realty. MRED as distributed by MLS GRID
 - $539,0004 bd2 ba2k sqft1S100 State Route 47, Elburn, IL 60119New
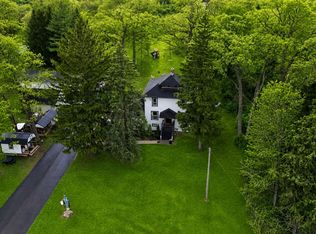 MLS ID #12737370, Laura Henrikson, SRES, @properties Christie's International Real Estate. MRED as distributed by MLS GRID
 - $519,0004 bd3 ba2.3k sqft43W753 Oakleaf Dr, Elburn, IL 60119New
 MLS ID #12737993, Lisa Gudmunson, GRI, Coldwell Banker Real Estate Group. MRED as distributed by MLS GRID
 - $599,0004 bd3 ba2.8k sqft1140 Independence Ave, Elburn, IL 60119Active
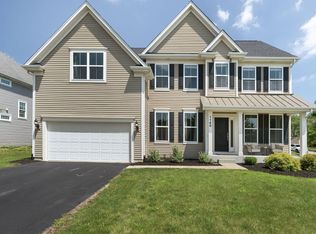 MLS ID #12696142, Debora McKay, Coldwell Banker Realty. MRED as distributed by MLS GRID
 - $484,0005 bd3 ba2.9k sqft1140 Berry St, Elburn, IL 60119NewMLS ID #12733755, Kelly Schmidt, SFR, Coldwell Banker Realty. MRED as distributed by MLS GRID
- $574,9003 bd2 ba2k sqft731 Maplewood Cir, Elburn, IL 60119New ConstructionShodeen Homes
- $465,0003 bd3 ba1.5k sqft649 Elizabeth St, Elburn, IL 60119ActiveMLS ID #12725706, Matthew Kombrink, GRI,SFR, One Source Realty. MRED as distributed by MLS GRID
- $590,0005 bd3 ba2.8k sqft39W511 S Hyde Park, Geneva, IL 60134NewMLS ID #12724475, Mary Bruno, Keller Williams Inspire - Geneva. MRED as distributed by MLS GRID
- $575,0004 bd3 ba2.2k sqft1841 Williamsburg Ave, Geneva, IL 60134NewMLS ID #12736559, Mary Kay Coleman, RE/MAX All Pro - St Charles. MRED as distributed by MLS GRID
- $574,9005 bd3 ba2.9k sqft1388 Madsen St, Elburn, IL 60119ActiveMLS ID #12707212, Tracey Larsen, CNC, Coldwell Banker Realty. MRED as distributed by MLS GRID
- $574,9004 bd3 ba2.7k sqft621 Sheffield Cir, Sugar Grove, IL 60554NewMLS ID #12721903, Cathy Peters, ABR, Keller Williams Innovate - Aurora. MRED as distributed by MLS GRID
- $349,9994 bd2 ba1.8k sqft220 S 1st St, Elburn, IL 60119ActiveMLS ID #12731280, Anne Kothe, Keller Williams Inspire. MRED as distributed by MLS GRID
- $510,0003 bd3 ba1.8k sqft44W043 Fox Wilds Dr, St Charles, IL 60175NewMLS ID #12737159, Annette Siwy, Siwy Real Estate, Inc.. MRED as distributed by MLS GRID
- $639,0004 bd3 ba2.3k sqft40W679 White Fence Way, St Charles, IL 60175ActiveMLS ID #12724024, Alex Rullo, ABR, RE/MAX All Pro - St Charles. MRED as distributed by MLS GRID
- $564,9005 bd3 ba2.9k sqft120 N Pine St, Geneva, IL 60134NewMLS ID #12737072, Chris Wallace, @properties Christie's International Real Estate. MRED as distributed by MLS GRID
- $625,0005 bd4 ba2.7k sqft39W261 Hemlock Dr, Saint Charles, IL 60175ActiveMLS ID #12722694, Alex Rullo, ABR, RE/MAX All Pro - St Charles. MRED as distributed by MLS GRID
- $635,0005 bd2 ba2.5k sqft44W698 Scott Rd, Sugar Grove, IL 60554ActiveMLS ID #12687423, Todd Hennig, Patriot Homes Group Inc.. MRED as distributed by MLS GRID
- $629,0004 bd3 ba2.7k sqft5N512 Buckskin Trl, St Charles, IL 60175ActiveMLS ID #12706654, Lina Zakarauskas, Coldwell Banker Realty. MRED as distributed by MLS GRID
- $409,5003 bd2 ba1.7k sqft2S557 Bliss Rd, Sugar Grove, IL 60554NewMLS ID #12706336, Carie Holzl, Keller Williams Infinity. MRED as distributed by MLS GRID
- $600,0004 bd3 ba2.9k sqft850 W Fabyan Pkwy, Batavia, IL 60510ActiveMLS ID #12690163, Christine Albertson, ABR,MRP, HomeSmart Connect LLC. MRED as distributed by MLS GRID
