Skip main navigation
Sold for $675,000
  • $675,000

    1033 Stone Manor Dr, Lancaster, PA 17603

    3beds
    2,322sqft
    Single Family Residence
    Built in 1991
    0.5 Acres Lot
    $706,300 Zestimate®
    $291/sqft
    $3,094 Estimated rent

    Home value

    $706,300

    $664,000 - $749,000

    $3,094/mo

    Zestimate® history
    Loading
    Loading...

    Owner options

    List your home for rent

    $3,094/mo

    Rent Zestimate®

    Find your next renter with Zillow Rental Manager. Plus, with online applications, you can quickly screen prospective tenants – for free.

    Learn more

    $3,094/mo

    Rent Zestimate®

    Refinance and save

    $4,310/mo

    Est. payment

    Refinancing to a lower rate could help reduce your monthly payments and save thousands over the life of the loan.

    See today's rates

    $4,310/mo

    Est. payment

    Explore your selling options

    Work with a Zillow partner agent

    Leverage their expertise and Zillow's premium Showcase listings to get your home seen by more buyers.

    Get started

    List with your own agent

    Get your home in front of millions of buyers by listing it on Zillow.

    Learn how to do it

    Sell it yourself

    Take full control of how buyers see your home on Zillow by listing For Sale by Owner (FSBO).

    List your home

    What's special

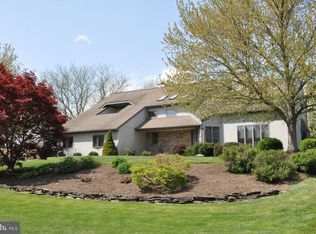
    Offers due in by Sunday at 4pm. Incredible opportunity to own this truly stunning, completely remodeled and professionally designed home in Penn Manor SD. On both the exterior and the interior, no surface was left untouched in the 2022/23 remodel. In the kitchen: the removal of walls to create a cohesive open floor plan, installation of gorgeous, exposed wood beams, custom cabinets with quartz countertops and walnut butcher block island with seating, and all new Frigidaire Gallery appliances. All new luxury vinyl plank flooring is throughout the first floor with the dining room and den being refinished hardwood. Custom built-ins create a cozy dining room that overlooks the expansive, brand new stamped concrete patio with lighted retaining wall. The two-story family room is a showstopper with the entire rear of the home being windows, flooding the home with natural light all day long. The brick fireplace extends up the 2nd floor with a German Schmear technique on the brick, giving it a European cottage flair. All 28 custom windows and 3 sliding doors in the home were replaced with low E energy efficient windows by Aspen Home Improvement, along with all the exterior gutters. The basement "man cave" offers additional living space, an additional room currently used as an office and brand-new full bath, all part of the whole-house remodel. The 2nd floor leads to 3 bedrooms, two full baths and a loft. The primary bathroom remodel included removal of walls and a complete redesign, including a walk-in closet and soaker tub. All four bathrooms are remodeled, HVAC 2018 and roof 2018. With over 20k in landscaping, buyers will appreciate the tasteful exterior design, landscape lighting and trees lining the perimeter of the property on both sides. The old growth trees provide peaceful quiet to the patio spaces. The side pergola was added to create a covered, weather-proof area to grill with electric and lighting. Situated on a half-acre corner lot, this home offers a private setting ideal for the in-ground pool and many outdoor living spaces. The added bump out with pergola at the pool is a perfect lounge space for summer days. With over 350k in upgrades, this home has been meticulously maintained and is the most "move-in" ready home on the market.

    Zillow last checked:

    Listing updated:

    Listed by:

    Nicole Messina 717-330-7340,

    Coldwell Banker Realty

    Bought with:

    Brian Altimare, RS338080

    Puffer Morris Real Estate, Inc.

    Source: Bright MLS,MLS#: PALA2057242MLS Logo

    Facts & features

    Interior

    Bedrooms & bathrooms
    • Bedrooms: 3
    • Bathrooms: 4
    • Full bathrooms: 3
    • 1/2 bathrooms: 1
    • Main level bathrooms: 1
    Basement
    • Area: 0
    Heating
    • Heat Pump, Electric
    Cooling
    • Central Air, Electric
    Appliances
    • Included: Electric Water Heater
    • Laundry: Main Level, Laundry Room
    Features
    • Built-in Features, Ceiling Fan(s), Family Room Off Kitchen, Open Floorplan, Kitchen - Gourmet, Recessed Lighting, Walk-In Closet(s), Upgraded Countertops
    • Flooring: Wood
    • Basement: Finished
    • Number of fireplaces: 1
    • Fireplace features: Wood Burning
    Interior area
    • Total structure area: 2,322
    • Total interior livable area: 2,322 sqft
    • Finished area above ground: 2,322
    • Finished area below ground: 0

    Property

    Parking
    • Total spaces: 2
    • Parking features: Garage Faces Side, Garage Door Opener, Storage, Oversized, Attached
    • Attached garage spaces: 2
    Accessibility
    • Accessibility features: None
    Features
    • Levels: Two
    • Stories: 2
    • Patio & porch: Patio, Deck
    • Exterior features: Extensive Hardscape, Lighting
    • Has private pool: Yes
    • Pool features: Fenced, In Ground, Private
    • Has view: Yes
    • View description: Garden
    Lot
    • Size: 0.50 Acres
    Details
    • Additional structures: Above Grade, Below Grade
    • Parcel number: 4106701200000
    • Zoning: RESIDENTIAL
    • Special conditions: Standard

    Construction

    Type & style
    • Home type: SingleFamily
    • Architectural style: Contemporary
    • Property subtype: Single Family Residence
    Materials
    • Frame, Vinyl Siding
    • Foundation: Block
    Condition
    • New construction: No
    • Year built: 1991

    Utilities & green energy

    • Sewer: Public Sewer
    • Water: Well

    Community & neighborhood

    Location
    • Region: Lancaster
    • Subdivision: None Available
    • Municipality: MANOR TWP

    Other

    Other facts
    • Listing agreement: Exclusive Right To Sell
    • Ownership: Fee Simple

    Price history

    DateEventPrice
    12/2/2024Sold$675,000+3.9%$291/sqft
    Source: Bright MLS #PALA2057242 Report a problem
    9/26/2024Pending sale$649,900$280/sqft
    Source: Bright MLS #PALA2057242 Report a problem
    9/23/2024Contingent$649,900$280/sqft
    Source: Bright MLS #PALA2057242 Report a problem
    9/18/2024Listed for sale$649,900+51.1%$280/sqft
    Source: Bright MLS #PALA2057242 Report a problem
    9/20/2021Sold$430,000+100%$185/sqft
    Source: Bright MLS #PALA2001856 Report a problem
    1/14/2003Sold$215,000$93/sqft
    Source: Public Record Report a problem

    Public tax history

    YearProperty taxesTax assessment
    2025$5,878 +3.9%$259,000
    2024$5,656 $259,000
    2023$5,656 +1.9%$259,000
    2022$5,549 $259,000
    2021$5,549 +449.2%$259,000
    2020$1,010 -80.8%$259,000
    2019$5,258 +420.4%$259,000
    2018$1,010 -80.4%$259,000 +21.9%
    2017$5,154 $212,400
    2016$5,154 +42.3%$212,400
    2015$3,622 $212,400
    2014$3,622 $212,400
    2013-- $212,400
    2012-- $212,400
    2011-- $212,400
    2010-- $212,400
    2009-- $212,400
    2007-- $212,400
    2006-- $212,400
    2005-- $212,400 +10.3%
    2004-- $192,600
    2003-- $192,600
    2002-- $192,600
    2000-- $192,600

    Find assessor info on the county website

    Neighborhood: 17603

    Nearby schools

    GreatSchools rating
    Schools provided by the listing agent
    • District: Penn Manor

    Source: Bright MLS. This data may not be complete. We recommend contacting the local school district to confirm school assignments for this home.

    Get pre-qualified for a loan
    At Zillow Home Loans, we can pre-qualify you in as little as 5 minutes with no impact to your credit score.

    An equal housing lender. NMLS #10287.

    Sell for more on Zillow
    Get a Zillow Showcase℠ listing at no additional cost and you could sell for .
    $706,300
    2% more
    +$14,126
    With Zillow Showcase(estimated)
    $720,426