Spectacular home close to 4000 sq ft in highly desirable Shadowstone neighborhood on almost 1/2 an acre. 4 large bedrooms, 3 bathrooms, finished basement, oversized 2 car garage, large backyard with pool. Large living room and dining room with plenty of space to entertain. Open kitchen and breakfast room great for the family to congregate. Off the breakfast room is a huge family room with cathedral ceilings and fireplace. Also off the breakfast room is a generous size office, perfect for those who work from home. House freshly painted, new carpets, and new flooring in kitchen and breakfast room. New hvac and roof just replaced 3 years ago. Driveway newly paved. Out back is a patio area and huge yard with a landscaped island leading up to a fenced in ground pool. Large shed also in the back for lots of outside storage. Inside the home, the second floor consists of 4 generously sized bedrooms including a huge master bedroom suite with cathedral ceilings, large walk in closet, and double vanity en suite bathroom. The second floor also includes 3 bedrooms and full bathroom. In addition, there is a huge finished basement perfect for kids play area or teen hang out, man cave, or even guest or in-law suite since there is also a full bathroom. Fantastic location in a quiet and serene neighborhood but convenient to route 30, shops, and restaurants. Close to Manor middle and Penn Manor HS.
For sale
$599,000
1002 Fieldstone Ct, Lancaster, PA 17603
4beds
3,914sqft
Single Family Residence
Built in 1989
0.48 Acres Lot
$-- Zestimate®
$153/sqft
$-- HOA
What's special
Fenced in ground poolFinished basementLarge backyard with poolPatio areaDriveway newly pavedHouse freshly paintedLarge walk in closet
- 37 days
- 732
- 57
Zillow last checked:
Listing updated:
Listed by:
OwnerEntry.com White 617-542-9300,
OwnerEntry.com 6175429300
Source: Bright MLS,MLS#: PALA2096336
Facts & features
Interior
Bedrooms & bathrooms
- Bedrooms: 4
- Bathrooms: 4
- Full bathrooms: 3
- 1/2 bathrooms: 1
- Main level bathrooms: 1
Rooms
- Room types: Living Room, Dining Room, Kitchen, Family Room, Den, Breakfast Room
Breakfast room
- Level: Main
Den
- Level: Main
Dining room
- Level: Main
Family room
- Level: Main
Kitchen
- Level: Main
Living room
- Level: Main
Heating
- Heat Pump, Electric
Cooling
- Central Air, Electric
Appliances
- Included: Cooktop, Dishwasher, Dryer, Exhaust Fan, Ice Maker, Oven/Range - Electric, Refrigerator, Stainless Steel Appliance(s), Surface Unit, Washer, Water Heater
- Laundry: Upper Level
Features
- Bathroom - Tub Shower, Breakfast Area, Dining Area, Family Room Off Kitchen, Floor Plan - Traditional, Formal/Separate Dining Room, Eat-in Kitchen, Pantry, Primary Bath(s), Recessed Lighting, Store/Office, Walk-In Closet(s), 2 Story Ceilings, 9'+ Ceilings, Cathedral Ceiling(s)
- Flooring: Carpet
- Doors: Atrium
- Windows: Screens, Double Pane Windows, Skylight(s)
- Basement: Connecting Stairway,Full,Heated,Concrete,Space For Rooms,Sump Pump,Water Proofing System
- Number of fireplaces: 1
- Fireplace features: Brick
Interior area
- Total structure area: 3,914
- Total interior livable area: 3,914 sqft
- Finished area above ground: 3,114
- Finished area below ground: 800
Property
Parking
- Total spaces: 3
- Parking features: Garage Faces Front, Inside Entrance, Driveway, Attached
- Attached garage spaces: 2
- Uncovered spaces: 1
Accessibility
- Accessibility features: Other
Features
- Levels: Three
- Stories: 3
- Patio & porch: Patio, Porch
- Exterior features: Extensive Hardscape, Lighting, Satellite Dish, Storage
- Has private pool: Yes
- Pool features: Fenced, In Ground, Private
- Fencing: Vinyl
Lot
- Size: 0.48 Acres
- Features: Backs to Trees, Front Yard, Landscaped, Rear Yard, Secluded
Details
- Additional structures: Above Grade, Below Grade
- Parcel number: 4109486100000
- Zoning: RESIDENTIAL
- Special conditions: Standard
Construction
Type & style
- Home type: SingleFamily
- Architectural style: Traditional
- Property subtype: Single Family Residence
Materials
- Vinyl Siding
- Foundation: Block
- Roof: Architectural Shingle
Condition
- Excellent
- New construction: No
- Year built: 1989
Utilities & green energy
- Electric: 200+ Amp Service
- Sewer: Shared Sewer
- Water: Well
- Utilities for property: Cable Connected, Electricity Available, Phone Available, Underground Utilities, Water Available
Community & HOA
Community
- Subdivision: Shadowstone
HOA
- Has HOA: No
Location
- Region: Lancaster
- Municipality: MANOR TWP
Financial & listing details
- Price per square foot: $153/sqft
- Tax assessed value: $307,000
- Annual tax amount: $7,260
- Date on market: 9/30/2026
- Listing agreement: Exclusive Agency
- Listing terms: Cash,Conventional
- Ownership: Fee Simple
- Road surface type: Paved
Estimated market value
Not available
Estimated sales range
Not available
Not available
Price history
| Date | Event | Price |
|---|---|---|
| 9/30/2026 | Listed for sale | $599,000+263%$153/sqft |
Source:  Bright MLS #PALA2096336 Report a problem | ||
| 12/30/1988 | Sold | $165,000$42/sqft |
Source: Agent Provided Report a problem | ||
Public tax history
| Year | Property taxes | Tax assessment |
|---|---|---|
| 2026 | $7,260 +4.1% | $307,200 |
| 2025 | $6,972 +3.9% | $307,200 |
| 2024 | $6,708 | $307,200 |
| 2023 | $6,708 +1.9% | $307,200 |
| 2022 | $6,581 | $307,200 |
| 2021 | $6,581 +449.2% | $307,200 |
| 2020 | $1,198 -80.8% | $307,200 |
| 2019 | $6,236 +420.4% | $307,200 |
| 2018 | $1,198 -79.4% | $307,200 +28.2% |
| 2017 | $5,814 | $239,600 |
| 2016 | $5,814 +41.8% | $239,600 |
| 2015 | $4,101 | $239,600 |
| 2014 | $4,101 | $239,600 |
| 2013 | -- | $239,600 |
| 2012 | -- | $239,600 |
| 2011 | -- | $239,600 |
| 2010 | -- | $239,600 |
| 2009 | -- | $239,600 |
| 2007 | -- | $239,600 |
| 2006 | -- | $239,600 |
| 2005 | -- | $239,600 +5.6% |
| 2004 | -- | $226,800 |
| 2003 | -- | $226,800 |
| 2002 | -- | $226,800 |
| 2000 | -- | $226,800 |
Find assessor info on the county website
Monthly payment
Est. payment
Payment breakdown
Explore the cost of this home by adjusting the details. Changes won't be saved.Climate risks
Neighborhood: 17603
Nearby schools
Schools provided by the listing agent
- Elementary: Central Manor
- Middle: Manor
- High: Penn Manor
- District: Penn Manor
Source: Bright MLS. This data may not be complete. We recommend contacting the local school district to confirm school assignments for this home.
Similar homes
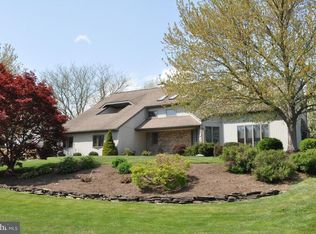
- $515,0004 bd3 ba3k sqft1020 Flagstone Ct, Lancaster, PA 17603For Sale
 MLS ID #PALA2097628, Leah Landis, Berkshire Hathaway HomeServices Homesale Realty. Bright MLS
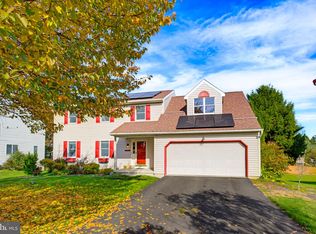
- $619,9004 bd4 ba3.2k sqft2 Wildflower Ln, Lancaster, PA 17603For Sale
 MLS ID #PALA2095008, Marques Morales, Coldwell Banker Realty. Bright MLS
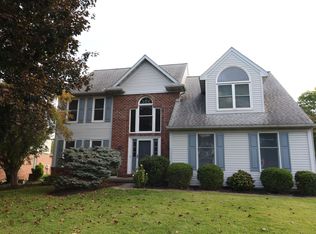
- $574,9004 bd3 ba2.3k sqft2505 Standardbred Dr, Lancaster, PA 17603For Sale By Owner
- $539,9003 bd2 ba2.6k sqft125 Broadstone St, Lancaster, PA 17603For Sale
 MLS ID #PALA2096246, Maria Heisey, RE/MAX SmartHub Realty. Bright MLS
- $484,9004 bd4 ba2.6k sqft1708 White Water Rd, Lancaster, PA 17603For SaleMLS ID #PALA2098106, Jeffrey Walton, Coldwell Banker Realty. Bright MLS
- $595,0003 bd2 ba5.8k sqft451 S Prince St, Lancaster, PA 17603For SaleMLS ID #PALA2097998, Deepa Balepur, Compass Real Estate, LLC. Bright MLS
- $555,0004 bd3 ba2.5k sqft1415 Clayton Rd, Lancaster, PA 17603For SaleMLS ID #PALA2097968, Gil Lyons Jr, RE/MAX Pinnacle. Bright MLS
- $695,0005 bd4 ba4.6k sqft1536 Valley Rd, Lancaster, PA 17603For SaleMLS ID #PALA2098182, Jim Pointer, Advanced Realty Services. Bright MLS
- $415,0004 bd3 ba3.4k sqft2210 Berkshire Rd, Lancaster, PA 17603For SaleMLS ID #PALA2097390, Megan Hansen, Keller Williams Platinum Realty - Wyomissing. Bright MLS
- $525,0005 bd2 ba3.7k sqft1728 Wheatland Ave, Lancaster, PA 17603For SaleMLS ID #PALA2096678, Carole Kirchner, Berkshire Hathaway HomeServices Homesale Realty. Bright MLS
- $529,9004 bd2 ba3.1k sqft6326 River Rd, Conestoga, PA 17516For SaleMLS ID #PALA2098286, Todd Habecker, Chris Habecker Real Estate. Bright MLS
- $454,9003 bd3 ba2.8k sqft20 Charles Rd, Lancaster, PA 17603For SaleMLS ID #PALA2094906, Lisa Naples, Berkshire Hathaway HomeServices Homesale Realty. Bright MLS
- $489,9004 bd3 ba2.1k sqft3044 Westwood Dr, Lancaster, PA 17601For SaleMLS ID #PALA2097562, Alyssa Schmucker, Keller Williams Elite. Bright MLS
- $550,0004 bd3 ba2.4k sqft1313 Deer Ln, Lancaster, PA 17601For SaleMLS ID #PALA2097312, Anne M Lusk, Lusk & Associates Sotheby's International Realty. Bright MLS
- $800,0005 bd7 ba4.2k sqft1961 New Danville Pike, Lancaster, PA 17603For SaleMLS ID #PALA2097408, Caleb Knecht, Keller Williams Elite. Bright MLS
- $610,0005 bd3 ba2.6k sqft26 Race Ave, Lancaster, PA 17603For SaleMLS ID #PALA2096428, Christine Nolt, Kingsway Realty - Lancaster. Bright MLS
- $574,9003 bd3 ba2k sqft3356 Marietta Ave, Lancaster, PA 17601For SaleMLS ID #PALA2095140, Lisa Naples, Berkshire Hathaway HomeServices Homesale Realty. Bright MLS
