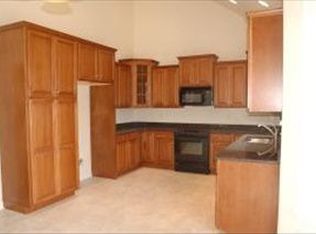
Great Rancher in convenient location in Penn Manor School District with 3 bedrooms, 2 full baths, partially finished basement and main floor laundry room. Open Dining and Living-room, on demand water heater, forced air gas heating and C/A, 2 car garage and back Roof porch. Baseboard heat in basement along with gas fireplace and an Egress window. Freezer in garage in included in sale. No sign at the property. "Listing agent is related by marriage to Sellers".
Coming soon 11/02
$539,900
125 Broadstone St, Lancaster, PA 17603
3beds
2,698sqft
Single Family Residence
Built in 2005
10,018 Square Feet Lot
$521,100 Zestimate®
$200/sqft
$-- HOA
What's special
- 24 days
- 1,048
- 78
Zillow last checked:
Listing updated:
Listed by:
Maria Heisey 717-330-5850,
RE/MAX SmartHub Realty (717) 208-4444
Source: Bright MLS,MLS#: PALA2096246
Facts & features
Interior
Bedrooms & bathrooms
- Bedrooms: 3
- Bathrooms: 2
- Full bathrooms: 2
- Main level bathrooms: 2
- Main level bedrooms: 3
Rooms
- Room types: Living Room, Dining Room, Primary Bedroom, Bedroom 2, Kitchen, Foyer, Laundry, Bathroom 2, Bathroom 3, Primary Bathroom
Primary bedroom
- Features: Attached Bathroom, Flooring - HardWood
- Level: Main
- Area: 252 Square Feet
- Dimensions: 14 X 18
Bedroom 2
- Features: Flooring - Carpet
- Level: Main
- Area: 132 Square Feet
- Dimensions: 11 X 12
Primary bathroom
- Features: Flooring - Tile/Brick
- Level: Main
Bathroom 2
- Features: Flooring - Laminated
- Level: Main
Bathroom 3
- Features: Flooring - Carpet
- Level: Main
- Area: 156 Square Feet
- Dimensions: 13 X 12
Dining room
- Features: Flooring - HardWood
- Level: Main
- Area: 132 Square Feet
- Dimensions: 11 X 12
Foyer
- Level: Main
Kitchen
- Features: Flooring - Tile/Brick
- Level: Main
- Area: 240 Square Feet
- Dimensions: 12 X 20
Laundry
- Level: Main
Living room
- Features: Flooring - HardWood
- Level: Main
- Area: 252 Square Feet
- Dimensions: 14 X 18
Heating
- Forced Air, Baseboard, Natural Gas
Cooling
- Central Air, Electric
Appliances
- Included: Dishwasher, Dryer, Microwave, Refrigerator, Cooktop, Freezer, Water Treat System, Gas Water Heater
- Laundry: Main Level, Laundry Room
Features
- Combination Dining/Living, Central Vacuum, Primary Bath(s), Walk-In Closet(s)
- Flooring: Hardwood, Carpet, Concrete, Vinyl, Wood
- Basement: Full,Partially Finished
- Number of fireplaces: 2
- Fireplace features: Gas/Propane
Interior area
- Total structure area: 3,614
- Total interior livable area: 2,698 sqft
- Finished area above ground: 1,818
- Finished area below ground: 880
Property
Parking
- Total spaces: 2
- Parking features: Garage Faces Front, Attached
- Attached garage spaces: 2
- Details: Garage Sqft: 528
Accessibility
- Accessibility features: Doors - Lever Handle(s)
Features
- Levels: One
- Stories: 1
- Patio & porch: Porch, Patio, Roof Deck
- Exterior features: Awning(s)
- Pool features: None
Lot
- Size: 10,018 Square Feet
Details
- Additional structures: Above Grade, Below Grade
- Parcel number: 4101453700000
- Zoning: RESIDENTIAL
- Special conditions: Standard
Construction
Type & style
- Home type: SingleFamily
- Architectural style: Traditional
- Property subtype: Single Family Residence
Materials
- Stick Built, Stone, Stucco, Vinyl Siding
- Foundation: Concrete Perimeter
- Roof: Composition,Shingle
Condition
- Excellent
- New construction: No
- Year built: 2005
Utilities & green energy
- Sewer: Public Sewer
- Water: Public
- Utilities for property: Natural Gas Available, Electricity Available
Community & HOA
Community
- Subdivision: Woods Edge / Sutherland
HOA
- Has HOA: No
Location
- Region: Lancaster
- Municipality: MANOR TWP
Financial & listing details
- Price per square foot: $200/sqft
- Tax assessed value: $258,300
- Annual tax amount: $6,302
- Date on market: 11/2/2026
- Listing agreement: Exclusive Right To Sell
- Listing terms: Cash,Conventional,FHA
- Inclusions: Refrigerator, Dishwasher, Washer And Dryer.
- Ownership: Fee Simple
Estimated market value
$521,100
$495,000 - $552,000
$2,451/mo
Price history
| Date | Event | Price |
|---|---|---|
| 12/1/2005 | Sold | $321,767$119/sqft |
Source: Public Record Report a problem | ||
Public tax history
| Year | Property taxes | Tax assessment |
|---|---|---|
| 2026 | $6,104 +4.1% | $258,300 |
| 2025 | $5,862 +3.9% | $258,300 |
| 2024 | $5,641 | $258,300 |
| 2023 | $5,641 +1.9% | $258,300 |
| 2022 | $5,534 | $258,300 |
| 2021 | $5,534 +449.2% | $258,300 |
| 2020 | $1,008 -80.8% | $258,300 |
| 2019 | $5,244 +420.4% | $258,300 |
| 2018 | $1,008 -81.7% | $258,300 +13.7% |
| 2017 | $5,513 | $227,200 |
| 2016 | $5,513 +42% | $227,200 |
| 2015 | $3,882 | $227,200 |
| 2014 | $3,882 | $227,200 |
| 2013 | -- | $227,200 |
| 2012 | -- | $227,200 |
| 2011 | -- | $227,200 |
| 2010 | -- | $227,200 |
| 2009 | -- | $227,200 |
| 2007 | -- | $227,200 |
Find assessor info on the county website
Monthly payment
Est. payment
Payment breakdown
Explore the cost of this home by adjusting the details. Changes won't be saved.Climate risks
Neighborhood: 17603
Nearby schools
Schools provided by the listing agent
- High: Penn Manor H.s.
- District: Penn Manor
Source: Bright MLS. This data may not be complete. We recommend contacting the local school district to confirm school assignments for this home.

Similar homes
- $539,9003 bd2 ba1.7k sqft128 Kilgannon Ln, Lancaster, PA 17603For Sale

 MLS ID #PALA2094372, Cheryl Fuss, RE/MAX Evolved. Bright MLS
- $525,0005 bd3 ba3.7k sqft680 Barr Blvd, Lancaster, PA 17603For Sale
 MLS ID #PALA2097104, Susan Allison, Berkshire Hathaway HomeServices Homesale Realty. Bright MLS
- $550,0004 bd3 ba2.4k sqft1313 Deer Ln, Lancaster, PA 17601For Sale
 MLS ID #PALA2097312, Anne M Lusk, Lusk & Associates Sotheby's International Realty. Bright MLS
- $515,0004 bd3 ba2.5k sqft2618 Chestnut Valley Dr, Lancaster, PA 17601For Sale
 MLS ID #PALA2097384, Danielle Beattie, Lusk & Associates Sotheby's International Realty. Bright MLS
- $525,0005 bd2 ba3.7k sqft1728 Wheatland Ave, Lancaster, PA 17603For SaleMLS ID #PALA2096678, Carole Kirchner, Berkshire Hathaway HomeServices Homesale Realty. Bright MLS
- $595,0005 bd3 ba2.8k sqft1106 Wheatland Ave, Lancaster, PA 17603For SaleMLS ID #PALA2094960, Marilyn R Berger Shank, Keller Williams Elite. Bright MLS
- $469,9004 bd3 ba2.6k sqft1133 Colonial Rd, Lancaster, PA 17603For SaleMLS ID #PALA2097242, Jennifer Augustine, Realty ONE Group Unlimited. Bright MLS
- $415,0004 bd3 ba3.4k sqft2210 Berkshire Rd, Lancaster, PA 17603For SaleMLS ID #PALA2097390, Megan Hansen, Keller Williams Platinum Realty - Wyomissing. Bright MLS
- $289,0003 bd2 ba1.9k sqft2403 Chestnut View Dr, Lancaster, PA 17603For SaleMLS ID #PALA2096384, Rob Bunis, Prime Realty Partners. Bright MLS
- $599,0004 bd4 ba3.9k sqft1002 Fieldstone Ct, Lancaster, PA 17603For SaleMLS ID #PALA2096336, OwnerEntry.com White, OwnerEntry.com. Bright MLS
- $525,0003 bd3 ba2.4k sqft1931 Mercers Ml, Lancaster, PA 17601For SaleMLS ID #PALA2094928, Craig Hartranft, Berkshire Hathaway HomeServices Homesale Realty. Bright MLS
- $515,0003 bd4 ba3.7k sqft137 Goldenfield Dr, Lancaster, PA 17603For SaleMLS ID #PALA2090376, Christian Will, Keller Williams Elite. Bright MLS
- $335,0003 bd2 ba1.4k sqft204 Eisenhower Blvd, Lancaster, PA 17603For SaleMLS ID #PALA2096686, Melanie Jones, Iron Valley Real Estate of Lancaster. Bright MLS
- $542,0004 bd3 ba2.5k sqft2022 Walfield Dr, Lancaster, PA 17601For SaleMLS ID #PALA2093984, Sandy Collins, Berkshire Hathaway HomeServices Homesale Realty. Bright MLS
- $574,9003 bd3 ba2k sqft3356 Marietta Ave, Lancaster, PA 17601For SaleMLS ID #PALA2095140, Lisa Naples, Berkshire Hathaway HomeServices Homesale Realty. Bright MLS
- $504,9003 bd2 ba1.7k sqft2928 Bowman Rd, Lancaster, PA 17601For SaleMLS ID #PALA2096406, Brittany Fellin, Coldwell Banker Realty. Bright MLS
- $650,0004 bd3 ba3.7k sqft3061 Gloucester St, Lancaster, PA 17601For SaleMLS ID #PALA2097398, Bill Rothermel, RE/MAX Pinnacle. Bright MLS
- $285,0003 bd3 ba1.8k sqft2460 Honeysuckle Ln, Lancaster, PA 17603AuctionMLS ID #PALA2097500, Curvin Horning, Kingsway Realty - Ephrata. Bright MLS
- $660,0005 bd4 ba2.9k sqft2836 Ohenry Cir, Lancaster, PA 17601For SaleMLS ID #PALA2095882, Shannon Young, Iron Valley Real Estate of Lancaster. Bright MLS
- $470,0005 bd3 ba2.7k sqft429 S President Ave, Lancaster, PA 17603For SaleMLS ID #PALA2093154, Ashley Bleacher, Howard Hanna Real Estate Services - Lancaster. Bright MLS
