Some homes offer more than a place to settle in. They offer the chance to imagine what comes next. On a quiet street in School Lane Hills, this charming stone and frame Cape Cod brings together architectural character, a peaceful wooded setting, and the opportunity to create a home that reflects your own style and daily life. Backing to the Franklin & Marshall College woods, the property enjoys a sense of privacy and a connection to nature. Deer, foxes, owls, and other wildlife bring interest to the landscape throughout the seasons. Morning coffee, an afternoon outdoors, or a quiet evening on the patio becomes a little more special with the woods as your backdrop. Inside, the formal living room offers a warm welcome. Afternoon sunlight streams through a large picture window, bringing out the beauty of the hardwood floors. A handsome fireplace anchors the room, while built-in shelves provide places for favorite books and meaningful collections. Generous wall space invites you to display your artwork, photographs, and the personal pieces that tell your story. It is easy to imagine friends gathering here or settling into a comfortable chair as the afternoon light moves across the room. The centrally located kitchen opens to the dining area and connects directly to the family room addition. This arrangement keeps the everyday activities of home comfortably connected, whether you are preparing dinner, sharing a casual meal, or welcoming guests. Overlooking the rear yard and woods, the family room is a space to enjoy throughout the day. Here, you can relax with a book, gather for a movie, or spend an evening in conversation. Access to the patio makes it easy to carry a meal outdoors or let a gathering spill into the backyard when the weather is inviting. Among the home’s most appealing possibilities is a spacious grouping of three connected first-floor rooms that could be reimagined as a fabulous primary suite. For those seeking the convenience of main-level living without sacrificing room to spread out, this arrangement deserves attention. Imagine creating a restful bedroom, a private sitting area, and space tailored to your own needs. A separate first-floor bedroom or office and an existing full bath add flexibility. The opportunity to combine a generous first-floor primary retreat with an established family room is especially difficult to find at this neighborhood’s more accessible price points. A three-season room between the house and garage offers another opportunity to make the home your own. Its stone floor and beadboard ceiling lend character to a space with many possibilities. Furnish it with wicker chairs and green plants for a welcoming reading room. Create a practical mudroom and drop zone for coats, shoes, and everyday essentials. Or bring in a spinning bike or treadmill and establish a place for your morning exercise routine. The attached two-car garage provides additional storage, while the second floor features two spacious bedrooms and a full bath. With three to four bedrooms overall, the home offers choices for guests, work, and changing needs. Downstairs, the lower level includes a full bath with a shower stall, space for a recreation room, and plenty of storage. Economical gas heat and central air conditioning provide comfort throughout the year. Located in the Manheim Township School District, Clayton Road enjoys a sought-after setting within School Lane Hills. This walkable, dog-friendly neighborhood is close to Lancaster Country Day School, Franklin & Marshall College, parks, coffee shops, and breweries. Walks with the dog, conversations with neighbors, and nearby places to meet friends can become part of the rhythm of life here. Homes in this neighborhood rarely become available. This one offers an approachable entry and the chance to update thoughtfully over time. Its charm, flexible first-floor spaces, and wooded backdrop provide a foundation for the home you envision.
For sale
$555,000
1415 Clayton Rd, Lancaster, PA 17603
4beds
2,526sqft
Single Family Residence
Built in 1955
0.3 Acres Lot
$-- Zestimate®
$220/sqft
$-- HOA
What's special
Peaceful wooded setting
- --
- on Zillow
- 1,897
- views
- 177
- saves
Likely to sell faster than
Zillow last checked:
Listing updated:
Listed by:
Gil Lyons Jr 717-295-9995,
RE/MAX Pinnacle 7175692222
Source: Bright MLS,MLS#: PALA2097968
Facts & features
Interior
Bedrooms & bathrooms
- Bedrooms: 4
- Bathrooms: 3
- Full bathrooms: 3
- Main level bathrooms: 1
- Main level bedrooms: 2
Basement
- Area: 753
Heating
- Forced Air, Natural Gas
Cooling
- Central Air, Electric
Appliances
- Included: Dishwasher, Dryer, Exhaust Fan, Microwave, Oven, Oven/Range - Gas, Refrigerator, Washer, Water Heater, Electric Water Heater
- Laundry: Has Laundry, Lower Level
Features
- Attic, Bathroom - Tub Shower, Bathroom - Stall Shower, Ceiling Fan(s), Combination Kitchen/Dining, Combination Kitchen/Living, Dining Area, Entry Level Bedroom, Family Room Off Kitchen, Open Floorplan, Floor Plan - Traditional, Dry Wall
- Flooring: Hardwood, Tile/Brick
- Doors: French Doors, Storm Door(s)
- Windows: Double Hung, Insulated Windows, Replacement, Screens
- Basement: Full,Heated,Improved,Partially Finished,Space For Rooms,Windows,Other
- Number of fireplaces: 1
- Fireplace features: Wood Burning
Interior area
- Total structure area: 2,906
- Total interior livable area: 2,526 sqft
- Finished area above ground: 2,153
- Finished area below ground: 373
Video & virtual tour
Property
Parking
- Total spaces: 8
- Parking features: Storage, Garage Faces Front, Garage Door Opener, Inside Entrance, Oversized, Asphalt, Attached, Driveway
- Attached garage spaces: 2
- Uncovered spaces: 6
- Details: Garage Sqft: 420
Accessibility
- Accessibility features: None
Features
- Levels: One and One Half
- Stories: 1.5
- Patio & porch: Patio
- Exterior features: Rain Gutters
- Pool features: None
Lot
- Size: 0.3 Acres
- Features: Backs to Trees
Details
- Additional structures: Above Grade, Below Grade
- Parcel number: 3908637800000
- Zoning: RESIDENTIAL: R-2
- Zoning description: Residential
- Special conditions: Standard
Construction
Type & style
- Home type: SingleFamily
- Architectural style: Cape Cod
- Property subtype: Single Family Residence
Materials
- Frame, Stone, Vinyl Siding, Aluminum Siding
- Foundation: Block
- Roof: Architectural Shingle,Rubber,Slate,Metal
Condition
- Good
- New construction: No
- Year built: 1955
Utilities & green energy
- Electric: 200+ Amp Service, Circuit Breakers
- Sewer: Public Sewer
- Water: Public
- Utilities for property: Cable Connected, Electricity Available, Natural Gas Available, Sewer Available, Water Available, Broadband, Cable, Fiber Optic
Community & HOA
Community
- Subdivision: School Lane Hills
HOA
- Has HOA: No
Location
- Region: Lancaster
- Municipality: MANHEIM TWP
Financial & listing details
- Price per square foot: $220/sqft
- Tax assessed value: $316,600
- Annual tax amount: $7,480
- Date on market: 10/29/2026
- Listing agreement: Exclusive Right To Sell
- Listing terms: Cash,Conventional
- Inclusions: All Appliances
- Exclusions: Baseball And Medal Shelves In Upstairs Bedrooms
- Ownership: Fee Simple
- Road surface type: Paved
Estimated market value
Not available
Estimated sales range
Not available
Not available
Price history
| Date | Event | Price |
|---|---|---|
| 3/2/2000 | Sold | $217,500$86/sqft |
Source: Public Record Report a problem | ||
Public tax history
| Year | Property taxes | Tax assessment |
|---|---|---|
| 2026 | $7,480 +6.5% | $316,600 |
| 2025 | $7,025 +2.5% | $316,600 |
| 2024 | $6,850 +2.7% | $316,600 |
| 2023 | $6,672 +1.7% | $316,600 |
| 2022 | $6,559 | $316,600 |
| 2021 | $6,559 +319% | $316,600 |
| 2020 | $1,566 -75.3% | $316,600 |
| 2019 | $6,351 +305.6% | $316,600 |
| 2018 | $1,566 -71% | $316,600 +49.3% |
| 2017 | $5,395 +0% | $212,000 |
| 2016 | $5,394 +40.3% | $212,000 |
| 2015 | $3,844 | $212,000 |
| 2014 | $3,844 | $212,000 |
| 2013 | -- | $212,000 |
| 2012 | -- | $212,000 |
| 2011 | -- | $212,000 |
| 2010 | -- | $212,000 |
| 2009 | -- | $212,000 |
| 2007 | -- | $212,000 |
| 2006 | -- | $212,000 |
| 2005 | -- | $212,000 +31.6% |
| 2004 | -- | $161,100 |
| 2003 | -- | $161,100 |
| 2002 | -- | $161,100 |
| 2000 | -- | $161,100 |
Find assessor info on the county website
Monthly payment
Est. payment
Payment breakdown
Explore the cost of this home by adjusting the details. Changes won't be saved.Climate risks
Neighborhood: 17603
Nearby schools
Schools provided by the listing agent
- Elementary: Brecht
- Middle: Manheim Township
- High: Manheim Township
- District: Manheim Township
Source: Bright MLS. This data may not be complete. We recommend contacting the local school district to confirm school assignments for this home.
Similar homes
- $454,9003 bd3 ba2.8k sqft20 Charles Rd, Lancaster, PA 17603For Sale
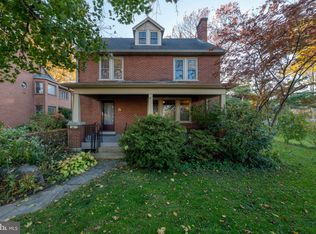
 MLS ID #PALA2094906, Lisa Naples, Berkshire Hathaway HomeServices Homesale Realty. Bright MLS
- $--4 bd2 ba2k sqft510 W Chestnut St, Lancaster, PA 17603Auction
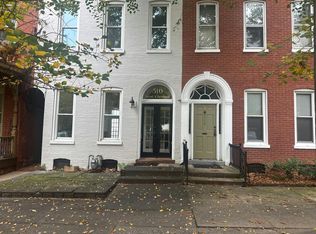 Auction.com 2
- $525,0005 bd2 ba3.7k sqft1728 Wheatland Ave, Lancaster, PA 17603For Sale
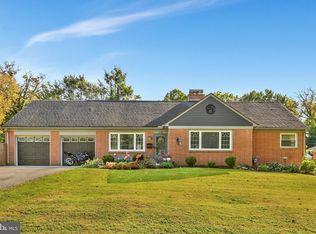 MLS ID #PALA2096678, Carole Kirchner, Berkshire Hathaway HomeServices Homesale Realty. Bright MLS
- $574,9004 bd3 ba2.3k sqft2505 Standardbred Dr, Lancaster, PA 17603For Sale By Owner
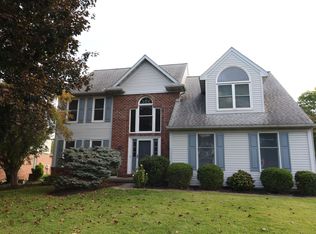
- $365,0003 bd2 ba1.2k sqft648 N President Ave, Lancaster, PA 17603For SaleMLS ID #PALA2098174, Courtney Allmond, Coldwell Banker Realty. Bright MLS
- $529,9004 bd3 ba2.7k sqft14 W Roseville Rd, Lancaster, PA 17601For SaleMLS ID #PALA2097618, Peg Kuhns, Howard Hanna Real Estate Services - Lancaster. Bright MLS
- $575,0004 bd3 ba2.6k sqft117 W Roseville Rd, Lancaster, PA 17601For SaleMLS ID #PALA2095826, David Yunginger, Howard Hanna Real Estate Services - Lancaster. Bright MLS
- $599,9505 bd4 ba1.6k sqft19 & 23 Nursery Ln, Lancaster, PA 17603For SaleMLS ID #PALA2097656, Anne M Lusk, Lusk & Associates Sotheby's International Realty. Bright MLS
- $500,0004 bd2 ba2.7k sqft1861 Amity Dr, Lancaster, PA 17601For SaleMLS ID #PALA2097734, Craig Hartranft, Berkshire Hathaway HomeServices Homesale Realty. Bright MLS
- $610,0005 bd3 ba2.6k sqft26 Race Ave, Lancaster, PA 17603For SaleMLS ID #PALA2096428, Christine Nolt, Kingsway Realty - Lancaster. Bright MLS
- $515,0004 bd3 ba2.5k sqft2618 Chestnut Valley Dr, Lancaster, PA 17601For SaleMLS ID #PALA2097384, Danielle Beattie, Lusk & Associates Sotheby's International Realty. Bright MLS
- $537,0004 bd3 ba2.5k sqft2022 Walfield Dr, Lancaster, PA 17601For SaleMLS ID #PALA2093984, Sandy Collins, Berkshire Hathaway HomeServices Homesale Realty. Bright MLS
- $449,9005 bd3 ba2.7k sqft429 S President Ave, Lancaster, PA 17603For SaleMLS ID #PALA2093154, Ashley Bleacher, Howard Hanna Real Estate Services - Lancaster. Bright MLS
- $349,9004 bd3 ba1.8k sqft1335 Glen Moore Cir, Lancaster, PA 17601For SaleMLS ID #PALA2098336, mabel hinson, Coldwell Banker Realty. Bright MLS
- $589,9003 bd2 ba1.6k sqft548 W Lemon St, Lancaster, PA 17603For SaleMLS ID #PALA2094228, Tyson Mitchell, Keller Williams Elite. Bright MLS
- $534,9995 bd2 ba2.8k sqft803 N Duke St, Lancaster, PA 17602For SaleMLS ID #PALA2094694, Kelsey McBryde, Keller Williams Elite. Bright MLS
- $525,0002 bd3 ba1.9k sqft1876 Pool Frg, Lancaster, PA 17601For SaleMLS ID #PALA2098070, Steve Huber, RE/MAX Pinnacle. Bright MLS
- $559,9002 bd2 ba1.8k sqft112 W Chestnut St, Lancaster, PA 17603For SaleMLS ID #PALA2092784, Lisa Freund Cooley, Realty ONE Group Unlimited. Bright MLS
