Commercial mixed-use property in a prime location! Located in Lancaster City's Central Business and Art Districts. Building offers a retail/office on the first floor and a two bedroom apartment on the second and third floor. The two units have separate entrances. so can be leased separately. The location offers heavy foot traffic, within walking distance to all that downtown Lancaster City has to offer, across from the PA College of Art & Design, around the corner from Gallery Row and easy access to the N. Water Street parking garage.
For sale
$594,900
112 W Chestnut St, Lancaster, PA 17603
2beds
1,864sqft
Single Family Residence
Built in 1860
871 Square Feet Lot
$568,700 Zestimate®
$319/sqft
$-- HOA
What's special
- 38 days
- 641
- 27
Zillow last checked:
Listing updated:
Listed by:
Lisa Freund Cooley 717-413-2647,
Realty ONE Group Unlimited (717) 569-1700,
Co-Listing Agent: Jose E. De La Torre 717-278-9639,
Realty ONE Group Unlimited
Source: Bright MLS,MLS#: PALA2092784
Facts & features
Interior
Bedrooms & bathrooms
- Bedrooms: 2
- Bathrooms: 2
- Full bathrooms: 1
- 1/2 bathrooms: 1
- Main level bathrooms: 1
Heating
- Baseboard, Electric
Cooling
- Central Air, Electric
Appliances
- Included: Electric Water Heater
Features
- Flooring: Carpet, Hardwood, Vinyl
- Basement: Full
- Has fireplace: No
Interior area
- Total structure area: 1,864
- Total interior livable area: 1,864 sqft
- Finished area above ground: 1,864
Property
Parking
- Parking features: On Street
- Has uncovered spaces: Yes
Accessibility
- Accessibility features: 2+ Access Exits
Features
- Levels: Two and One Half
- Stories: 2.5
- Pool features: None
Lot
- Size: 871 Square Feet
- Dimensions: 19 x 47 x 19 x 48
Details
- Additional structures: Above Grade
- Parcel number: 3310098900000
- Zoning: CENTRAL BUSINESS CORE
- Special conditions: Standard
Construction
Type & style
- Home type: SingleFamily
- Architectural style: Traditional
- Property subtype: Single Family Residence
- Attached to another structure: Yes
Materials
- Brick
- Foundation: Stone
Condition
- Good
- New construction: No
- Year built: 1860
Utilities & green energy
- Sewer: Public Sewer
- Water: Public
- Utilities for property: Cable Available, Natural Gas Available, Electricity Available, Water Available, Sewer Available, Phone
Community & HOA
Community
- Subdivision: Gallery Row
HOA
- Has HOA: No
Location
- Region: Lancaster
- Municipality: LANCASTER CITY
Financial & listing details
- Price per square foot: $319/sqft
- Tax assessed value: $147,500
- Annual tax amount: $5,836
- Date on market: 7/29/2026
- Listing agreement: Exclusive Right To Sell
- Listing terms: Cash,Conventional
- Ownership: Fee Simple
Estimated market value
$568,700
$540,000 - $597,000
$2,277/mo
Price history
| Date | Event | Price |
|---|---|---|
| 7/29/2026 | Listed for sale | $594,900$319/sqft |
Source:  Bright MLS #PALA2092784 Report a problem Bright MLS #PALA2092784 Report a problem | ||
Public tax history
Tax history is unavailable.
Monthly payment
Est. payment
Payment breakdown
Explore the cost of this home by adjusting the details. Changes won't be saved.Climate risks
Neighborhood: Central Business District
Nearby schools
Schools provided by the listing agent
- High: Mccaskey H.s.
- District: School District Of Lancaster
Source: Bright MLS. This data may not be complete. We recommend contacting the local school district to confirm school assignments for this home.


Similar homes
- $419,9003 bd3 ba1.7k sqft311 W Lemon St, Lancaster, PA 17603For Sale
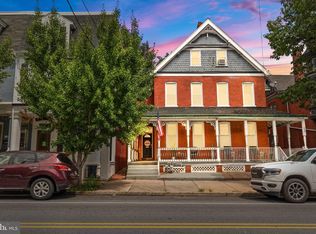
 MLS ID #PALA2093360, Tracy Seiger, Life Changes Realty Group. Bright MLS
 - $549,0004 bd3 ba2.5k sqft381 Ironstone Ridge Rd, Lancaster, PA 17603For Sale
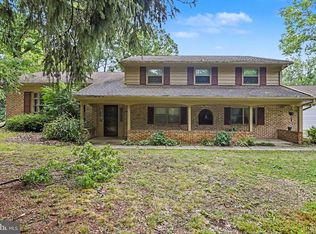 MLS ID #PALA2091524, Sandy Bonano, Realty ONE Group Unlimited. Bright MLS
 - $489,9003 bd3 ba2k sqft2460 Honeysuckle Ln, Lancaster, PA 17603For Sale
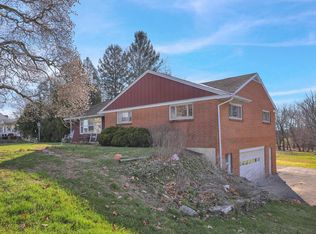 MLS ID #PALA2093064, Jerry Lehman, Coldwell Banker Realty. Bright MLS
 - $580,0004 bd2 ba2.5k sqft260 Blossom Hill Dr, Lancaster, PA 17601For Sale
 MLS ID #PALA2094322, Tom Taglieri, Coldwell Banker Realty. Bright MLS
 - $499,9005 bd3 ba2.7k sqft429 S President Ave, Lancaster, PA 17603For SaleMLS ID #PALA2093154, Ashley Bleacher, Howard Hanna Real Estate Services - Lancaster. Bright MLS
- $579,9003 bd3 ba2.5k sqft35 Meadow Ln, Lancaster, PA 17601For SaleMLS ID #PALA2093722, Mike Svanidze, Keller Williams Elite. Bright MLS
- $619,9005 bd2 ba1.8k sqft215 N Lime St, Lancaster, PA 17602For SaleMLS ID #PALA2092500, Mick Kalata, Berkshire Hathaway HomeServices Homesale Realty. Bright MLS
- $645,0002 bd4 ba2.6k sqft15 N Lime St, Lancaster, PA 17602For SaleMLS ID #PALA2093106, Anne M Lusk, Lusk & Associates Sotheby's International Realty. Bright MLS
- $485,0004 bd3 ba2.6k sqft1133 Colonial Rd, Lancaster, PA 17603For SaleMLS ID #PALA2093114, Jennifer Augustine, Realty ONE Group Unlimited. Bright MLS
- $625,0005 bd4 ba1.6k sqft19 & 23 Nursery Ln, Lancaster, PA 17603For SaleMLS ID #PALA2089876, Anne M Lusk, Lusk & Associates Sotheby's International Realty. Bright MLS
- $515,0003 bd3 ba1.8k sqft699 New Holland Ave, Lancaster, PA 17602For SaleMLS ID #PALA2089672, Amy Beachy, Coldwell Banker Realty. Bright MLS
- $689,5005 bd-- ba2.7k sqft508 W Chestnut St, Lancaster, PA 17603For SaleMLS ID #PALA2091552, David Petersheim, Astoria Realty Advisors LLC. Bright MLS
- $675,0003 bd4 ba2.5k sqft16 E Walnut St, Lancaster, PA 17602For SaleMLS ID #PALA2094018, Alex Whitt, Keller Williams Elite. Bright MLS
- $425,0004 bd3 ba1.9k sqft231 N Mulberry St, Lancaster, PA 17603For SaleMLS ID #PALA2089330, Joshua Carr, Keller Williams Elite. Bright MLS
- $445,0003 bd2 ba2.7k sqft16 Jackson Dr, Lancaster, PA 17603For SaleMLS ID #PALA2091626, Cheryl McFadden, Howard Hanna Real Estate Services - Lancaster. Bright MLS
- $525,0003 bd3 ba2.7k sqft1957 Geraldson Dr, Lancaster, PA 17601AuctionMLS ID #PALA2093254, Thomas Stewart, Cavalry Realty LLC. Bright MLS
- $369,0003 bd3 ba1.3k sqft359 N Arch St, Lancaster, PA 17603For SaleMLS ID #PALA2091748, Phyl Rittel, Coldwell Banker Realty. Bright MLS
- $687,0001 bd-- ba1.8k sqft110 W Orange St, Lancaster, PA 17603For SaleMLS ID #PALA2083402, Phyllis Rothweiler, Howard Hanna Real Estate Services - Lancaster. Bright MLS
- $414,9003 bd3 ba1.9k sqft503 Fairway Dr, Lancaster, PA 17603For SaleMLS ID #PALA2092334, Daniel Magar, Iron Valley Real Estate of Lancaster. Bright MLS
- $425,0004 bd3 ba2.1k sqft1230 Country Club Dr, Lancaster, PA 17601For SaleMLS ID #PALA2093866, Mike Keller, H.K. Keller. Bright MLS
