Skip main navigation
Off market
  • $992,800

    1033 Tuscany Dr, Trinity, FL 34655

    4beds
    3baths
    3,313sqft
    SingleFamily
    Built in 2006
    0.42 Acres Lot
    $992,800 Zestimate®
    $300/sqft
    $4,156 Estimated rent

    Home value

    $992,800

    $923,000 - $1.06M

    $4,156/mo

    Zestimate® history
    Loading
    Loading...

    Owner options

    List your home for rent

    $4,156/mo

    Rent Zestimate®

    Find your next renter with Zillow Rental Manager. Plus, with online applications, you can quickly screen prospective tenants – for free.

    Learn more

    $4,156/mo

    Rent Zestimate®

    Refinance and save

    $7,112/mo

    Est. payment

    Refinancing to a lower rate could help reduce your monthly payments and save thousands over the life of the loan.

    See today's rates

    $7,112/mo

    Est. payment

    Explore your selling options

    Work with a Zillow partner agent

    Leverage their expertise and Zillow's premium Showcase listings to get your home seen by more buyers.

    Get started

    List with your own agent

    Get your home in front of millions of buyers by listing it on Zillow.

    Learn how to do it

    Sell it yourself

    Take full control of how buyers see your home on Zillow by listing For Sale by Owner (FSBO).

    List your home

    What's special

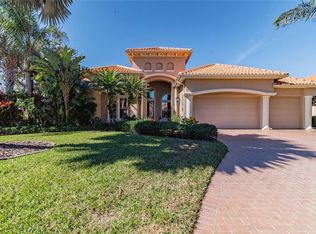
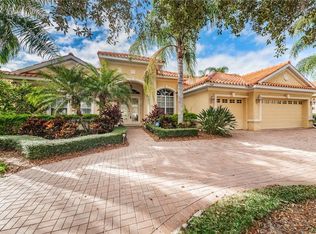
    Splendid Arthur Rutenberg extended bonnaire model pool home with 4 bedrooms, 3 baths, plus an office and expansive bonus room opening to an entertainerâEUR(tm)s dream lanai. This home is ensconced on one of the largest conservation lots and provides extra parking with sizable pavered circular drive. Unsurpassed style is evident throughout this home. Enter through the double leaded glass entry doors to the formal living room and dining room with crown molding, tile flooring, and be captivated by the picturesque view. The distinctive kitchen opens to the spacious family room, is equipped with wood cabinets, granite counters, island center, stainless appliances, gas cooktop, wall oven and roomy eat-in area. Family room boasts double tray ceiling with crown molding and architectural niches. Spacious ownerâEUR(tm)s retreat has en suite bath with dual sinks, walk in shower and garden tub. Bonus room is designed with custom cabinets, wet bar and 90 degree patio sliders that combine your outdoor and indoor living. Inviting lanai complete with gas fireplace and sparkling pool overlooks tranquil wooded view. The private gated ChampionsâEUR(tm) Club community offers clubhouse, fitness center, tennis and resort style pool & spa, enhancing your Florida lifestyle.

    This property is off market, which means it's not currently listed for sale or rent on Zillow. This may be different from what's available on other websites or public sources.

    Facts & features

    Interior

    Bedrooms & bathrooms
    • Bedrooms: 4
    • Bathrooms: 3
    Heating
    • Other, Electric, Gas
    Cooling
    • Central
    Appliances
    • Included: Dishwasher, Dryer, Microwave, Refrigerator, Washer
    Features
    • Attic, Inside Utility, Solid Surface Counters, Solid Wood Cabinets, Blinds/Shades, Tray Ceiling, Crown Molding
    • Flooring: Tile, Carpet
    • Has fireplace: Yes
    Interior area
    • Total interior livable area: 3,313 sqft

    Property

    Parking
    • Total spaces: 3
    • Parking features: Garage - Attached
    Features
    • Exterior features: Stucco
    Lot
    • Size: 0.42 Acres
    Details
    • Parcel number: 3126170190000005130

    Construction

    Type & style
    • Home type: SingleFamily
    Materials
    • Concrete Block
    • Roof: Tile
    Condition
    • Year built: 2006

    Utilities & green energy

    • Utilities for property: Electric, Street Lights, Public Utilities, Underground

    Community & neighborhood

    Location
    • Region: Trinity

    HOA & financial

    HOA
    • Has HOA: Yes
    • HOA fee: $407 monthly

    Other

    Other facts
    • Additional Rooms: Den/Library/Office, Bonus Room
    • Appliances Included: Built In Oven, Disposal, Cook Top Only, Kitchen Reverse Osmosis Sys
    • Community Features: Fees Required, Golf Community, Irrigation-Reclaimed Water, Special Community Restrictions
    • Exterior Construction: Block
    • Exterior Features: Irrigation System, Sliding Doors, Mature Landscaping
    • Financing Available: Cash, Conventional, FHA, VA
    • Foundation: Slab
    • Garage Features: Door Opener, Circular Drive, Oversized, Guest Parking
    • Heatingand Fuel: Central
    • HOA Common Assn: Required
    • HOA Payment Schedule: Quarterly
    • Interior Features: Attic, Inside Utility, Solid Surface Counters, Solid Wood Cabinets, Blinds/Shades, Tray Ceiling, Crown Molding
    • Interior Layout: Eating Space In Kitchen, Volume Ceilings, Open Floor Plan, Kitchen/Family Room Combo, Split Bedroom
    • Kitchen Features: Closet Pantry, Island, Breakfast Bar
    • Listing Type: Exclusive Right to Sell
    • Location: Street Paved, In County, Lot - Oversized, Conservation Area, Wooded View, Street Dead-End, Lot - Irregular
    • Maintenance Includes: Ground Maintenance, Community Pool, Security, Recreational Facilities
    • Master Bath Features: Dual Sinks, Tub with Separate Shower Stall
    • Ownership: Fee Simple
    • Pool: Community
    • Property Type: Residential
    • Status: Active
    • Utilities: Electric, Street Lights, Public Utilities, Underground
    • Special Listing Type: Not Applicable
    • Square Foot Source: Public Records
    • Property Style: Single Family Home
    • Pool Type: In Ground, Gunite/Concrete, Screen Enclosure
    • Property Description: One Story
    • Garage Carport: 3 Car Garage
    • Last Change Type: New Listing
    • Fireplace Description: Other Room
    • Last Status: Incomplete
    • Minimum Lease: 1 Year
    • Office Primary Board ID: Pinellas Suncoast
    • Ownership: Fee Simple

    Price history

    DateEventPrice
    7/28/2025Listing removed$1,075,000$324/sqft
    Source: Stellar MLS #W7874831 Report a problem
    6/9/2025Price change$1,075,000-2.1%$324/sqft
    Source: Stellar MLS #W7874831 Report a problem
    4/29/2025Listed for sale$1,098,000+111.2%$331/sqft
    Source: Stellar MLS #W7874831 Report a problem
    11/22/2017Sold$520,000-7.1%$157/sqft
    Source: Public Record Report a problem
    10/11/2017Pending sale$560,000$169/sqft
    Source: East Lake #U7824729 Report a problem
    7/7/2017Listed for sale$560,000-2.6%$169/sqft
    Source: BHHS FLORIDA PROPERTIES #U7824729 Report a problem
    5/29/2016Listing removed$3,400+88.9%$1/sqft
    Source: Berkshire Hathaway HomeServices Florida Properties Group Report a problem
    5/22/2016Listing removed$575,000$174/sqft
    Source: Trinity Office #W7612291 Report a problem
    4/26/2016Price change$575,000-4.2%$174/sqft
    Source: Trinity Office #W7612291 Report a problem
    1/5/2016Price change$600,000-4%$181/sqft
    Source: Trinity Office #W7612291 Report a problem
    9/5/2015Listed for sale$625,000+42%$189/sqft
    Source: BHHS FLORIDA PROPERTIES #W7612291 Report a problem
    12/24/2014Sold$440,000-2.2%$133/sqft
    Source: Public Record Report a problem
    5/30/2014Listed for sale$449,900-55%$136/sqft
    Source: Charles Rutenberg Realty, Inc. #U7621375 Report a problem
    4/8/2014Listing removed$1,800$1/sqft
    Source: RE/MAX MARKETING SPECIALISTS #U7610682 Report a problem
    2/28/2014Listed for rent$1,800+2.9%$1/sqft
    Source: RE/MAX MARKETING SPECIALISTS #U7610682 Report a problem
    6/6/2012Listing removed$1,750$1/sqft
    Source: RE/MAX NEW DIMENSIONS #U7547656 Report a problem
    5/16/2012Listed for rent$1,750$1/sqft
    Source: RE/MAX NEW DIMENSIONS #U7547656 Report a problem
    6/5/2008Listing removed$999,999$302/sqft
    Source: Century 21 #T2307255 Report a problem
    5/1/2008Listed for sale$999,999+506.1%$302/sqft
    Source: Century 21 #T2307255 Report a problem
    6/28/2005Sold$165,000$50/sqft
    Source: Public Record Report a problem

    Public tax history

    YearProperty taxesTax assessment
    2024$9,170 +3.5%$547,970
    2023$8,861 +10.5%$547,970 +3%
    2022$8,018 +1.6%$532,010 +6.1%
    2021$7,895 +1.4%$501,480 +1.4%
    2020$7,788 +1.4%$494,560 +2.3%
    2019$7,682 $483,447 +1.9%
    2018$7,682 +1.6%$474,433 -13.8%
    2017$7,561 -21.4%$550,282 +2.9%
    2016$9,615 +2.6%$534,898 +3%
    2015$9,375 +3.1%$519,406 +1.4%
    2014$9,095 $512,239 +4.5%
    2013-- $490,329 -4.8%
    2012-- $515,294 +10.1%
    2011-- $468,188 +0.9%
    2010-- $464,031 -11.6%
    2009-- $524,889 -23.6%
    2008-- $687,255 -7.4%
    2007-- $742,347 +21.7%
    2006-- $610,132 +441.5%
    2005-- $112,670
    2004-- $112,670 +718%
    2003-- $13,773

    Find assessor info on the county website

    Neighborhood: Trinity

    Nearby schools

    GreatSchools rating
    Schools provided by the listing agent
    • Elementary: Trinity Elementary-PO
    • Middle: Seven Springs Middle-PO
    • High: J.W. Mitchell High-PO
    • District: PASCO

    Source: The MLS. This data may not be complete. We recommend contacting the local school district to confirm school assignments for this home.

    Get a cash offer in 3 minutes
    Find out how much your home could sell for in as little as 3 minutes with a no-obligation cash offer.
    Estimated market value
    $992,800
    Get a cash offer in 3 minutes
    Find out how much your home could sell for in as little as 3 minutes with a no-obligation cash offer.
    Estimated market value
    $992,800