Skip main navigation
Closed
  • $292,000

    1033 Woodbridge Blvd, Lebanon, TN 37090

    3beds
    1,474sqft
    Townhouse, Residential, Condominium
    Built in 2019
    -- sqft lot
    $291,800 Zestimate®
    $198/sqft
    $1,967 Estimated rent

    Home value

    $291,800

    $277,000 - $306,000

    $1,967/mo

    Zestimate® history
    Loading
    Loading...

    Owner options

    List your home for rent

    $1,967/mo

    Rent Zestimate®

    Find your next renter with Zillow Rental Manager. Plus, with online applications, you can quickly screen prospective tenants – for free.

    Learn more

    $1,967/mo

    Rent Zestimate®

    Refinance and save

    $1,844/mo

    Est. payment

    Refinancing to a lower rate could help reduce your monthly payments and save thousands over the life of the loan.

    See today's rates

    $1,844/mo

    Est. payment

    Explore your selling options

    Work with a Zillow partner agent

    Leverage their expertise and Zillow's premium Showcase listings to get your home seen by more buyers.

    Get started

    List with your own agent

    Get your home in front of millions of buyers by listing it on Zillow.

    Learn how to do it

    Sell it yourself

    Take full control of how buyers see your home on Zillow by listing For Sale by Owner (FSBO).

    List your home

    What's special

    Half bathroomPrivate serene backdropModern finishesTwo additional bedroomsPlenty of storageWalk in closetNatural light
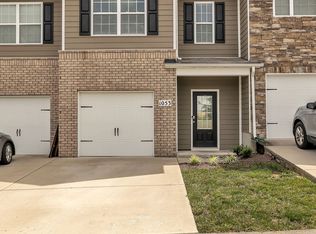
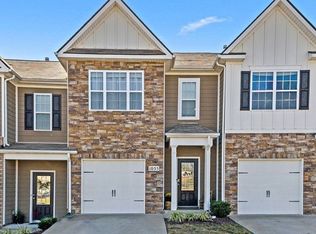
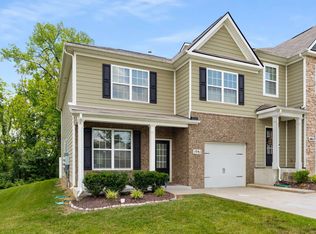
    Welcome to 1033 Woodbridge Blvd—where comfort, convenience, low maintenance, and natural beauty come together. This inviting home offers the highly sought-after combination of a garage plus additional off-street parking, a rarity in the area, giving you plenty of space for vehicles, guests, or extra storage. Whether you’re hosting friends or just enjoying everyday ease, you’ll appreciate the flexibility and functionality this setup provides. Walking inside this home you'll find modern finishes with white shaker cabinets, granite counter tops, stainless steel appliances with gas cooking, backsplash, natural light, half bathroom, and plenty of storage! Upstairs is a spacious light filled primary suite with a walk in closet, double vanity sink, separate water closet, linen closet, and oversized shower. Two additional bedrooms, laundry closet, and a shared full bathroom complete the upstairs. Step outside and take in the peaceful wooded tree views, creating a private, serene backdrop that sets this property apart. It’s the perfect setting for morning coffee, evening unwinding, grilling area, or simply enjoying a little slice of nature right at home. Located in a convenient and growing location, residents enjoy access to neighborhood amenities like the pool, dog park, and playground, enhancing both lifestyle and convenience. Did we mention lawn care is included in the LOW HOA fees?? From leisurely walks to connecting with neighbors, this community offers a welcoming environment you’ll love being a part of. If you’re looking for a home that blends practical features, natural surroundings, and community living, this one checks all the boxes. Don’t miss your opportunity to own a home that offers both comfort and connection in one of Lebanon’s growing areas.

    Zillow last checked:

    Listing updated:

    Listed by:

    Hunter Denton 423-894-2900,

    RE/MAX Properties

    Bought with:

    Monica Patel, 366670

    The Ashton Real Estate Group of RE/MAX Advantage

    Source: RealTracs MLS as distributed by MLS GRID,MLS#: 3175813MLS Logo

    Facts & features

    Interior

    Bedrooms & bathrooms
    • Bedrooms: 3
    • Bathrooms: 3
    • Full bathrooms: 2
    • 1/2 bathrooms: 1
    Bedroom 1
    • Area: 143 Square Feet
    • Dimensions: 11x13
    Bedroom 2
    • Area: 110 Square Feet
    • Dimensions: 10x11
    Primary bathroom
    • Features: Double Vanity
    • Level: Double Vanity
    Dining room
    • Features: Combination
    • Level: Combination
    • Area: 130 Square Feet
    • Dimensions: 10x13
    Living room
    • Features: Combination
    • Level: Combination
    Heating
    • Central, Natural Gas
    Cooling
    • Central Air, Electric
    Appliances
    • Included: Gas Range, Dishwasher, Disposal, Microwave, Refrigerator, Stainless Steel Appliance(s)
    • Laundry: Electric Dryer Hookup, Washer Hookup
    Features
    • Ceiling Fan(s), Extra Closets, Open Floorplan, Walk-In Closet(s), High Speed Internet, Kitchen Island
    • Flooring: Carpet, Vinyl
    • Basement: None
    Interior area
    • Total structure area: 1,474
    • Total interior livable area: 1,474 sqft
    • Finished area above ground: 1,474

    Property

    Parking
    • Total spaces: 1
    • Parking features: Garage Faces Front, Unassigned
    • Attached garage spaces: 1
    Features
    • Levels: One
    • Stories: 2
    • Patio & porch: Patio
    • Pool features: Association
    Lot
    • Features: Wooded
    • Topography: Wooded
    Details
    • Parcel number: 094B A 04000 007
    • Special conditions: Standard

    Construction

    Type & style
    • Home type: Townhouse
    • Property subtype: Townhouse, Residential, Condominium
    • Attached to another structure: Yes
    Materials
    • Fiber Cement
    • Roof: Asphalt
    Condition
    • New construction: No
    • Year built: 2019

    Utilities & green energy

    • Sewer: Public Sewer
    • Water: Public
    • Utilities for property: Electricity Available, Natural Gas Available, Water Available, Cable Connected, Underground Utilities

    Community & HOA

    Community
    • Security: Carbon Monoxide Detector(s), Smoke Detector(s)
    • Subdivision: Woodbridge Glen Sub
    HOA
    • Has HOA: Yes
    • Amenities included: Dog Park, Playground, Pool, Underground Utilities
    • Services included: Maintenance Structure, Maintenance Grounds
    • HOA fee: $157 monthly
    Location
    • Region: Lebanon

    Financial & listing details

    • Price per square foot: $198/sqft
    • Tax assessed value: $234,100
    • Annual tax amount: $1,518
    • Date on market: 4/14/2026
    • Electric utility on property: Yes

    Price history

    DateEventPrice
    7/1/2026Sold$292,000-2.7%$198/sqft
    Source: RealTracs MLS as distributed by MLS GRID #3175813 Report a problem
    5/10/2026Contingent$300,000$204/sqft
    Source: RealTracs MLS as distributed by MLS GRID #3175813 Report a problem
    4/14/2026Listed for sale$300,000+30.1%$204/sqft
    Source: RealTracs MLS as distributed by MLS GRID #3175813 Report a problem
    6/16/2020Sold$230,615$156/sqft
    Source: Public Record Report a problem

    Public tax history

    YearProperty taxesTax assessment
    2025$1,518 $58,525
    2024$1,518 $58,525
    2023$1,518 $58,525
    2022$1,518 $58,525
    2021-- $58,525
    Find assessor info on the county website

    Neighborhood: 37090

    Nearby schools

    GreatSchools rating
    Schools provided by the listing agent
    • Elementary: Gladeville Elementary
    • Middle: Gladeville Middle School
    • High: Wilson Central High School

    Source: RealTracs MLS as distributed by MLS GRID. This data may not be complete. We recommend contacting the local school district to confirm school assignments for this home.

    Get a cash offer in 3 minutes
    Find out how much your home could sell for in as little as 3 minutes with a no-obligation cash offer.
    Estimated market value
    $291,800
    Get a cash offer in 3 minutes
    Find out how much your home could sell for in as little as 3 minutes with a no-obligation cash offer.
    Estimated market value
    $291,800