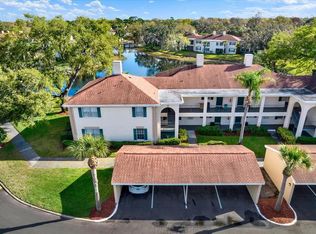
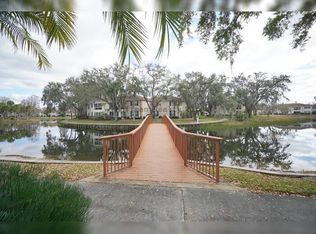
Situated in the heart of Old Carrollwood, this ground-floor condo is ready for new owners. Surrounded by lush landscapes and pond views, this beautifully appointed condo offers two bedrooms, two full baths, and a generous lanai with tranquil water views and a covered carport. Stepping inside, you are greeted with an abundance of natural light and a spacious feel. The kitchen, located on the right, is fully equipped with newer (2023) appliances, granite countertops, and space for a small breakfast table. The spacious main living and dining area invites you in, featuring built-in shelves, wainscoting, and a neutral color palette. Sliders lead to additional outdoor space with a screened lanai overlooking the water. There is also a storage closet for convenience. Imagine yourself enjoying your morning coffee or relaxing after a long day at work! The primary bedroom is generously sized, overlooks the water, and includes a walk-in closet. The en suite bathroom is designed with two areas: the vanity with a makeup counter and the bath with a walk-in shower. Down the hall is the guest bath and a second bedroom outfitted with twin beds and a desk. The hallway offers a wall of closets for additional storage. Everything in this home is like new, including the LVP flooring that flows throughout, interior paint, and appliances, including the washer and dryer. The home has been meticulously cared for and gently used, as it has served as a seasonal residence for the sellers. The Community offers a club house, community pool, fitness center, tennis courts and a senic path around the ponds. Easy access to all that Carrollwood has to offer, as well as Downtown Tampa and our beautiful beaches. TURN-KEY POTENTIAL—ALL FURNISHINGS CAN BE PURCHASED SEPARATELY!
Sold for $312,000
$312,000
10330 CARROLLWOOD LANE #93, TAMPA, FL 33618
2beds
1,156sqft
Condominium
Built in 1969
-- sqft lot
$301,500 Zestimate®
$270/sqft
$1,950 Estimated rent
Home value
$301,500
$274,000 - $332,000
$1,950/mo
Zestimate® history
Owner options
List your home for rent
$1,950/mo
Rent Zestimate®
Find your next renter with Zillow Rental Manager. Plus, with online applications, you can quickly screen prospective tenants – for free.
$1,950/mo
Rent Zestimate®
Refinance and save
$2,628/mo
Est. payment
Refinancing to a lower rate could help reduce your monthly payments and save thousands over the life of the loan.
$2,628/mo
Est. payment
Explore your selling options
Work with a Zillow partner agent
Leverage their expertise and Zillow's premium Showcase listings to get your home seen by more buyers.
Get startedList with your own agent
Get your home in front of millions of buyers by listing it on Zillow.
Learn how to do itSell it yourself
Take full control of how buyers see your home on Zillow by listing For Sale by Owner (FSBO).
List your homeWhat's special
Abundance of natural lightEn suite bathroomGround-floor condoInterior paintGuest bathStorage closetWasher and dryer
Zillow last checked:
Listing updated:
Listed by:
Diane Earnest-Shadix 813-205-9919,
PINEYWOODS REALTY LLC 813-225-1890
Bought with:
Jerry Hall, 129800
DAYSTAR REALTY
Source: Stellar MLS,MLS#: TB8343047 Originating MLS: Suncoast Tampa
Originating MLS: Suncoast Tampa
Facts & features
Interior
Bedrooms & bathrooms
- Bedrooms: 2
- Bathrooms: 2
- Full bathrooms: 2
Rooms
- Room types: Utility Room, Storage Rooms
Primary bedroom
- Features: Ceiling Fan(s), Walk-In Closet(s)
- Level: First
- Area: 165 Square Feet
- Dimensions: 11x15
Bedroom 2
- Features: Ceiling Fan(s), Walk-In Closet(s)
- Level: First
- Area: 132 Square Feet
- Dimensions: 11x12
Primary bathroom
- Features: Exhaust Fan, Makeup/Vanity Space
- Level: First
- Area: 48 Square Feet
- Dimensions: 6x8
Balcony porch lanai
- Features: Storage Closet
- Level: First
- Area: 117 Square Feet
- Dimensions: 9x13
Dining room
- Level: First
- Area: 80 Square Feet
- Dimensions: 8x10
Kitchen
- Features: Granite Counters
- Level: First
- Area: 99 Square Feet
- Dimensions: 9x11
Living room
- Features: Ceiling Fan(s)
- Level: First
- Area: 195 Square Feet
- Dimensions: 13x15
Heating
- Central
Cooling
- Central Air
Appliances
- Included: Dishwasher, Disposal, Dryer, Electric Water Heater, Microwave, Range, Refrigerator, Washer
- Laundry: Inside, Laundry Closet
Features
- Ceiling Fan(s), Chair Rail, Eating Space In Kitchen, Living Room/Dining Room Combo, Open Floorplan, Primary Bedroom Main Floor, Stone Counters, Walk-In Closet(s)
- Flooring: Ceramic Tile, Luxury Vinyl
- Doors: Sliding Doors
- Has fireplace: No
Interior area
- Total structure area: 1,309
- Total interior livable area: 1,156 sqft
Property
Parking
- Total spaces: 102
- Parking features: Carport
- Carport spaces: 102
Features
- Levels: One
- Stories: 1
- Exterior features: Irrigation System, Rain Gutters, Sidewalk, Storage
- Has view: Yes
- View description: Pond
- Has water view: Yes
- Water view: Pond
Lot
- Size: 2 Square Feet
Details
- Parcel number: U16281888M00000900003.0
- Zoning: PD
- Special conditions: None
Construction
Type & style
- Home type: Condo
- Property subtype: Condominium
Materials
- Block, Stucco
- Foundation: Slab
- Roof: Shingle
Condition
- New construction: No
- Year built: 1969
Utilities & green energy
- Sewer: Public Sewer
- Water: Public
- Utilities for property: BB/HS Internet Available, Cable Connected, Electricity Connected, Sewer Connected, Street Lights
Community & HOA
Community
- Features: Clubhouse, Community Mailbox, Deed Restrictions, Fitness Center, Pool, Sidewalks, Tennis Court(s)
- Pet fee: $0 monthly
- Subdivision: THE GRAND AT OLDE CARROLLWOOD
HOA
- Has HOA: Yes
- Amenities included: Clubhouse, Fitness Center, Pool, Tennis Court(s)
- Services included: Community Pool, Maintenance Structure, Maintenance Grounds, Pool Maintenance, Recreational Facilities, Trash
- HOA fee: $465 monthly
- HOA name: Elliott Effler
- HOA phone: 813-962-2024
Location
- Region: Tampa
Financial & listing details
- Price per square foot: $270/sqft
- Tax assessed value: $206,963
- Annual tax amount: $3,921
- Date on market: 1/31/2025
- Cumulative days on market: 8 days
- Listing terms: Cash,Conventional
- Ownership: Fee Simple
- Total actual rent: 0
- Electric utility on property: Yes
- Road surface type: Asphalt
Price history
| Date | Event | Price |
|---|---|---|
| 3/13/2025 | Sold | $312,000-2.5%$270/sqft |
Source:  Stellar MLS #TB8343047 Report a problem Stellar MLS #TB8343047 Report a problem | ||
| 2/9/2025 | Pending sale | $320,000$277/sqft |
Source: Stellar MLS #TB8343047 Report a problem | ||
| 1/31/2025 | Listed for sale | $320,000+6.3%$277/sqft |
Source: Stellar MLS #TB8343047 Report a problem | ||
| 2/14/2023 | Sold | $301,000+2%$260/sqft |
Source: Public Record Report a problem | ||
| 1/17/2023 | Pending sale | $295,000$255/sqft |
Source: Stellar MLS #T3421173 Report a problem | ||
| 1/9/2023 | Listed for sale | $295,000+18%$255/sqft |
Source: Stellar MLS #T3421173 Report a problem | ||
| 10/18/2022 | Sold | $250,000+31.6%$216/sqft |
Source: Public Record Report a problem | ||
| 3/24/2021 | Listing removed | -- |
Source: Owner Report a problem | ||
| 2/13/2020 | Listing removed | $190,000$164/sqft |
Source: Owner Report a problem | ||
| 2/12/2020 | Listed for sale | $190,000-8.2%$164/sqft |
Source: Owner Report a problem | ||
| 1/25/2006 | Sold | $206,900$179/sqft |
Source: Public Record Report a problem | ||
Public tax history
| Year | Property taxes | Tax assessment |
|---|---|---|
| 2025 | $3,806 -3% | $206,963 -7.8% |
| 2024 | $3,922 +7.6% | $224,573 +8% |
| 2023 | $3,646 +1070.3% | $208,022 +398.1% |
| 2022 | $312 +5.8% | $41,762 +3% |
| 2021 | $295 -86.9% | $40,546 -62.8% |
| 2020 | $2,255 +5% | $108,931 +10% |
| 2019 | $2,147 | $99,028 -32% |
| 2018 | $2,147 +1.8% | $145,649 +27% |
| 2017 | $2,109 +15.1% | $114,669 +54.1% |
| 2016 | $1,832 +8% | $74,401 +10% |
| 2015 | $1,696 +29.3% | $67,637 +10% |
| 2014 | $1,312 | $61,488 +10% |
| 2013 | $1,312 +20.1% | $55,898 +10% |
| 2012 | $1,092 -10.5% | $50,816 -9.9% |
| 2011 | $1,220 -9% | $56,407 -10.1% |
| 2010 | $1,340 -35.2% | $62,715 -36.2% |
| 2009 | $2,066 -37.9% | $98,324 -38.5% |
| 2008 | $3,327 +1.4% | $159,990 +0.1% |
| 2007 | $3,282 -10.5% | $159,868 -0.3% |
| 2006 | $3,668 | $160,383 |
Find assessor info on the county website
Neighborhood: 33618
Nearby homes
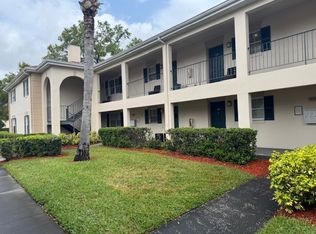
- $247,5002 bd2 ba1.1k sqft10330 Carrollwood Ln APT 95, Tampa, FL 33618Sold
- $237,5002 bd2 ba1.1k sqft10330 Carrollwood Ln APT 94, Tampa, FL 33618Off Market
- $234,9002 bd2 ba1.1k sqft10330 Carrollwood Ln APT 96, Tampa, FL 33618Off Market

- $230,3002 bd2 ba1.1k sqft10332 Carrollwood Ln APT 92, Tampa, FL 33618Off Market
- $255,7002 bd2 ba1.1k sqft10332 Carrollwood Ln APT 91, Tampa, FL 33618Off Market
- $237,7002 bd2 ba1.1k sqft10332 Carrollwood Ln APT 97, Tampa, FL 33618Off Market
- $239,6002 bd2 ba1.1k sqft10332 Carrollwood Ln APT 98, Tampa, FL 33618Off Market
- $180,6001 bd1 ba864 sqft10359 Carrollwood Ln, Tampa, FL 33618Off Market
Nearby schools
GreatSchools rating
- 6/10Carrollwood Elementary SchoolGrades: PK-8Distance: 0.8 mi
- 2/10Chamberlain High SchoolGrades: 9-12Distance: 2.3 mi
Get a cash offer in 3 minutes
Find out how much your home could sell for in as little as 3 minutes with a no-obligation cash offer.
Estimated market value
$301,500
Get a cash offer in 3 minutes
Find out how much your home could sell for in as little as 3 minutes with a no-obligation cash offer.
Estimated market value
$301,500
- Florida
- Hillsborough County
- Tampa
- 33618
- 10330 CARROLLWOOD LANE Unit 93
Nearby cities
Nearby neighborhoods
Nearby zip codes
Other Tampa Topics
