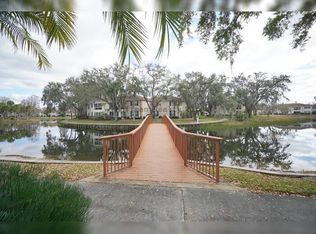
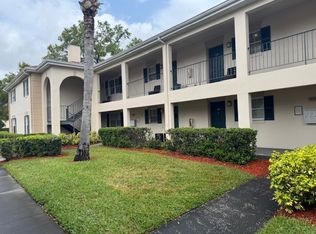
Virtually Staged. Welcome to your luxurious resort-style retreat in the highly sought-after Original Carrollwood area. This well-maintained 2-bedroom, 2-bath second-floor condo, corner unit, offers peaceful pond views and beautifully landscaped surroundings. Inside, you'll find a bright and open layout with built-in shelving, wainscoting, neutral finishes, and recently replaced carpet. The kitchen features granite countertops, stainless steel appliances, and space for a cozy breakfast nook. Sliding glass doors lead to a spacious screened lanai overlooking a panoramic scenic pond, the perfect place to enjoy your morning coffee or unwind after a long day. The primary suite includes a walk-in closet, private en-suite bath, and relaxing pond views. Conveniences include a full-size washer and dryer, hallway storage, an outdoor storage closet, covered assigned carport parking, and ample guest parking. The A/C was replaced approximately six years ago, providing added comfort and efficiency. Residents enjoy resort-style amenities including two pools, tennis courts, a clubhouse, fitness center, scenic walking paths, and a heated pool available year-round. The community also offers valet trash pickup, mail delivery directly to your building, on-site TOP NOTCH property management, and full-time maintenance staff. Located in the heart of Carrollwood, this home is just a short walk to Publix, Starbucks, banks, restaurants, and local shops, and only a short drive to Tampa International Airport, Raymond James Stadium, and the beautiful Gulf beaches, including Clearwater Beach. Enjoy low-maintenance living in one of Carrollwood’s most desirable and walkable communities. Schedule your private showing today.
Sold for $247,500
$247,500
10330 CARROLLWOOD LANE #95, TAMPA, FL 33618
2beds
1,190sqft
Condominium
Built in 1969
-- sqft lot
$246,500 Zestimate®
$208/sqft
$1,961 Estimated rent
Home value
$246,500
$232,000 - $264,000
$1,961/mo
Zestimate® history
Owner options
List your home for rent
$1,961/mo
Rent Zestimate®
Find your next renter with Zillow Rental Manager. Plus, with online applications, you can quickly screen prospective tenants – for free.
$1,961/mo
Rent Zestimate®
Refinance and save
$2,264/mo
Est. payment
Refinancing to a lower rate could help reduce your monthly payments and save thousands over the life of the loan.
$2,264/mo
Est. payment
Explore your selling options
Work with a Zillow partner agent
Leverage their expertise and Zillow's premium Showcase listings to get your home seen by more buyers.
Get startedList with your own agent
Get your home in front of millions of buyers by listing it on Zillow.
Learn how to do itSell it yourself
Take full control of how buyers see your home on Zillow by listing For Sale by Owner (FSBO).
List your homeWhat's special
Granite countertopsNeutral finishesAmple guest parkingRecently replaced carpetCovered assigned carport parkingHallway storageRelaxing pond views
Zillow last checked:
Listing updated:
Listed by:
Jasmin Gonzalez 813-538-9160,
COLDWELL BANKER REALTY 813-289-1712
Bought with:
Kristy ONeal, 3603846
LPT REALTY, LLC
Source: Stellar MLS,MLS#: TB8477954 Originating MLS: Suncoast Tampa
Originating MLS: Suncoast Tampa
Facts & features
Interior
Bedrooms & bathrooms
- Bedrooms: 2
- Bathrooms: 2
- Full bathrooms: 2
Rooms
- Room types: Great Room, Storage Rooms
Primary bedroom
- Features: Ceiling Fan(s), En Suite Bathroom, Shower No Tub, Stone Counters, Walk-In Closet(s)
- Level: Second
- Area: 255 Square Feet
- Dimensions: 15x17
Bedroom 2
- Features: Walk-In Closet(s)
- Level: Second
- Area: 132 Square Feet
- Dimensions: 11x12
Balcony porch lanai
- Features: Storage Closet
- Level: Second
Great room
- Features: Ceiling Fan(s), No Closet
- Level: Second
- Area: 315 Square Feet
- Dimensions: 15x21
Kitchen
- Features: Granite Counters, Built-in Closet
- Level: Second
- Area: 143 Square Feet
- Dimensions: 11x13
Heating
- Central
Cooling
- Central Air
Appliances
- Included: Cooktop, Dishwasher, Dryer, Electric Water Heater, Microwave, Range, Refrigerator, Washer
- Laundry: In Kitchen, Inside, Laundry Closet
Features
- Built-in Features, Ceiling Fan(s), Eating Space In Kitchen, Living Room/Dining Room Combo, Solid Surface Counters, Stone Counters, Walk-In Closet(s)
- Flooring: Carpet, Ceramic Tile
- Doors: Outdoor Grill, Sliding Doors
- Windows: Blinds, Window Treatments
- Has fireplace: No
- Common walls with other units/homes: Corner Unit
Interior area
- Total structure area: 1,343
- Total interior livable area: 1,190 sqft
Property
Parking
- Total spaces: 1
- Parking features: Assigned, Covered, Guest
- Carport spaces: 1
Features
- Levels: One
- Stories: 1
- Patio & porch: Enclosed, Patio, Screened
- Exterior features: Balcony, Courtyard, Lighting, Outdoor Grill, Sidewalk, Storage, Tennis Court(s)
- Pool features: Gunite, In Ground
- Has view: Yes
- View description: Water, Pond
- Has water view: Yes
- Water view: Water,Pond
Lot
- Size: 682 Square Feet
- Features: Landscaped, Sidewalk
- Residential vegetation: Mature Landscaping, Trees/Landscaped
Details
- Parcel number: U16281888M00000900005.0
- Zoning: PD
- Special conditions: None
Construction
Type & style
- Home type: Condo
- Property subtype: Condominium
Materials
- Stucco
- Foundation: Slab
- Roof: Shingle
Condition
- Completed
- New construction: No
- Year built: 1969
Utilities & green energy
- Sewer: Public Sewer
- Water: Public
- Utilities for property: BB/HS Internet Available, Cable Available, Electricity Connected, Sewer Connected, Street Lights, Water Available, Water Connected
Community & HOA
Community
- Features: Clubhouse, Deed Restrictions, Fitness Center, Pool, Sidewalks, Tennis Court(s)
- Security: Smoke Detector(s)
- Pet fee: $0 monthly
- Subdivision: THE GRAND AT OLDE CARROLLWOOD
HOA
- Has HOA: Yes
- Amenities included: Clubhouse, Fitness Center, Lobby Key Required, Maintenance, Pool, Recreation Facilities, Tennis Court(s), Trail(s)
- Services included: Community Pool, Reserve Fund, Insurance, Maintenance Structure, Maintenance Grounds, Manager, Pool Maintenance, Recreational Facilities
- HOA fee: $465 monthly
- HOA name: Dan Richardson
- HOA phone: 813-962-2042
Location
- Region: Tampa
Financial & listing details
- Price per square foot: $208/sqft
- Tax assessed value: $210,790
- Annual tax amount: $3,212
- Date on market: 3/6/2026
- Cumulative days on market: 88 days
- Listing terms: Cash,Conventional,FHA,VA Loan
- Ownership: Condominium
- Total actual rent: 0
- Electric utility on property: Yes
- Road surface type: Asphalt
Price history
| Date | Event | Price |
|---|---|---|
| 6/29/2026 | Sold | $247,500-2.6%$208/sqft |
Source:  Stellar MLS #TB8477954 Report a problem Stellar MLS #TB8477954 Report a problem | ||
| 6/4/2026 | Pending sale | $254,000$213/sqft |
Source: Stellar MLS #TB8477954 Report a problem | ||
| 5/9/2026 | Price change | $254,000-1.9%$213/sqft |
Source: Stellar MLS #TB8477954 Report a problem | ||
| 3/6/2026 | Listed for sale | $259,000+5.7%$218/sqft |
Source: Stellar MLS #TB8477954 Report a problem | ||
| 12/12/2025 | Listing removed | $245,000$206/sqft |
Source: Stellar MLS #TB8396609 Report a problem | ||
| 11/20/2025 | Price change | $245,000-5.4%$206/sqft |
Source: Stellar MLS #TB8396609 Report a problem | ||
| 8/13/2025 | Price change | $259,000-5.8%$218/sqft |
Source: Stellar MLS #TB8396609 Report a problem | ||
| 8/1/2025 | Price change | $275,000-4.8%$231/sqft |
Source: Stellar MLS #TB8396609 Report a problem | ||
| 7/10/2025 | Listed for sale | $289,000$243/sqft |
Source: Stellar MLS #TB8396609 Report a problem | ||
| 6/29/2025 | Listing removed | -- |
Source: Owner Report a problem | ||
| 6/14/2025 | Price change | $289,000-8.3%$243/sqft |
Source: Stellar MLS #TB8396609 Report a problem | ||
| 5/22/2025 | Price change | $315,000-3.1%$265/sqft |
Source: Owner Report a problem | ||
| 5/12/2025 | Listed for sale | $325,000+30852.4%$273/sqft |
Source: Owner Report a problem | ||
| 6/7/2014 | Listing removed | $1,200$1/sqft |
Source: Dzeg.com Report a problem | ||
| 5/15/2014 | Listed for rent | $1,200+9.6%$1/sqft |
Source: RENT SOLUTIONS #T2629686 Report a problem | ||
| 10/5/2011 | Listing removed | $1,095$1/sqft |
Source: Landmark Realty of South Tampa #T2484367 Report a problem | ||
| 8/26/2011 | Listed for rent | $1,095$1/sqft |
Source: Landmark Realty of South Tampa #T2484367 Report a problem | ||
| 5/23/2010 | Listing removed | $1,050$1/sqft |
Source: NW Tampa #T2415118 Report a problem | ||
| 5/14/2010 | Listed for sale | $1,050-98.9%$1/sqft |
Source: NW Tampa #T2415118 Report a problem | ||
| 4/7/2010 | Sold | $92,000-56.2%$77/sqft |
Source: Public Record Report a problem | ||
| 3/9/2006 | Sold | $210,100$177/sqft |
Source: Public Record Report a problem | ||
Public tax history
| Year | Property taxes | Tax assessment |
|---|---|---|
| 2025 | $3,505 +9.1% | $179,685 +10% |
| 2024 | $3,213 +8.8% | $163,350 +10% |
| 2023 | $2,953 +7.3% | $148,500 +10% |
| 2022 | $2,752 +12.3% | $135,000 +10% |
| 2021 | $2,451 +6.3% | $122,727 +10% |
| 2020 | $2,305 +5% | $111,570 +10% |
| 2019 | $2,194 | $101,427 -31.9% |
| 2018 | $2,194 +1.7% | $148,969 +27% |
| 2017 | $2,157 +15.1% | $117,282 +53.9% |
| 2016 | $1,873 +8% | $76,204 +10% |
| 2015 | $1,735 +29.2% | $69,276 +10% |
| 2014 | $1,343 | $62,978 +10% |
| 2013 | $1,343 +20.2% | $57,253 +10% |
| 2012 | $1,117 -10.5% | $52,048 -10% |
| 2011 | $1,248 -9.6% | $57,811 -10.7% |
| 2010 | $1,381 -34.8% | $64,748 -35.8% |
| 2009 | $2,117 -38% | $100,834 -38.6% |
| 2008 | $3,413 +1.5% | $164,226 +0.2% |
| 2007 | $3,363 -10.4% | $163,939 -0.2% |
| 2006 | $3,753 | $164,241 |
Find assessor info on the county website
Neighborhood: 33618
Nearby homes
- $312,0002 bd2 ba1.1k sqft10330 Carrollwood Ln APT 93, Tampa, FL 33618Sold

- $237,5002 bd2 ba1.1k sqft10330 Carrollwood Ln APT 94, Tampa, FL 33618Off Market
- $234,9002 bd2 ba1.1k sqft10330 Carrollwood Ln APT 96, Tampa, FL 33618Off Market

- $230,3002 bd2 ba1.1k sqft10332 Carrollwood Ln APT 92, Tampa, FL 33618Off Market
- $255,7002 bd2 ba1.1k sqft10332 Carrollwood Ln APT 91, Tampa, FL 33618Off Market
- $237,7002 bd2 ba1.1k sqft10332 Carrollwood Ln APT 97, Tampa, FL 33618Off Market
- $239,6002 bd2 ba1.1k sqft10332 Carrollwood Ln APT 98, Tampa, FL 33618Off Market
- $180,6001 bd1 ba864 sqft10359 Carrollwood Ln, Tampa, FL 33618Off Market
Nearby schools
GreatSchools rating
- 6/10Carrollwood Elementary SchoolGrades: PK-8Distance: 0.8 mi
- 2/10Chamberlain High SchoolGrades: 9-12Distance: 2.3 mi
Schools provided by the listing agent
- Elementary: Carrollwood K-8 School
- Middle: Adams-HB
- High: Chamberlain-HB
Source: Stellar MLS. This data may not be complete. We recommend contacting the local school district to confirm school assignments for this home.
Get a cash offer in 3 minutes
Find out how much your home could sell for in as little as 3 minutes with a no-obligation cash offer.
Estimated market value
$246,500
Get a cash offer in 3 minutes
Find out how much your home could sell for in as little as 3 minutes with a no-obligation cash offer.
Estimated market value
$246,500
- Florida
- Hillsborough County
- Tampa
- 33618
- 10330 CARROLLWOOD LANE Unit 95
Nearby cities
Nearby neighborhoods
Nearby zip codes
Other Tampa Topics
