Experience modern luxury on Lake Stevens’ coveted Sandy Beach Dr! Homes on this street are very sought after. This newer waterfront beauty showcases designer finishes, real hardwood floors, and AC for year-round comfort. The 2,728 sqft main home features 4 spacious bedrooms, sun-filled open living, and sweeping lake views. A flat lot makes the main level ideal for entertaining, while outside, your private oasis boasts a brand-new 200'+ dock with boat lift—perfect for boating and toys. Plus, a 700 sqft 1-bed/1-bath ADU with full kitchen, private entrance, and separate utilities offers prime rental/airbinb potential or the perfect guest retreat. Rare opportunity for true lakeside living—don’t miss it!
Sold
Listed by: Real Broker LLC • Christopher Dalto
Bought with: John L. Scott Snohomish
$2,290,000
10330 Sandy Beach Drive, Lake Stevens, WA 98258
5beds
3,428sqft
Single Family Residence
Built in 2024
0.28 Acres Lot
$2,210,400 Zestimate®
$668/sqft
$4,498 Estimated rent
Home value
$2,210,400
$2.06M - $2.39M
$4,498/mo
Zestimate® history
Owner options
List your home for rent
$4,498/mo
Rent Zestimate®
Find your next renter with Zillow Rental Manager. Plus, with online applications, you can quickly screen prospective tenants – for free.
$4,498/mo
Rent Zestimate®
Refinance and save
$13,850/mo
Est. payment
Refinancing to a lower rate could help reduce your monthly payments and save thousands over the life of the loan.
$13,850/mo
Est. payment
Explore your selling options
Work with a Zillow partner agent
Leverage their expertise and Zillow's premium Showcase listings to get your home seen by more buyers.
Get startedList with your own agent
Get your home in front of millions of buyers by listing it on Zillow.
Learn how to do itSell it yourself
Take full control of how buyers see your home on Zillow by listing For Sale by Owner (FSBO).
List your homeWhat's special
Designer finishesFull kitchenReal hardwood floorsSweeping lake viewsAc for year-round comfortFlat lotWaterfront beauty
Zillow last checked:
Listing updated:
Offers reviewed: Aug 18
Listed by:
Christopher Dalto,
Real Broker LLC,
Jason Mesnick,
Real Broker LLC
Bought with:
Emily Martin, 128437
John L. Scott Snohomish
Source: NWMLS as distributed by MLS GRID,MLS#: 2419899
Facts & features
Interior
Bedrooms & bathrooms
- Bedrooms: 5
- Bathrooms: 4
- Full bathrooms: 1
- 3/4 bathrooms: 3
- Main level bathrooms: 1
- Main level bedrooms: 1
Bathroom three quarter
- Level: Main
Entry hall
- Level: Main
Great room
- Level: Main
Kitchen with eating space
- Level: Main
Living room
- Level: Main
Utility room
- Level: Main
Heating
- Fireplace, Ductless, Electric, Natural Gas
Cooling
- Ductless
Appliances
- Included: Dishwasher(s), Double Oven, Dryer(s), Microwave(s), Refrigerator(s), Stove(s)/Range(s), Washer(s), Water Heater: Gas Tankless, Water Heater Location: Closet/Garage
Features
- Bath Off Primary, Dining Room
- Flooring: Ceramic Tile, Hardwood
- Windows: Double Pane/Storm Window
- Basement: None
- Number of fireplaces: 2
- Fireplace features: Electric, Main Level: 1, Upper Level: 1, Fireplace
Interior area
- Total structure area: 3,428
- Total interior livable area: 3,428 sqft
Property
Parking
- Total spaces: 2
- Parking features: Driveway, Detached Garage
- Garage spaces: 2
Features
- Levels: Two
- Stories: 2
- Entry location: Main
- Patio & porch: Second Kitchen, Bath Off Primary, Double Pane/Storm Window, Dining Room, Fireplace, Fireplace (Primary Bedroom), Security System, Vaulted Ceiling(s), Walk-In Closet(s), Water Heater, Wet Bar, Wine/Beverage Refrigerator, Wired for Generator
- Has view: Yes
- View description: Lake
- Has water view: Yes
- Water view: Lake
- Waterfront features: Low Bank, Lake
Lot
- Size: 0.28 Acres
- Features: Cul-De-Sac, Dead End Street, Open Lot, Paved, Cable TV, Deck, Dock, Fenced-Fully, Fenced-Partially, Gated Entry, High Speed Internet, Patio
- Topography: Level
- Residential vegetation: Wooded
Details
- Parcel number: 00493200100601
- Special conditions: Standard
- Other equipment: Wired for Generator
Construction
Type & style
- Home type: SingleFamily
- Architectural style: Northwest Contemporary,2 Story
- Property subtype: Single Family Residence
Materials
- Cement Planked, Wood Siding, Cement Plank
- Foundation: Slab
- Roof: Metal
Condition
- Very Good
- Year built: 2024
- Major remodel year: 2024
Utilities & green energy
- Electric: Company: Snohomish County PUD
- Sewer: Sewer Connected, Company: Lake Stevens Sewer
- Water: Public, Company: Lake Stevens Water
- Utilities for property: Ziply
Community & HOA
Community
- Features: Park
- Security: Security System
- Subdivision: Lundeen Park
Location
- Region: Lake Stevens
Financial & listing details
- Price per square foot: $668/sqft
- Annual tax amount: $12,610
- Offers reviewed: 08/18/2025
- Date on market: 10/9/2025
- Cumulative days on market: 286 days
- Listing terms: Conventional,FHA,VA Loan
- Inclusions: Dishwasher(s), Double Oven, Dryer(s), Microwave(s), Refrigerator(s), Stove(s)/Range(s), Washer(s)
Price history
| Date | Event | Price |
|---|---|---|
| 9/12/2025 | Sold | $2,290,000-2.6%$668/sqft |
Source:  NWMLS as distributed by MLS GRID #2419899 Report a problem NWMLS as distributed by MLS GRID #2419899 Report a problem | ||
| 8/17/2025 | Pending sale | $2,350,000$686/sqft |
Source: NWMLS as distributed by MLS GRID #2419899 Report a problem | ||
| 8/13/2025 | Listed for sale | $2,350,000+6.8%$686/sqft |
Source: NWMLS as distributed by MLS GRID #2419899 Report a problem | ||
| 12/4/2024 | Sold | $2,200,000+10%$642/sqft |
Source: NWMLS as distributed by MLS GRID #2294441 Report a problem | ||
| 10/1/2024 | Pending sale | $1,999,999$583/sqft |
Source: NWMLS as distributed by MLS GRID #2294441 Report a problem | ||
| 9/25/2024 | Listed for sale | $1,999,999+293.7%$583/sqft |
Source: NWMLS as distributed by MLS GRID #2294441 Report a problem | ||
| 12/13/2016 | Sold | $508,000$148/sqft |
Source: NWMLS as distributed by MLS GRID #1008609 Report a problem | ||
Public tax history
Tax history is unavailable.
Neighborhood: 98258
Nearby homes

- $3,350,0004 bd5 ba4.6k sqft10318 Sandy Beach Dr, Lake Stevens, WA 98258Sold
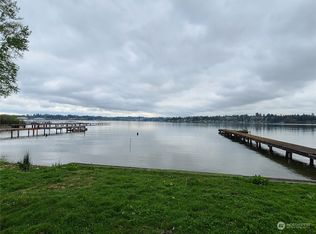
- $1,100,0000.55 Acres10314 Sandy Beach Dr, Lake Stevens, WA 98258Sold
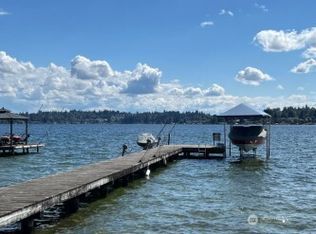
- $1,450,0002 bd2 ba1.2k sqft10508 Sandy Beach Dr, Lake Stevens, WA 98258Sold
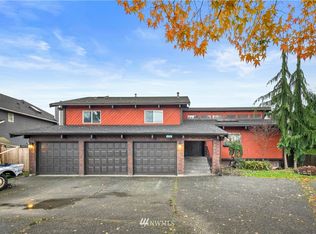
- $800,7004 bd3 ba2.5k sqft10316 Vernon Rd, Lake Stevens, WA 98258Off Market
- $800,0004 bd3 ba1.8k sqft10516 Vernon Rd, Lake Stevens, WA 98258Sold
- $450,0003.52 Acres0 Lundeen Pkwy, Lake Stevens, WA 98258Lot/Land
- $1,110,0004 bd4 ba2.3k sqft10311 Lundeen Pkwy, Lake Stevens, WA 98258For Sale
- $520,0002 bd1 ba826 sqft10521 Lake View Dr, Lake Stevens, WA 98258Sold
Nearby schools
GreatSchools rating
- 7/10Highland Elementary SchoolGrades: PK-5Distance: 0.9 mi
- 7/10North Lake Middle SchoolGrades: 6-7Distance: 1.2 mi
- 9/10Lake Stevens Sr High SchoolGrades: 10-12Distance: 0.8 mi
Get a cash offer in 3 minutes
Find out how much your home could sell for in as little as 3 minutes with a no-obligation cash offer.
Estimated market value
$2,210,400
Get a cash offer in 3 minutes
Find out how much your home could sell for in as little as 3 minutes with a no-obligation cash offer.
Estimated market value
$2,210,400
- Washington
- Snohomish County
- Lake Stevens
- 98258
- 10330 Sandy Beach Drive
Nearby cities
Nearby zip codes
Other Lake Stevens Topics
