Priced to sell and full of potential! This single-story 2-bedroom, 2-bath condo offers approximately 1,151 SqFt of living space and a functional floor plan ready for your personal touch. The home features spacious living areas, a bright kitchen, private outdoor patio space, and a 2-car detached garage. Property needs some TLC and the A/C is currently not working, offering a great opportunity for a buyer ready to bring their vision and make it their own. Located in an established community with mature landscaping. Bring your ideas and see the possibilities—schedule your showing today!
For sale
$110,000
10331 Huntington Place Dr #331, Houston, TX 77099
2beds
1,276sqft
Townhouse
Built in 1975
2,848 Square Feet Lot
$102,700 Zestimate®
$86/sqft
$347/mo HOA
What's special
Private outdoor patio spaceBright kitchen
- 57 days
- 445
- 11
Zillow last checked:
Listing updated:
Listed by:
Vianey Del Castillo TREC #0668602 832-706-7094,
Nan & Company Properties - Corporate Office (Heights)
Source: HAR,MLS#: 96269269
Facts & features
Interior
Bedrooms & bathrooms
- Bedrooms: 2
- Bathrooms: 2
- Full bathrooms: 2
Primary bathroom
- Features: Primary Bath: Tub/Shower Combo, Secondary Bath(s): Tub/Shower Combo
Heating
- Electric
Cooling
- Ceiling Fan(s), Electric
Appliances
- Included: Refrigerator, Electric Oven, Electric Cooktop
- Laundry: Electric Dryer Hookup
Features
- High Ceilings
- Flooring: Tile, Vinyl
- Number of fireplaces: 1
Interior area
- Total structure area: 1,276
- Total interior livable area: 1,276 sqft
Property
Parking
- Total spaces: 2
- Parking features: Detached, Additional Parking
- Garage spaces: 2
Features
- Levels: One
- Stories: 1
- Patio & porch: Patio/Deck
Lot
- Size: 2,848 Square Feet
- Features: Back Yard
Details
- Parcel number: 1055250010006
Construction
Type & style
- Home type: Townhouse
- Architectural style: Traditional
- Property subtype: Townhouse
Materials
- Brick, Wood Siding
- Foundation: Slab
- Roof: Composition
Condition
- New construction: No
- Year built: 1975
Utilities & green energy
- Sewer: Public Sewer
- Water: Public
Green energy
- Energy efficient items: Thermostat
Community & HOA
Community
- Subdivision: Huntington Village Sec 03
HOA
- Has HOA: Yes
- Amenities included: Clubhouse, Pool
- HOA fee: $347 monthly
Location
- Region: Houston
Financial & listing details
- Price per square foot: $86/sqft
- Tax assessed value: $132,017
- Annual tax amount: $2,976
- Date on market: 7/14/2026
- Listing terms: Cash,Conventional,Investor
Estimated market value
$102,700
$97,000 - $108,000
$1,361/mo
Price history
| Date | Event | Price |
|---|---|---|
| 7/14/2026 | Listed for sale | $110,000$86/sqft |
Source:  HAR #96269269 Report a problem HAR #96269269 Report a problem | ||
Public tax history
| Year | Property taxes | Tax assessment |
|---|---|---|
| 2025 | $1,646 -0.9% | $132,017 -2.7% |
| 2024 | $1,661 -0.5% | $135,688 -6.8% |
| 2023 | $1,670 +22.6% | $145,646 +24.5% |
| 2022 | $1,362 | $116,966 +7.8% |
| 2021 | -- | $108,496 +13% |
| 2020 | $1,216 +4.1% | $96,000 +1% |
| 2019 | $1,168 -17.3% | $95,085 +6.4% |
| 2018 | $1,412 | $89,396 0% |
| 2017 | $1,412 +13.5% | $89,409 +18% |
| 2016 | $1,244 +11.5% | $75,745 |
| 2015 | $1,115 | $75,745 +38.5% |
| 2014 | $1,115 | $54,709 +8% |
| 2013 | -- | $50,634 -3.9% |
| 2012 | -- | $52,697 -13.8% |
| 2011 | -- | $61,144 |
| 2010 | -- | $61,144 -13.2% |
| 2009 | -- | $70,479 |
| 2008 | -- | $70,479 |
| 2007 | -- | $70,479 +0.8% |
| 2006 | -- | $69,911 |
| 2005 | -- | -- |
| 2004 | -- | $59,800 |
| 2003 | -- | $59,800 +11.8% |
| 2002 | -- | $53,500 +9.9% |
| 2001 | -- | $48,700 +9.9% |
| 2000 | -- | $44,300 |
Find assessor info on the county website
Monthly payment
Est. payment
Payment breakdown
Explore the cost of this home by adjusting the details. Changes won't be saved.Climate risks
Neighborhood: Alief
Nearby schools
Schools provided by the listing agent
- Elementary: Kennedy Elementary School (Alief)
- Middle: Holub Middle School
- High: Aisd Draw
Source: HAR. This data may not be complete. We recommend contacting the local school district to confirm school assignments for this home.
- $138,4002 bd1 ba1k sqft10329 Huntington Place Dr #329, Houston, TX 77099Off Market
- $161,3003 bd2 ba1.4k sqft10327 Huntington Place Dr #327, Houston, TX 77099Off Market

- $129,3003 bd3 ba1.4k sqft10327 Huntington Place Dr, Houston, TX 77099Off Market
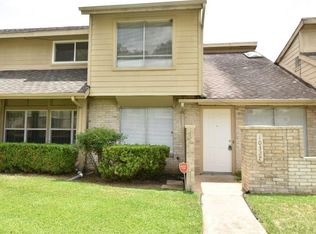
- $161,1003 bd2 ba1.4k sqft10325 Huntington Place Dr #325, Houston, TX 77099Off Market
Similar homes
- $112,0002 bd3 ba1.1k sqft12300 Brookglade Cir Unit 133, Houston, TX 77099For Sale
 MLS ID #84058856, Amber Broadway, Opendoor Brokerage, LLC. HAR
 - $103,0002 bd1 ba1.2k sqft12809 Dairy Brook Dr, Houston, TX 77099For Sale
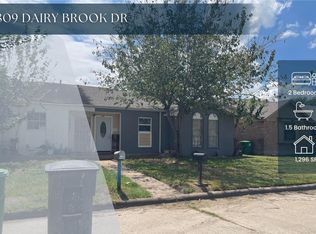 MLS ID #29729010, Robbie Jansky, Keller Williams Realty Southwest. HAR
 - $117,0002 bd2 ba1.1k sqft12728 Bexley Dr #2728, Houston, TX 77099For Sale
 MLS ID #82212258, Lisa Pride, Above and Beyond Realty. HAR
 - $115,0002 bd2 ba995 sqft8320 Wild Rose St APT 16B, Houston, TX 77083For Sale
 MLS ID #78952563, Rita Tower, Prime Realty Group. HAR
