Imagine being 15 minutes from Magic Kingdom, HERE IS YOUR CHANCE - Welcome to 10331 Lake Sheen Reserve, Orlando, FL 32836, a beautifully maintained 4-BEDROOM, 3-BATH POOL HOME featuring an additional OFFICE/DEN conveniently located near the entrance, perfect for working from home or creating a private flex space. Situated on a quiet CUL-DE-SAC with no immediate neighbor to the right, this home offers both privacy and curb appeal in one of Orlando's most desirable locations. Inside, you'll find NEWER LUXURY VINYL FLOORING throughout the main living areas, office, and two bedrooms, with carpet in the remaining two bedrooms for added comfort. Elegant DECORATIVE MOLDINGS throughout the home add warmth, charm, and architectural character. The thoughtfully designed floor plan features TWO EN-SUITE BEDROOMS, including the spacious PRIMARY SUITE as well as a private rear bedroom with its own dedicated bathroom, making it ideal for MULTI-GENERATIONAL LIVING, GUESTS, or extended stays. Both en-suite bedrooms have DIRECT ACCESS TO THE POOL AREA, creating a seamless indoor-outdoor living experience and providing convenient access to your private backyard retreat. Major updates include a ROOF (2021), BRAND-NEW AC SYSTEM (2026), and BRAND-NEW WATER HEATER (2026), while the original plumbing has been well maintained and is reported to be in excellent condition. The spacious backyard showcases a PRIVATE POOL and outdoor entertaining area, making it the perfect place to host family and friends year-round. Located within the highly sought-after LAKE SHEEN RESERVE community, residents enjoy an exceptional lifestyle with a 24-HOUR DIGITAL GUARD-GATED ENTRANCE, PRIVATE BOAT RAMP ACCESS TO LAKE SHEEN, BOAT PARKING, a COMMUNITY CAMPFIRE PIT, and multiple opportunities to enjoy the area's natural beauty. One of the community's most unique features is the ability to enjoy spectacular views of the famous DISNEY FIREWORKS from within the neighborhood, creating a truly magical atmosphere year-round. The LOW HOA includes HIGH-SPEED INTERNET, providing added value and convenience for homeowners. Families will appreciate the home's location within highly regarded SCHOOL ZONES, including HORIZON WEST schools and WINDERMERE HIGH SCHOOL, both recognized among the area's top-performing A-RATED SCHOOLS. Located less than 10 minutes from MAGIC KINGDOM and the Walt Disney World Resort area, the home is also conveniently positioned near DISNEY SPRINGS, EPCOT, HOLLYWOOD STUDIOS, ANIMAL KINGDOM, and approximately 20-25 minutes from UNIVERSAL ORLANDO RESORT, making it one of the most centrally located communities for theme park enthusiasts. Downtown Orlando is approximately 25-30 minutes away, MCO INTERNATIONAL AIRPORT is approximately 25 minutes away, and Florida's beautiful EAST COAST BEACHES can be reached in about 60-75 minutes. This exceptional home combines LOCATION, UPDATES, COMMUNITY AMENITIES, TOP-RATED SCHOOLS, CHARACTER, and LIFESTYLE into one incredible opportunity. Please note: that some bedroom photographs have been virtually staged using AI-GENERATED FURNISHINGS for illustrative purposes.
Sold for $875,000
$875,000
10331 LAKE SHEEN RESERVE BOULEVARD, ORLANDO, FL 32836
4beds
2,789sqft
Single Family Residence
Built in 2003
10,344 Square Feet Lot
$874,900 Zestimate®
$314/sqft
$4,309 Estimated rent
Home value
$874,900
$805,000 - $945,000
$4,309/mo
Zestimate® history
Owner options
List your home for rent
$4,309/mo
Rent Zestimate®
Find your next renter with Zillow Rental Manager. Plus, with online applications, you can quickly screen prospective tenants – for free.
$4,309/mo
Rent Zestimate®
Refinance and save
$6,461/mo
Est. payment
Refinancing to a lower rate could help reduce your monthly payments and save thousands over the life of the loan.
$6,461/mo
Est. payment
Explore your selling options
Work with a Zillow partner agent
Leverage their expertise and Zillow's premium Showcase listings to get your home seen by more buyers.
Get startedList with your own agent
Get your home in front of millions of buyers by listing it on Zillow.
Learn how to do itSell it yourself
Take full control of how buyers see your home on Zillow by listing For Sale by Owner (FSBO).
List your homeWhat's special
Private backyard retreat
Zillow last checked:
Listing updated:
Listed by:
Nomar Rosa 646-673-3900,
LPT REALTY, LLC 877-366-2213
Bought with:
Angela Durruthy, 3016835
KEENE'S POINTE REALTY
Desiree LaRoche, 3408088
KEENE'S POINTE REALTY
Source: Stellar MLS,MLS#: O6415888 Originating MLS: Orlando Regional
Originating MLS: Orlando Regional
Facts & features
Interior
Bedrooms & bathrooms
- Bedrooms: 4
- Bathrooms: 3
- Full bathrooms: 3
Primary bedroom
- Features: Ceiling Fan(s), En Suite Bathroom, Garden Bath, Walk-In Closet(s)
- Level: First
- Area: 342 Square Feet
- Dimensions: 18x19
Bedroom 2
- Features: Built-in Closet
- Level: First
- Area: 156 Square Feet
- Dimensions: 13x12
Bedroom 3
- Features: Ceiling Fan(s), Built-in Closet
- Level: First
- Area: 156 Square Feet
- Dimensions: 13x12
Bedroom 4
- Features: Ceiling Fan(s), En Suite Bathroom, Built-in Closet
- Level: First
- Area: 168 Square Feet
- Dimensions: 12x14
Primary bathroom
- Features: Built-in Closet
- Level: First
- Area: 144 Square Feet
- Dimensions: 12x12
Dining room
- Features: Other, Built-in Closet
- Level: First
- Area: 228 Square Feet
- Dimensions: 12x19
Kitchen
- Features: Pantry, Granite Counters, Kitchen Island
- Level: First
- Area: 405 Square Feet
- Dimensions: 15x27
Laundry
- Level: First
- Area: 77 Square Feet
- Dimensions: 7x11
Living room
- Features: Ceiling Fan(s)
- Level: First
- Area: 600 Square Feet
- Dimensions: 20x30
Office
- Features: Ceiling Fan(s), Built-in Closet
- Level: First
- Area: 156 Square Feet
- Dimensions: 13x12
Heating
- Central
Cooling
- Central Air
Appliances
- Included: Oven, Cooktop, Dishwasher, Disposal, Dryer, Electric Water Heater, Microwave, Refrigerator, Washer
- Laundry: Laundry Room
Features
- Built-in Features, Ceiling Fan(s), Crown Molding, Eating Space In Kitchen, High Ceilings, Kitchen/Family Room Combo, Open Floorplan, Solid Wood Cabinets, Split Bedroom, Thermostat
- Flooring: Carpet, Luxury Vinyl
- Has fireplace: Yes
- Fireplace features: Electric
Interior area
- Total structure area: 3,620
- Total interior livable area: 2,789 sqft
Property
Parking
- Total spaces: 2
- Parking features: Garage - Attached
- Attached garage spaces: 2
Features
- Levels: One
- Stories: 1
- Patio & porch: Covered, Front Porch, Patio, Screened
- Exterior features: Balcony, Irrigation System, Rain Gutters, Sprinkler Metered
- Has private pool: Yes
- Pool features: In Ground
- Has spa: Yes
- Spa features: In Ground
- Has view: Yes
- View description: Trees/Woods
- Waterfront features: Lake, Lake Privileges, Boat Ramp - Private, Fishing Pier
- Body of water: LAKE SHEEN
Lot
- Size: 10,344 Square Feet
- Features: Conservation Area, Cul-De-Sac
Details
- Parcel number: 052428475101100
- Zoning: R-L-D
- Special conditions: None
Construction
Type & style
- Home type: SingleFamily
- Property subtype: Single Family Residence
Materials
- Block
- Foundation: Slab
- Roof: Shingle
Condition
- Completed
- New construction: No
- Year built: 2003
Utilities & green energy
- Sewer: Public Sewer
- Water: Public
- Utilities for property: BB/HS Internet Available, Cable Available, Electricity Available, Electricity Connected, Fiber Optics, Public, Sewer Connected, Sprinkler Meter, Water Connected
Community & HOA
Community
- Features: Dock, Fishing, Lake, Private Boat Ramp, Gated Community - Guard, Park, Sidewalks
- Pet fee: $0 monthly
- Subdivision: LAKE SHEEN RESERVE PH 01 48 43
HOA
- Has HOA: Yes
- Amenities included: Gated, Park
- Services included: 24-Hour Guard, Common Area Taxes, Internet, Maintenance Structure, Maintenance Grounds
- HOA fee: $200 monthly
- HOA name: Cheryl Altemose, LCAM, CMCA
- HOA phone: 407-371-5245
Location
- Region: Orlando
Financial & listing details
- Price per square foot: $314/sqft
- Tax assessed value: $558,462
- Annual tax amount: $9,861
- Date on market: 6/10/2026
- Cumulative days on market: 14 days
- Listing terms: Cash,Conventional,VA Loan
- Ownership: Fee Simple
- Total actual rent: 0
- Electric utility on property: Yes
- Road surface type: Asphalt
Price history
| Date | Event | Price |
|---|---|---|
| 7/20/2026 | Sold | $875,000$314/sqft |
Source:  Stellar MLS #O6415888 Report a problem Stellar MLS #O6415888 Report a problem | ||
| 7/8/2026 | Contingent | $875,000$314/sqft |
Source: Stellar MLS #O6415888 Report a problem | ||
| 6/25/2026 | Pending sale | $875,000$314/sqft |
Source: Stellar MLS #O6415888 Report a problem | ||
| 6/11/2026 | Listed for sale | $875,000+75.7%$314/sqft |
Source: Stellar MLS #O6415888 Report a problem | ||
| 8/10/2020 | Sold | $498,000$179/sqft |
Source: Public Record Report a problem | ||
| 6/17/2020 | Pending sale | $498,000$179/sqft |
Source: CROFT REAL ESTATE SERVICE LLC #O5839916 Report a problem | ||
| 2/1/2020 | Listed for sale | $498,000+14990.9%$179/sqft |
Source: CROFT REAL ESTATE SERVICE LLC #O5839916 Report a problem | ||
| 7/21/2015 | Listing removed | $3,100$1/sqft |
Source: ORLANDO GOLF ESTATES #O5371415 Report a problem | ||
| 6/5/2015 | Listed for rent | $3,100$1/sqft |
Source: ORLANDO GOLF ESTATES #O5371415 Report a problem | ||
| 7/3/2012 | Listing removed | $3,300$1/sqft |
Source: Orlando Golf Estates #O5076275 Report a problem | ||
| 4/27/2012 | Listed for sale | $3,300-98.9%$1/sqft |
Source: Orlando Golf Estates #O5076275 Report a problem | ||
| 8/27/2003 | Sold | $302,200$108/sqft |
Source: Public Record Report a problem | ||
Public tax history
| Year | Property taxes | Tax assessment |
|---|---|---|
| 2024 | $9,211 +6% | $533,334 +10% |
| 2023 | $8,694 +17.8% | $484,849 +10% |
| 2022 | $7,383 +10.1% | $440,772 +10% |
| 2021 | $6,703 -1.3% | $400,702 -0.6% |
| 2020 | $6,791 +0.3% | $403,225 +1.7% |
| 2019 | $6,774 +0.5% | $396,623 +1.8% |
| 2018 | $6,739 | $389,666 +7.3% |
| 2017 | $6,739 +6% | $363,314 -6.9% |
| 2016 | $6,356 -5.5% | $390,185 +16.4% |
| 2015 | $6,729 +14.4% | $335,182 +6.7% |
| 2014 | $5,881 +4.4% | $314,207 +4.1% |
| 2013 | $5,635 +0% | $301,943 +0.8% |
| 2012 | $5,634 -2.9% | $299,659 -2.6% |
| 2011 | $5,801 +10.6% | $307,641 -4.7% |
| 2010 | $5,243 | $322,883 -5.1% |
| 2009 | -- | $340,209 -17.1% |
| 2008 | $6,488 -5.5% | $410,236 -10.6% |
| 2007 | $6,864 -6.2% | $458,769 +11.4% |
| 2006 | $7,316 +22.3% | $411,988 +34.7% |
| 2005 | $5,984 +22.3% | $305,851 +21.4% |
| 2004 | $4,894 +253.6% | $251,842 +290.5% |
| 2003 | $1,384 +4% | $64,500 -7.9% |
| 2002 | $1,331 | $70,000 |
Find assessor info on the county website
Neighborhood: 32836
Nearby homes
- $100-- bd-- ba-- sqftLake Sheen Reserve Blvd, Orlando, FL 32836Off Market
- $975,3005 bd4 ba3.5k sqft10325 Lake Sheen Reserve Blvd, Orlando, FL 32836Off Market
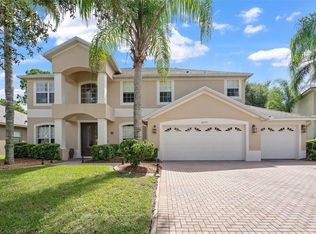
- $1,145,0005 bd5 ba4k sqft10343 Lake Sheen Reserve Blvd, Orlando, FL 32836Sold
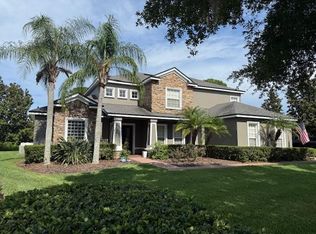
- $896,8005 bd3 ba3.5k sqft10319 Lake Sheen Reserve Blvd, Orlando, FL 32836Off Market
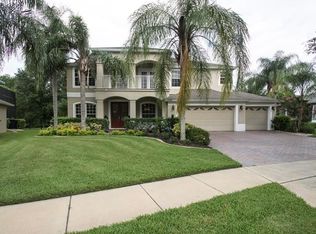
- $827,7004 bd3 ba2.9k sqft10336 Lake Sheen Reserve Blvd, Orlando, FL 32836Off Market
- $903,3005 bd4 ba3.2k sqft10330 Lake Sheen Reserve Blvd, Orlando, FL 32836Off Market
- $805,6004 bd3 ba2.7k sqft10349 Lake Sheen Reserve Blvd, Orlando, FL 32836Off Market
- $784,8004 bd3 ba2.9k sqft10324 Lake Sheen Reserve Blvd, Orlando, FL 32836Off Market
Nearby schools
GreatSchools rating
- 7/10Castleview ElementaryGrades: K-5Distance: 1.9 mi
- 8/10Horizon West Middle SchoolGrades: 6-8Distance: 3.2 mi
- 7/10Windermere High SchoolGrades: 9-12Distance: 5.3 mi
Schools provided by the listing agent
- Elementary: Castleview Elementary
- Middle: Horizon West Middle School
- High: Windermere High School
Source: Stellar MLS. This data may not be complete. We recommend contacting the local school district to confirm school assignments for this home.
Get a cash offer in 3 minutes
Find out how much your home could sell for in as little as 3 minutes with a no-obligation cash offer.
Estimated market value
$874,900
Get a cash offer in 3 minutes
Find out how much your home could sell for in as little as 3 minutes with a no-obligation cash offer.
Estimated market value
$874,900
- Florida
- Orange County
- Orlando
- 32836
- 10331 LAKE SHEEN RESERVE BOULEVARD
Nearby cities
Nearby neighborhoods
Nearby zip codes
Other Orlando Topics
