Welcome to Casa Del Sol of Lake Sheen Reserve on the Butler Chain of Lakes. Experience luxury Florida living at its finest in the exclusive guard-gated, fiber-optic internet included community of Lake Sheen Reserve, nestled on the pristine Butler Chain of Lakes. With only 124 executive homes and five beautifully landscaped ponds featuring lighted fountains, this tranquil community offers unparalleled access to nature, water, and serenity. Residents enjoy private, gated boat launch access to Lake Sheen, along with a community park and beach, and weekly boat mooring (first come, first served) for five boats at the community dock. Offered today is a Mediterranean Masterpiece backing up to a lush wooded area featuring 5 Bedrooms with 3 Full Bathrooms and 2 (two) 1/2 baths covering 4,000+ Sq Ft This rarely available luxury estate blends timeless Mediterranean architecture with modern upgrades throughout. From the moment you enter, you’ll be captivated by the home’s grand scale and breathtaking design elements including Soaring 25-ft ceilings and massive 36" square porcelain tiles in the main living areas. Three sets of sliding glass doors opening to the resort-style pebble sheen pool and outdoor living space with a vast open layout ideal for entertaining. The interior features a Chef’s Kitchen with stainless steel appliances, double wall ovens, and custom cabinets, Expansive Great Room with 70” TV and surround sound and a formal dinning room with hardwood floors. Custom wine cellar under stairs with dual wine coolers, Elegant half bath, spacious laundry with washer & dryer, and, 3-car garage access rounds off the south wing. The entire North Wing is the primary suite with Direct access to the pool and spa, Oversized custom closets, a Completely remodeled spa-style bathroom (2025) a showstopper worthy of the Ritz. Dual staircases with new carpeting access the large family/media room, beautiful balcony with pool and preserve view, Four additional oversized bedrooms, Two full Jack-and-Jill bathrooms connecting each pair of bedrooms. One bedroom has wood floors. Outdoor Oasis with a Double-height screened-in lanai with bug-free comfort, Sparkling gas heated pool & spa, outdoor shower and dedicated separate pool bathroom. Plenty of room for outdoor lounging, dining, and entertainment setups (multiple TVs, fire pit, etc.) Upgrades & Update include New upstairs AC – 2025 - Exterior paint – 2024 - New exterior lighting – 2025 - New staircase and upstairs carpet – 2022 - New 36" square floor tiles throughout – 2022 - Remodeled primary bath – 2025 Don't miss your chance to own one of the most stunning homes in Lake Sheen Reserve, ideal for boating enthusiasts, entertainers, or anyone seeking luxury and privacy in a resort-like community. Tour this weekend before it's gone
Sold for $1,145,000
$1,145,000
10343 LAKE SHEEN RESERVE BOULEVARD, ORLANDO, FL 32836
5beds
4,009sqft
Single Family Residence
Built in 2003
0.35 Acres Lot
$1,143,200 Zestimate®
$286/sqft
$6,204 Estimated rent
Home value
$1,143,200
$1.04M - $1.26M
$6,204/mo
Zestimate® history
Owner options
List your home for rent
$6,204/mo
Rent Zestimate®
Find your next renter with Zillow Rental Manager. Plus, with online applications, you can quickly screen prospective tenants – for free.
$6,204/mo
Rent Zestimate®
Refinance and save
$8,360/mo
Est. payment
Refinancing to a lower rate could help reduce your monthly payments and save thousands over the life of the loan.
$8,360/mo
Est. payment
Explore your selling options
Work with a Zillow partner agent
Leverage their expertise and Zillow's premium Showcase listings to get your home seen by more buyers.
Get startedList with your own agent
Get your home in front of millions of buyers by listing it on Zillow.
Learn how to do itSell it yourself
Take full control of how buyers see your home on Zillow by listing For Sale by Owner (FSBO).
List your homeWhat's special
Double-height screened-in lanaiPool and preserve viewCustom wine cellarSeparate pool bathroomElegant half bathRemodeled spa-style bathroomHardwood floors
Zillow last checked:
Listing updated:
Listed by:
David Maroulis 407-408-5650,
IQ REALTY INC 407-230-9850
Bought with:
Deborah Roldan, 3220015
KELLER WILLIAMS ADVANTAGE III
Source: Stellar MLS,MLS#: O6342101 Originating MLS: Orlando Regional
Originating MLS: Orlando Regional
Facts & features
Interior
Bedrooms & bathrooms
- Bedrooms: 5
- Bathrooms: 5
- Full bathrooms: 4
- 1/2 bathrooms: 1
Rooms
- Room types: Bonus Room, Family Room, Dining Room, Living Room, Great Room, Loft
Primary bedroom
- Features: Walk-In Closet(s)
- Level: First
- Area: 280 Square Feet
- Dimensions: 14x20
Bathroom 2
- Features: Jack & Jill Bathroom, Built-in Closet
- Level: Second
- Area: 168 Square Feet
- Dimensions: 12x14
Bathroom 3
- Features: Jack & Jill Bathroom, Built-in Closet
- Level: Second
- Area: 168 Square Feet
- Dimensions: 14x12
Bathroom 4
- Features: Jack & Jill Bathroom, Built-in Closet
- Level: Second
- Area: 156 Square Feet
- Dimensions: 13x12
Bathroom 5
- Features: Jack & Jill Bathroom, Built-in Closet
- Level: Second
- Area: 168 Square Feet
- Dimensions: 12x14
Dining room
- Features: No Closet
- Level: First
- Area: 182 Square Feet
- Dimensions: 13x14
Game room
- Features: No Closet
- Level: Second
- Area: 195 Square Feet
- Dimensions: 13x15
Great room
- Features: No Closet
- Level: First
- Area: 182 Square Feet
- Dimensions: 14x13
Kitchen
- Features: Dual Closets
- Level: First
- Area: 180 Square Feet
- Dimensions: 12x15
Living room
- Features: No Closet
- Level: First
- Area: 425 Square Feet
- Dimensions: 17x25
Heating
- Central, Electric
Cooling
- Central Air
Appliances
- Included: Dishwasher, Microwave, Range, Refrigerator
- Laundry: Electric Dryer Hookup, Inside, Laundry Closet, Laundry Room, Washer Hookup
Features
- Cathedral Ceiling(s), Ceiling Fan(s), Coffered Ceiling(s), Dry Bar, Eating Space In Kitchen, High Ceilings, Kitchen/Family Room Combo, Open Floorplan, Primary Bedroom Main Floor, Solid Surface Counters, Solid Wood Cabinets, Split Bedroom, Stone Counters, Tray Ceiling(s), Vaulted Ceiling(s), Walk-In Closet(s)
- Flooring: Brick/Stone, Carpet, Ceramic Tile, Marble
- Doors: French Doors, Outdoor Shower, Sliding Doors
- Windows: Aluminum Frames, Blinds
- Has fireplace: No
Interior area
- Total structure area: 5,004
- Total interior livable area: 4,009 sqft
Property
Parking
- Total spaces: 3
- Parking features: Driveway, Garage Door Opener, Garage Faces Side, Golf Cart Parking, Ground Level, Off Street, Oversized
- Attached garage spaces: 3
- Has uncovered spaces: Yes
- Details: Garage Dimensions: 34x22
Features
- Levels: Two
- Stories: 2
- Patio & porch: Covered, Deck, Front Porch, Porch, Rear Porch, Screened
- Exterior features: Balcony, Dog Run, Garden, Irrigation System, Lighting, Outdoor Shower, Private Mailbox, Sidewalk
- Has private pool: Yes
- Pool features: Child Safety Fence, Deck, Gunite, Heated, In Ground, Lighting, Outside Bath Access, Salt Water, Screen Enclosure
- Has spa: Yes
- Spa features: Heated, In Ground
- Fencing: Fenced
- Has view: Yes
- View description: Garden, Park/Greenbelt, Pool, Trees/Woods
- Waterfront features: Lake Privileges, Boat Ramp - Private, Bridges - No Fixed Bridges, Fishing Pier, Minimum Wake Zone, Skiing Allowed
- Body of water: BUTLER CHAIN OF LAKES
Lot
- Size: 0.35 Acres
- Features: Near Golf Course, Near Marina, Sidewalk
- Residential vegetation: Fruit Trees, Mature Landscaping, Oak Trees, Trees/Landscaped, Wooded
Details
- Additional structures: Kennel/Dog Run
- Parcel number: 052428475101110
- Zoning: R-L-D
- Special conditions: None
Construction
Type & style
- Home type: SingleFamily
- Architectural style: Mediterranean
- Property subtype: Single Family Residence
Materials
- Block, Stucco
- Foundation: Slab
- Roof: Shingle
Condition
- New construction: No
- Year built: 2003
Utilities & green energy
- Sewer: Public Sewer
- Water: Public
- Utilities for property: BB/HS Internet Available, Electricity Connected, Fiber Optics, Fire Hydrant, Phone Available, Public, Sewer Connected, Street Lights, Underground Utilities, Water Connected
Community & HOA
Community
- Security: Gated Community, Security Gate
- Pet fee: $0 monthly
- Subdivision: LAKE SHEEN RESERVE PH 01 48 43
HOA
- Has HOA: Yes
- HOA fee: $208 monthly
- HOA name: Lake Sheen HOA/ Matt Sio
- HOA phone: 407-580-8977
- Second HOA name: Lake Sheeen Rerserve Home Owners
Location
- Region: Orlando
Financial & listing details
- Price per square foot: $286/sqft
- Tax assessed value: $673,371
- Annual tax amount: $7,689
- Date on market: 9/10/2025
- Cumulative days on market: 13 days
- Listing terms: Cash,Conventional,FHA,VA Loan
- Ownership: Fee Simple
- Total actual rent: 0
- Electric utility on property: Yes
- Road surface type: Asphalt
Price history
| Date | Event | Price |
|---|---|---|
| 10/8/2025 | Sold | $1,145,000-4.2%$286/sqft |
Source:  Stellar MLS #O6342101 Report a problem Stellar MLS #O6342101 Report a problem | ||
| 9/25/2025 | Pending sale | $1,195,000$298/sqft |
Source: Stellar MLS #O6342101 Report a problem | ||
| 9/10/2025 | Listed for sale | $1,195,000+171.6%$298/sqft |
Source: Stellar MLS #O6342101 Report a problem | ||
| 8/10/2004 | Sold | $440,000+26%$110/sqft |
Source: Public Record Report a problem | ||
| 4/9/2003 | Sold | $349,200$87/sqft |
Source: Public Record Report a problem | ||
Public tax history
| Year | Property taxes | Tax assessment |
|---|---|---|
| 2024 | $7,690 +7.2% | $490,633 +3% |
| 2023 | $7,170 +3.3% | $476,343 +3% |
| 2022 | $6,940 +1.4% | $462,469 +3% |
| 2021 | $6,844 +0.7% | $448,999 +1.4% |
| 2020 | $6,793 +1% | $442,800 +2.3% |
| 2019 | $6,724 +0.8% | $432,845 +1.9% |
| 2018 | $6,672 +0% | $424,774 -2.4% |
| 2017 | $6,672 +1.3% | $435,194 -7% |
| 2016 | $6,589 +0.4% | $468,026 +6.4% |
| 2015 | $6,563 -2.9% | $439,805 +7.3% |
| 2014 | $6,762 +2.1% | $409,802 +3.6% |
| 2013 | $6,623 -0.2% | $395,503 +0.5% |
| 2012 | $6,636 -3.3% | $393,524 -2.7% |
| 2011 | $6,861 -2.8% | $404,442 -5.1% |
| 2010 | $7,061 | $426,029 -14.3% |
| 2009 | -- | $497,317 -16.7% |
| 2008 | $7,362 +0.8% | $597,107 -0.5% |
| 2007 | $7,307 -6.2% | $600,311 +12.8% |
| 2006 | $7,789 +7.9% | $532,310 +34.5% |
| 2005 | $7,221 +26.9% | $395,747 +34.6% |
| 2004 | $5,689 +311% | $294,037 +355.9% |
| 2003 | $1,384 +4% | $64,500 -7.9% |
| 2002 | $1,331 | $70,000 |
Find assessor info on the county website
Neighborhood: 32836
Nearby homes
- $100-- bd-- ba-- sqftLake Sheen Reserve Blvd, Orlando, FL 32836Off Market
- $801,7004 bd3 ba2.7k sqft10349 Lake Sheen Reserve Blvd, Orlando, FL 32836Off Market
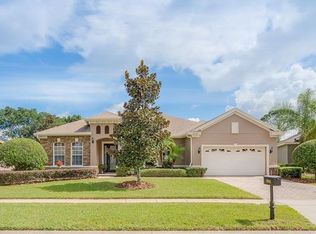
- $875,0004 bd3 ba2.7k sqft10331 Lake Sheen Reserve Blvd, Orlando, FL 32836Sold
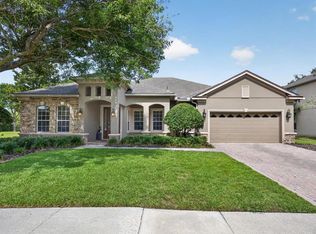
- $883,1004 bd4 ba3.3k sqft10355 Lake Sheen Reserve Blvd, Orlando, FL 32836Off Market

- $1,016,3004 bd4 ba3.9k sqft10342 Lake Sheen Reserve Blvd, Orlando, FL 32836Off Market
- $827,7004 bd3 ba2.9k sqft10336 Lake Sheen Reserve Blvd, Orlando, FL 32836Off Market
- $975,3005 bd4 ba3.5k sqft10325 Lake Sheen Reserve Blvd, Orlando, FL 32836Off Market
- $100-- bd-- ba-- sqftLake Sheen Reserve Blvd, Orlando, FL 32836Off Market
Nearby schools
GreatSchools rating
- 7/10Castleview ElementaryGrades: K-5Distance: 1.9 mi
- 8/10Horizon West Middle SchoolGrades: 6-8Distance: 3.2 mi
- 7/10Windermere High SchoolGrades: 9-12Distance: 5.2 mi
Schools provided by the listing agent
- Elementary: Sunset Park Elem
- Middle: Horizon West Middle School
- High: Windermere High School
Source: Stellar MLS. This data may not be complete. We recommend contacting the local school district to confirm school assignments for this home.
Get a cash offer in 3 minutes
Find out how much your home could sell for in as little as 3 minutes with a no-obligation cash offer.
Estimated market value
$1,143,200
Get a cash offer in 3 minutes
Find out how much your home could sell for in as little as 3 minutes with a no-obligation cash offer.
Estimated market value
$1,143,200
- Florida
- Orange County
- Orlando
- 32836
- 10343 LAKE SHEEN RESERVE BOULEVARD
Nearby cities
Nearby neighborhoods
Nearby zip codes
Other Orlando Topics
