Welcome to this highly sought-after ranch-style home in the exclusive, gated community of Meadows Sanctuary. Nestled on a quiet street backing to a wildlife sanctuary with idyllic pond, waterfall, park and mountain range views, this property offers a rare sense of privacy and tranquility. Meticulously maintained and thoughtfully updated, this home reflects true pride of ownership throughout. The main level features 2,335 square feet of living space with soaring 10-foot ceilings and a bright, open-concept design. The great room is both inviting and elegant, showcasing built-in cabinetry, a double-sided gas fireplace, and seamless access to a stunning covered composite deck—perfect for relaxing or entertaining while enjoying the peaceful open space backdrop. The chef’s kitchen is designed for both everyday living and hosting, featuring rich maple cabinetry, granite countertops, a butler’s pantry, and abundant storage. The luxurious primary suite serves as a private retreat, complete with picturesque windows overlooking the open space, a spacious walk-in closet, a five-piece ensuite bath, and a versatile sitting area or private office.The finished 1,215-square-foot walk-out basement expands the living space with 9-foot ceilings, two generously sized bedrooms, family room, a full bath, and an impressive storage area. Outdoor living is equally appealing with thoughtfully designed, low-maintenance landscaping on a 7,875-square-foot lot. Enjoy the 500 sq ft. covered composite deck, flagstone and concrete patios, and mature trees that create a peaceful outdoor retreat. This move-in ready home also features numerous recent upgrades, including Renewal by Andersen windows, newer hardwood floors, furnace, AC condenser, water heater, refrigerator, dishwasher, and trash compactor, as well as LeafFilter gutter protection. Opportunities like this are rare—don’t miss your chance to own this exceptional home in one of the area’s most desirable gated communities.
Sold for $965,000
$965,000
10331 W Indore Drive, Littleton, CO 80127
3beds
3,866sqft
Single Family Residence
Built in 2001
7,875 Square Feet Lot
$961,200 Zestimate®
$250/sqft
$4,063 Estimated rent
Home value
$961,200
$913,000 - $1.02M
$4,063/mo
Zestimate® history
Owner options
List your home for rent
$4,063/mo
Rent Zestimate®
Find your next renter with Zillow Rental Manager. Plus, with online applications, you can quickly screen prospective tenants – for free.
$4,063/mo
Rent Zestimate®
Refinance and save
$5,869/mo
Est. payment
Refinancing to a lower rate could help reduce your monthly payments and save thousands over the life of the loan.
$5,869/mo
Est. payment
Explore your selling options
Work with a Zillow partner agent
Leverage their expertise and Zillow's premium Showcase listings to get your home seen by more buyers.
Get startedList with your own agent
Get your home in front of millions of buyers by listing it on Zillow.
Learn how to do itSell it yourself
Take full control of how buyers see your home on Zillow by listing For Sale by Owner (FSBO).
List your homeWhat's special
Zillow last checked:
Listing updated:
Listed by:
Chris Hawksley 303-910-2929 chris@hawksleyhomes.com,
RE/MAX Professionals
Bought with:
Ginger Matney, 40035165
Elevate Real Estate
Source: REcolorado as distributed by MLS GRID,MLS#: 2676991
Facts & features
Interior
Bedrooms & bathrooms
- Bedrooms: 3
- Bathrooms: 3
- Full bathrooms: 2
- 1/2 bathrooms: 1
- Main level bathrooms: 2
- Main level bedrooms: 1
Bedroom
- Description: En Suite Bathroom / North Facing Views
- Features: Primary Suite
- Level: Main
- Area: 256 Square Feet
- Dimensions: 16 x 16
Bedroom
- Description: Large North Facing Windows / Large Closet
- Level: Basement
- Area: 225 Square Feet
- Dimensions: 15 x 15
Bedroom
- Description: Large North Facing Windows / Large Closet
- Level: Basement
- Area: 209 Square Feet
- Dimensions: 11 x 19
Bathroom
- Description: 5-Piece Bath / Walking Closet With Built-In Storage
- Features: Primary Suite
- Level: Main
- Area: 150 Square Feet
- Dimensions: 10 x 15
Bathroom
- Description: Single Vanity
- Level: Main
- Area: 32 Square Feet
- Dimensions: 4 x 8
Bathroom
- Description: Single Vanity / Shower & Tub
- Level: Basement
- Area: 40 Square Feet
- Dimensions: 5 x 8
Den
- Description: Fireplace / Built-In Cabinetry / North Facing Views
- Level: Main
- Area: 49 Square Feet
- Dimensions: 7 x 7
Dining room
- Description: Large Formal Dining Room With Butler's Serving Area
- Level: Main
- Area: 165 Square Feet
- Dimensions: 11 x 15
Family room
- Description: Versatile Space / Large North Facing Windows
- Level: Basement
- Area: 380 Square Feet
- Dimensions: 19 x 20
Game room
- Description: Built-In Bar / Exterior Door With Patio Access
- Level: Basement
- Area: 190 Square Feet
- Dimensions: 10 x 19
Great room
- Description: Open To Kitchen / Built-In Entertainment Center
- Level: Main
- Area: 306 Square Feet
- Dimensions: 17 x 18
Kitchen
- Description: Large Island / Granite Countertops / Maple Cabinetry
- Level: Main
- Area: 240 Square Feet
- Dimensions: 12 x 20
Laundry
- Description: Utility Sink / Storage Closet / Storage Cabinets
- Level: Main
- Area: 77 Square Feet
- Dimensions: 7 x 11
Living room
- Description: Large South Facing Windows
- Level: Main
- Area: 169 Square Feet
- Dimensions: 13 x 13
Heating
- Forced Air
Cooling
- Central Air
Appliances
- Included: Convection Oven, Cooktop, Dishwasher, Disposal, Double Oven, Refrigerator, Trash Compactor
- Laundry: In Unit
Features
- Eat-in Kitchen, Five Piece Bath, Kitchen Island, Open Floorplan, Primary Suite, Walk-In Closet(s)
- Flooring: Carpet, Tile, Wood
- Windows: Double Pane Windows, Window Coverings
- Basement: Finished,Full,Walk-Out Access
- Number of fireplaces: 1
- Fireplace features: Family Room, Gas, Gas Log
Interior area
- Total structure area: 3,866
- Total interior livable area: 3,866 sqft
- Finished area above ground: 2,335
- Finished area below ground: 1,215
Property
Parking
- Total spaces: 3
- Parking features: Floor Coating, Oversized
- Attached garage spaces: 3
Features
- Levels: One
- Stories: 1
- Patio & porch: Covered, Deck, Front Porch, Patio
- Exterior features: Gas Grill, Gas Valve, Private Yard
- Fencing: Full
- Has view: Yes
- View description: Mountain(s)
Lot
- Size: 7,875 Square Feet
- Features: Landscaped, Open Space, Sprinklers In Front, Sprinklers In Rear
Details
- Parcel number: 428335
- Zoning: P-D
- Special conditions: Standard
Construction
Type & style
- Home type: SingleFamily
- Architectural style: Traditional
- Property subtype: Single Family Residence
Materials
- Cement Siding, Frame, Rock
- Foundation: Slab
- Roof: Composition
Condition
- Updated/Remodeled
- Year built: 2001
Details
- Builder model: The Emerson
- Builder name: Larsen Homes
Utilities & green energy
- Sewer: Public Sewer
- Water: Public
- Utilities for property: Electricity Connected, Natural Gas Connected
Community & HOA
Community
- Security: Carbon Monoxide Detector(s), Smoke Detector(s), Video Doorbell
- Subdivision: Meadows Sanctuary
HOA
- Has HOA: Yes
- Amenities included: Gated
- Services included: Maintenance Grounds, Recycling, Road Maintenance, Sewer, Snow Removal, Trash
- HOA fee: $195 monthly
- HOA name: Meadows Sanctuary
- HOA phone: 303-420-4433
Location
- Region: Littleton
Financial & listing details
- Price per square foot: $250/sqft
- Tax assessed value: $1,036,644
- Annual tax amount: $5,941
- Date on market: 4/10/2026
- Listing terms: Cash,Conventional,Jumbo,VA Loan
- Exclusions: Washing Machine, Dryer, Countertop Kitchen Appliances, Seller's Personal Property, Outdoor Furniture / Fire Pit
- Ownership: Individual
- Electric utility on property: Yes
- Road surface type: Paved
Price history
| Date | Event | Price |
|---|---|---|
| 7/10/2026 | Sold | $965,000-8.1%$250/sqft |
Source:  REcolorado as distributed by MLS GRID #2676991 Report a problem REcolorado as distributed by MLS GRID #2676991 Report a problem | ||
| 6/6/2026 | Pending sale | $1,050,000$272/sqft |
Source: REcolorado as distributed by MLS GRID #2676991 Report a problem | ||
| 5/22/2026 | Listed for sale | $1,050,000$272/sqft |
Source: REcolorado as distributed by MLS GRID #2676991 Report a problem | ||
| 5/15/2026 | Pending sale | $1,050,000$272/sqft |
Source: REcolorado as distributed by MLS GRID #2676991 Report a problem | ||
| 5/13/2026 | Price change | $1,050,000-4.5%$272/sqft |
Source: REcolorado as distributed by MLS GRID #2676991 Report a problem | ||
| 4/10/2026 | Listed for sale | $1,100,000+77.4%$285/sqft |
Source: REcolorado as distributed by MLS GRID #2676991 Report a problem | ||
| 10/7/2015 | Sold | $619,900+26.5%$160/sqft |
Source: Public Record Report a problem | ||
| 8/28/2012 | Sold | $490,000-1.9%$127/sqft |
Source: Public Record Report a problem | ||
| 8/3/2012 | Listed for sale | $499,500+7.7%$129/sqft |
Source: RE/MAX Professionals #1116608 Report a problem | ||
| 2/2/2001 | Sold | $463,920-10.9%$120/sqft |
Source: Public Record Report a problem | ||
| 5/8/2000 | Sold | $520,719$135/sqft |
Source: Public Record Report a problem | ||
Public tax history
| Year | Property taxes | Tax assessment |
|---|---|---|
| 2025 | $5,941 +0% | $64,791 +11.8% |
| 2024 | $5,939 +18.3% | $57,976 |
| 2023 | $5,020 -1.3% | $57,976 +20.4% |
| 2022 | $5,088 +11.4% | $48,150 -2.8% |
| 2021 | $4,566 | $49,536 +11.2% |
| 2020 | $4,566 +1.2% | $44,558 |
| 2019 | $4,512 +3.3% | $44,558 +6.8% |
| 2018 | $4,370 | $41,739 |
| 2017 | $4,370 +3.8% | $41,739 -0.3% |
| 2016 | $4,209 | $41,866 |
| 2015 | $4,209 +11% | $41,866 +16.5% |
| 2014 | $3,793 +2.4% | $35,935 |
| 2013 | $3,704 +1.9% | $35,935 +0% |
| 2012 | $3,637 -9.6% | $35,932 |
| 2011 | $4,024 +0.1% | $35,932 -10.2% |
| 2010 | $4,021 -1.9% | $40,010 |
| 2009 | $4,098 +0.4% | $40,010 -1.6% |
| 2008 | $4,084 +6.4% | $40,660 |
| 2007 | $3,838 +2.3% | $40,660 +8.2% |
| 2006 | $3,753 -0.7% | $37,570 +1.9% |
| 2005 | $3,779 +7.9% | $36,870 |
| 2004 | $3,501 -14.2% | $36,870 |
| 2003 | $4,080 +0% | $36,870 -13% |
| 2002 | $4,079 +254.3% | $42,370 +292% |
| 2001 | $1,151 +79.6% | $10,810 |
| 2000 | $641 | $10,810 |
Find assessor info on the county website
Neighborhood: 80127
Nearby homes
- $1,080,3005 bd5 ba4.6k sqft10351 W Indore Dr, Littleton, CO 80127Off Market
- $1,121,2005 bd5 ba4.4k sqft10311 W Indore Dr, Littleton, CO 80127Off Market
- $935,0004 bd4 ba4.6k sqft10371 W Indore Dr, Littleton, CO 80127Sold
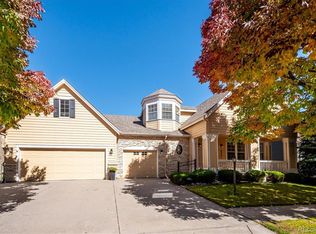
- $845,5003 bd3 ba3.8k sqft7442 S Lewis Ct, Littleton, CO 80127Off Market

- $1,054,2006 bd5 ba4.5k sqft7441 S Lee Way, Littleton, CO 80127Off Market
- $---- sqft7441 S Lee Way, Littleton, CO 80127Off Market
- $1,036,9005 bd5 ba4k sqft10391 W Indore Dr, Littleton, CO 80127Off Market
- $1,028,5005 bd6 ba4.6k sqft7443 S Lewis Ct, Littleton, CO 80127Off Market
Nearby schools
GreatSchools rating
- 8/10Ute Meadows Elementary SchoolGrades: PK-5Distance: 0.4 mi
- 7/10Deer Creek Middle SchoolGrades: 6-8Distance: 0.7 mi
- 9/10Chatfield High SchoolGrades: 9-12Distance: 1 mi
Schools provided by the listing agent
- Elementary: Ute Meadows
- Middle: Deer Creek
- High: Chatfield
- District: Jefferson County R-1
Source: REcolorado as distributed by MLS GRID. This data may not be complete. We recommend contacting the local school district to confirm school assignments for this home.
Get a cash offer in 3 minutes
Find out how much your home could sell for in as little as 3 minutes with a no-obligation cash offer.
Estimated market value
$961,200
Get a cash offer in 3 minutes
Find out how much your home could sell for in as little as 3 minutes with a no-obligation cash offer.
Estimated market value
$961,200
- Colorado
- Jefferson County
- Littleton
- 80127
- 10331 W Indore Drive
Nearby cities
Nearby neighborhoods
Nearby zip codes
Other Littleton Topics
