Discover this exceptional home in The Meadows Sanctuary, perfectly situated on a premier lot backing to open space with breathtaking views. The main floor features a private primary suite with a private retreat, while the upper level offers 2 spacious secondary bedrooms, bath, and a versatile loft with custom built-ins. Designed for both comfort and entertaining, the home boasts a welcoming family room with a cozy fireplace adjacent to the kitchen, as well as formal living and dining rooms. Extensive hardwood floor. The finished walkout basement provides incredible flexibility with a full kitchen, bedroom, updated bath, and a secondary family room—ideal for guests, multi-generational living, or hosting gatherings. Outdoor living shines with a large deck overlooking open space, a charming front porch, and a patio for relaxing or entertaining. A three-car garage provides ample storage and convenience.
Nestled in a wonderful community with access to parks, trails, and neighborhood amenities, this home combines comfort, functionality, and an unbeatable location.
Sold for $935,000
$935,000
10371 W Indore Drive, Littleton, CO 80127
4beds
4,690sqft
Single Family Residence
Built in 2002
7,884 Square Feet Lot
$917,600 Zestimate®
$199/sqft
$4,938 Estimated rent
Home value
$917,600
$863,000 - $982,000
$4,938/mo
Zestimate® history
Owner options
List your home for rent
$4,938/mo
Rent Zestimate®
Find your next renter with Zillow Rental Manager. Plus, with online applications, you can quickly screen prospective tenants – for free.
$4,938/mo
Rent Zestimate®
Refinance and save
$5,611/mo
Est. payment
Refinancing to a lower rate could help reduce your monthly payments and save thousands over the life of the loan.
$5,611/mo
Est. payment
Explore your selling options
Work with a Zillow partner agent
Leverage their expertise and Zillow's premium Showcase listings to get your home seen by more buyers.
Get startedList with your own agent
Get your home in front of millions of buyers by listing it on Zillow.
Learn how to do itSell it yourself
Take full control of how buyers see your home on Zillow by listing For Sale by Owner (FSBO).
List your homeWhat's special
Cozy fireplaceFinished walkout basementBreathtaking viewsCharming front porchPrivate primary suiteSpacious secondary bedroomsFull kitchen
Zillow last checked:
Listing updated:
Listed by:
Bob Kelly 303-773-3399 bkelly@denverrealestate.com,
Kentwood Real Estate DTC, LLC
Bought with:
Jorge Becerra, 100085296
8z Real Estate
Source: REcolorado as distributed by MLS GRID,MLS#: 8503912
Facts & features
Interior
Bedrooms & bathrooms
- Bedrooms: 4
- Bathrooms: 4
- Full bathrooms: 2
- 3/4 bathrooms: 1
- 1/2 bathrooms: 1
- Main level bathrooms: 2
- Main level bedrooms: 1
Bedroom
- Description: Main Floor Primary Bedroom With Views Of Open Space
- Features: Primary Suite
- Level: Main
Bedroom
- Description: Large Secondary Bedrooms
- Level: Upper
Bedroom
- Level: Upper
Bedroom
- Description: Guest Suite With Views Of Open Space
- Level: Basement
Bathroom
- Description: Spa Inspired Primary Bath, Huge Walk-In Closet
- Level: Main
Bathroom
- Level: Upper
Bathroom
- Description: Updated With Glass Shower Enclosure
- Level: Basement
Bathroom
- Level: Main
Den
- Description: L
- Level: Basement
Dining room
- Description: Perfect For Dinner Parties And Gatherings
- Level: Main
Family room
- Description: Adjacent To The Kitchen, Cozy Fireplace
- Level: Main
Kitchen
- Description: Basement Kitchen Ideal For Mother-In-Law Arrangements
- Level: Basement
Laundry
- Description: Main Floor
- Level: Main
Living room
- Level: Main
Loft
- Description: Turret Loft On The Upper Floor
- Level: Upper
Office
- Description: Main Floor Office Or Private Retreat
- Level: Main
Heating
- Forced Air, Natural Gas
Cooling
- Central Air
Appliances
- Included: Dishwasher, Dryer, Microwave, Range, Refrigerator, Washer
Features
- Built-in Features, Entrance Foyer, Kitchen Island, Primary Suite
- Flooring: Carpet, Wood
- Basement: Full,Walk-Out Access
- Number of fireplaces: 1
- Fireplace features: Family Room
Interior area
- Total structure area: 4,690
- Total interior livable area: 4,690 sqft
- Finished area above ground: 3,005
- Finished area below ground: 1,432
Property
Parking
- Total spaces: 3
- Parking features: Concrete
- Attached garage spaces: 3
Features
- Levels: Two
- Stories: 2
- Patio & porch: Covered, Deck, Front Porch, Patio
- Exterior features: Private Yard
Lot
- Size: 7,884 Square Feet
- Features: Landscaped, Level, Open Space
Details
- Parcel number: 428333
- Zoning: P-D
- Special conditions: Standard
Construction
Type & style
- Home type: SingleFamily
- Property subtype: Single Family Residence
Materials
- Stone, Wood Siding
- Foundation: Slab
- Roof: Composition
Condition
- Year built: 2002
Utilities & green energy
- Sewer: Public Sewer
- Water: Public
Community & HOA
Community
- Subdivision: Meadows Sanctuary
HOA
- Has HOA: Yes
- Amenities included: Gated
- Services included: Maintenance Grounds, Recycling, Snow Removal, Trash
- HOA fee: $195 monthly
- HOA name: Meadows Santuary
- HOA phone: 303-420-4433
Location
- Region: Littleton
Financial & listing details
- Price per square foot: $199/sqft
- Tax assessed value: $1,101,261
- Annual tax amount: $5,560
- Date on market: 10/3/2025
- Listing terms: Cash,Conventional,FHA,VA Loan
- Exclusions: Sellers Personal Property
- Ownership: Individual
- Road surface type: Paved
Price history
| Date | Event | Price |
|---|---|---|
| 11/6/2025 | Sold | $935,000+1.1%$199/sqft |
Source:  REcolorado as distributed by MLS GRID #8503912 Report a problem REcolorado as distributed by MLS GRID #8503912 Report a problem | ||
| 10/6/2025 | Pending sale | $925,000$197/sqft |
Source: REcolorado as distributed by MLS GRID #8503912 Report a problem | ||
| 10/3/2025 | Listed for sale | $925,000+91.1%$197/sqft |
Source: REcolorado as distributed by MLS GRID #8503912 Report a problem | ||
| 4/2/2003 | Sold | $484,000$103/sqft |
Source: Public Record Report a problem | ||
Public tax history
| Year | Property taxes | Tax assessment |
|---|---|---|
| 2025 | $5,560 +0% | $68,829 +12.9% |
| 2024 | $5,558 +21.3% | $60,958 |
| 2023 | $4,581 -1.3% | $60,958 +19.8% |
| 2022 | $4,642 +25.8% | $50,888 -2.8% |
| 2021 | $3,690 | $52,352 +21.3% |
| 2020 | $3,690 +1.2% | $43,162 |
| 2019 | $3,647 +7.9% | $43,162 +9.3% |
| 2018 | $3,380 | $39,486 |
| 2017 | $3,380 +2.4% | $39,486 -3.2% |
| 2016 | $3,301 | $40,799 |
| 2015 | $3,301 +13.2% | $40,799 +14.6% |
| 2014 | $2,917 -23.6% | $35,593 |
| 2013 | $3,819 +1.9% | $35,593 -3.9% |
| 2012 | $3,750 -8.6% | $37,047 |
| 2011 | $4,104 +0.1% | $37,047 -9.2% |
| 2010 | $4,101 +6.7% | $40,810 |
| 2009 | $3,843 +0.4% | $40,810 +7% |
| 2008 | $3,830 -3.3% | $38,130 |
| 2007 | $3,960 +2.3% | $38,130 -1.7% |
| 2006 | $3,872 -2.4% | $38,770 +0.2% |
| 2005 | $3,968 +7.9% | $38,710 |
| 2004 | $3,676 -10.3% | $38,710 |
| 2003 | $4,099 +15% | $38,710 -9.1% |
| 2002 | $3,564 +209.6% | $42,570 +293.8% |
| 2001 | $1,151 +79.6% | $10,810 |
| 2000 | $641 | $10,810 |
Find assessor info on the county website
Neighborhood: 80127
Nearby homes
- $1,021,9005 bd5 ba4k sqft10391 W Indore Dr, Littleton, CO 80127Off Market
- $1,066,4005 bd5 ba4.6k sqft10351 W Indore Dr, Littleton, CO 80127Off Market
- $1,015,4005 bd6 ba4.6k sqft7443 S Lewis Ct, Littleton, CO 80127Off Market
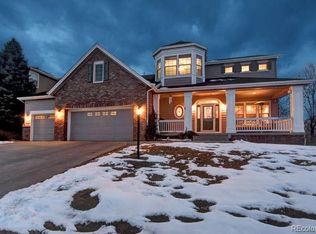
- $965,0003 bd3 ba3.8k sqft10331 W Indore Dr, Littleton, CO 80127Sold
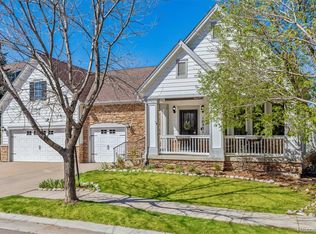
- $896,9004 bd4 ba2.6k sqft10401 W Indore Dr, Littleton, CO 80127Off Market
- $972,6005 bd5 ba4.1k sqft7444 S Miller Ct, Littleton, CO 80127Off Market
- $841,2003 bd3 ba3.8k sqft7442 S Lewis Ct, Littleton, CO 80127Off Market
- $1,030,3004 bd5 ba4.6k sqft7453 S Lewis Ct, Littleton, CO 80127Off Market
Nearby schools
GreatSchools rating
- 8/10Ute Meadows Elementary SchoolGrades: PK-5Distance: 0.4 mi
- 7/10Deer Creek Middle SchoolGrades: 6-8Distance: 0.7 mi
- 9/10Chatfield High SchoolGrades: 9-12Distance: 1 mi
Schools provided by the listing agent
- Elementary: Ute Meadows
- Middle: Deer Creek
- High: Chatfield
- District: Jefferson County R-1
Source: REcolorado as distributed by MLS GRID. This data may not be complete. We recommend contacting the local school district to confirm school assignments for this home.
Get a cash offer in 3 minutes
Find out how much your home could sell for in as little as 3 minutes with a no-obligation cash offer.
Estimated market value
$917,600
Get a cash offer in 3 minutes
Find out how much your home could sell for in as little as 3 minutes with a no-obligation cash offer.
Estimated market value
$917,600
- Colorado
- Jefferson County
- Littleton
- 80127
- 10371 W Indore Drive
Nearby cities
Nearby neighborhoods
Nearby zip codes
Other Littleton Topics
