4 Bedrooms, 3 Full Baths, Large Kitchen with granite, Lots of Cabinets, Double Oven and Warming Drawer, Ice Maker, Breakfast Room, Office with built in cabinets, the most beautiful den with wood burning fireplace, large laundry room with built in refrigerator, sun room. Two shops, #1 40 X 28 with water, electricity, piped air (air compressor included, but not warranted), half bath, fully insulated, two overhead doors, #2 20 X 24 with overhead door and insulated. Both shops have lean to's on the side. 2.3 acres, horses allowed. No minerals will be conveyed.
Sold
Price Unknown
10332 Freeman Dr, Keithville, LA 71047
4beds
2,757sqft
Farm, Single Family Residence
Built in 1984
2.3 Acres Lot
$374,700 Zestimate®
$--/sqft
$2,304 Estimated rent
Home value
$374,700
$356,000 - $397,000
$2,304/mo
Zestimate® history
Owner options
List your home for rent
$2,304/mo
Rent Zestimate®
Find your next renter with Zillow Rental Manager. Plus, with online applications, you can quickly screen prospective tenants – for free.
$2,304/mo
Rent Zestimate®
Refinance and save
Refinancing to a lower rate could help reduce your monthly payments and save thousands over the life of the loan.
Explore your selling options
Work with a Zillow partner agent
Leverage their expertise and Zillow's premium Showcase listings to get your home seen by more buyers.
Get startedList with your own agent
Get your home in front of millions of buyers by listing it on Zillow.
Learn how to do itSell it yourself
Take full control of how buyers see your home on Zillow by listing For Sale by Owner (FSBO).
List your homeWhat's special
Overhead doorFully insulatedSun roomBreakfast roomLarge laundry roomHalf bathBuilt in cabinets
Zillow last checked:
Listing updated:
Listed by:
Anita Bogle 318-868-5263,
Ruth Woodman Real Estate 318-868-5263
Bought with:
Dondi Fielder
Osborn Hays Real Estate, LLC
Source: NTREIS,MLS#: 20394425
Facts & features
Interior
Bedrooms & bathrooms
- Bedrooms: 4
- Bathrooms: 3
- Full bathrooms: 3
Primary bedroom
- Features: Walk-In Closet(s)
- Level: First
- Dimensions: 20 x 24
Living room
- Features: Built-in Features, Ceiling Fan(s), Fireplace
- Level: First
- Dimensions: 25 x 25
Heating
- Gas
Cooling
- Central Air, Electric
Appliances
- Included: Double Oven, Dishwasher, Electric Cooktop, Disposal, Gas Oven, Gas Water Heater, Microwave, Refrigerator
Features
- Cathedral Ceiling(s), Eat-in Kitchen, Granite Counters, Kitchen Island, Paneling/Wainscoting, Walk-In Closet(s)
- Has basement: No
- Number of fireplaces: 1
- Fireplace features: Gas Starter, Masonry
Interior area
- Total interior livable area: 2,757 sqft
Property
Parking
- Total spaces: 2
- Parking features: Additional Parking, Circular Driveway, Concrete, Door-Multi, Driveway, Garage, Garage Door Opener, Garage Faces Side
- Attached garage spaces: 2
- Has uncovered spaces: Yes
Features
- Levels: One
- Stories: 1
- Exterior features: Kennel, Storage
- Pool features: None
- Fencing: Chain Link
Lot
- Size: 2.3 Acres
- Features: Acreage, Cleared
- Residential vegetation: Grassed, Partially Wooded
Details
- Additional structures: Second Garage, Storage, Workshop
- Parcel number: 1615270020016
Construction
Type & style
- Home type: SingleFamily
- Architectural style: Ranch,Farmhouse
- Property subtype: Farm, Single Family Residence
Materials
- Brick
Condition
- Year built: 1984
Utilities & green energy
- Sewer: Septic Tank
- Water: Well
- Utilities for property: Septic Available, Water Available
Community & HOA
Community
- Subdivision: Pleasant Acres
HOA
- Has HOA: No
Location
- Region: Keithville
Financial & listing details
- Tax assessed value: $350,210
- Annual tax amount: $4,447
- Date on market: 7/30/2023
- Cumulative days on market: 82 days
Price history
| Date | Event | Price |
|---|---|---|
| 10/20/2023 | Sold | -- |
Source: NTREIS #20394425 Report a problem | ||
| 8/3/2023 | Contingent | $349,000$127/sqft |
Source: NTREIS #20394425 Report a problem | ||
| 7/30/2023 | Listed for sale | $349,000$127/sqft |
Source: NTREIS #20394425 Report a problem | ||
| 9/26/2008 | Sold | -- |
Source: Public Record Report a problem | ||
Public tax history
| Year | Property taxes | Tax assessment |
|---|---|---|
| 2025 | $4,447 +0.2% | $35,021 |
| 2024 | $4,439 +0.3% | $35,021 +30.2% |
| 2023 | $4,426 +39.6% | $26,898 +1.5% |
| 2022 | $3,170 +0.1% | $26,500 |
| 2021 | $3,166 0% | $26,500 |
| 2020 | $3,166 +1.1% | $26,500 |
| 2019 | $3,132 +9.6% | $26,500 |
| 2018 | $2,857 | $26,500 |
| 2017 | $2,857 +0.2% | $26,500 |
| 2015 | $2,851 -1.2% | $26,500 |
| 2014 | $2,885 | $26,500 |
| 2013 | $2,885 | $26,500 |
| 2012 | -- | $26,500 |
| 2011 | -- | $26,500 |
| 2010 | -- | $26,500 |
| 2009 | -- | $26,500 |
| 2008 | -- | $26,500 +63.1% |
| 2007 | -- | $16,250 |
| 2006 | -- | $16,250 |
| 2005 | -- | $16,250 |
| 2004 | -- | $16,250 +26.7% |
| 2003 | -- | $12,830 |
| 2002 | -- | $12,830 |
| 2000 | -- | $12,830 |
Find assessor info on the county website
Neighborhood: 71047
Nearby homes
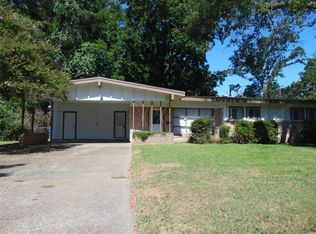
- $--3 bd2 ba1.4k sqft8524 Edgewood Pl, Shreveport, LA 71108Sold

- $--3 bd2 ba2k sqft838 Eds Blvd, Shreveport, LA 71107Sold
- $--4 bd2 ba1.8k sqft562 E Trails End, Haughton, LA 71037Sold
- $156,0003 bd1 ba1.2k sqft1705 Benton Rd, Bossier City, LA 71111For Sale
- $--4 bd2 ba1.9k sqft9160 Hearth Ln, Shreveport, LA 71129Sold
- $--3 bd2 ba1.9k sqft9136 Hearth Ln, Shreveport, LA 71129Sold
- $180,000-- sqft0 Area Rd #4, Chatham, LA 71226Lot/Land
- $1,550,000285 acresCorner Bridge Sunshine Rd, Oak Grove, LA 71263Lot/Land
Nearby schools
GreatSchools rating
- 7/10Valverda Elementary SchoolGrades: PK-6Distance: 1.1 mi
- 4/10Livonia High SchoolGrades: 7-12Distance: 3.4 mi
Schools provided by the listing agent
- District: Caddo PSB
Source: NTREIS. This data may not be complete. We recommend contacting the local school district to confirm school assignments for this home.
Sell for more on Zillow
Get a Zillow Showcase℠ listing at no additional cost and you could sell for .
$374,700
2% more
+$7,494
With Zillow Showcase(estimated)
$382,194
Sell for more on Zillow
Get a Zillow Showcase℠ listing at no additional cost and you could sell for .
$374,700
2% more
+$7,494
With Zillow Showcase(estimated)
$382,194
- Louisiana
- Pointe Coupee Parish
- Maringouin
- 71047
- 10332 Freeman Dr
