Welcome to New Castle Pines! This new construction home boasts a spacious and modern design, perfect for a comfortable and stylish living experience. The open floor plan creates a seamless flow between the different areas of the house, allowing for easy interaction and a sense of togetherness. As you enter the living area, you'll be greeted by a cozy gas fireplace and elegant bookshelves, providing a warm and inviting atmosphere for relaxation and entertainment. The kitchen features stunning granite countertops and beautiful cabinetry. Additionally, energy-efficient LED lights brighten up the space while providing long-lasting illumination.Throughout the house, you'll find blinds that offer privacy and control over natural light, allowing you to create the perfect ambiance. The master bedroom is a sanctuary of its own, with spaciousness and comfort at the forefront. The master bathroom offers a separate shower and garden tub for ultimate relaxation. Schedule your private tour!
Sold
Price Unknown
9160 Hearth Ln, Shreveport, LA 71129
4beds
1,922sqft
Single Family Residence
Built in 2024
8,712 Square Feet Lot
$323,400 Zestimate®
$--/sqft
$2,109 Estimated rent
Home value
$323,400
$307,000 - $340,000
$2,109/mo
Zestimate® history
Owner options
List your home for rent
$2,109/mo
Rent Zestimate®
Find your next renter with Zillow Rental Manager. Plus, with online applications, you can quickly screen prospective tenants – for free.
$2,109/mo
Rent Zestimate®
Refinance and save
$357/mo
Est. payment
Refinancing to a lower rate could help reduce your monthly payments and save thousands over the life of the loan.
$357/mo
Est. payment
Explore your selling options
Work with a Zillow partner agent
Leverage their expertise and Zillow's premium Showcase listings to get your home seen by more buyers.
Get startedList with your own agent
Get your home in front of millions of buyers by listing it on Zillow.
Learn how to do itSell it yourself
Take full control of how buyers see your home on Zillow by listing For Sale by Owner (FSBO).
List your homeWhat's special
Zillow last checked:
Listing updated:
Listed by:
Zondra Spikes 0995697046 318-213-1555,
Keller Williams Northwest 318-213-1555
Bought with:
Terri Levesque
Diamond Realty & Associates
Source: NTREIS,MLS#: 20629478
Facts & features
Interior
Bedrooms & bathrooms
- Bedrooms: 4
- Bathrooms: 2
- Full bathrooms: 2
Primary bedroom
- Level: First
- Dimensions: 0 x 0
Bedroom
- Level: First
- Dimensions: 0 x 0
Bedroom
- Level: First
- Dimensions: 0 x 0
Primary bathroom
- Features: Dual Sinks, Granite Counters, Garden Tub/Roman Tub, Separate Shower
- Level: First
- Dimensions: 0 x 0
Other
- Level: First
- Dimensions: 0 x 0
Kitchen
- Features: Built-in Features, Eat-in Kitchen, Granite Counters
- Level: First
- Dimensions: 0 x 0
Living room
- Features: Fireplace
- Level: First
- Dimensions: 0 x 0
Heating
- Central, Fireplace(s)
Cooling
- Central Air
Appliances
- Included: Built-In Gas Range, Dishwasher, Disposal, Microwave
Features
- Eat-in Kitchen, Granite Counters, Open Floorplan, Walk-In Closet(s)
- Has basement: No
- Number of fireplaces: 1
- Fireplace features: Masonry
Interior area
- Total interior livable area: 1,922 sqft
Property
Parking
- Total spaces: 1
- Parking features: Garage
- Has attached garage: Yes
- Covered spaces: 1
Features
- Levels: One
- Stories: 1
- Pool features: None
Lot
- Size: 8,712 Square Feet
Details
- Parcel number: 000000
Construction
Type & style
- Home type: SingleFamily
- Architectural style: Detached
- Property subtype: Single Family Residence
- Attached to another structure: Yes
Condition
- New construction: Yes
- Year built: 2024
Utilities & green energy
- Sewer: Public Sewer
- Water: Public
- Utilities for property: Sewer Available, Water Available
Community & HOA
Community
- Subdivision: New Castle Pines
HOA
- Has HOA: Yes
- Services included: Maintenance Grounds, Security
- HOA fee: $357 annually
- HOA name: Regency Association Management
- HOA phone: 469-215-8935
Location
- Region: Shreveport
Financial & listing details
- Tax assessed value: $363,400
- Annual tax amount: $5,687
- Date on market: 5/29/2024
- Cumulative days on market: 149 days
- Listing terms: Cash,Conventional,FHA,VA Loan
Price history
| Date | Event | Price |
|---|---|---|
| 7/26/2024 | Sold | -- |
Source: NTREIS #20629478 Report a problem | ||
| 6/12/2024 | Pending sale | $308,253$160/sqft |
Source: NTREIS #20629478 Report a problem | ||
| 5/29/2024 | Listed for sale | $308,253$160/sqft |
Source: NTREIS #20629478 Report a problem | ||
Public tax history
| Year | Property taxes | Tax assessment |
|---|---|---|
| 2025 | $5,687 +698.6% | $36,340 +695.5% |
| 2024 | $712 +311% | $4,568 +320.2% |
| 2023 | $173 | $1,087 |
| 2022 | $173 +1.6% | $1,087 |
| 2021 | $171 | $1,087 |
Find assessor info on the county website
Neighborhood: 71129
Nearby homes
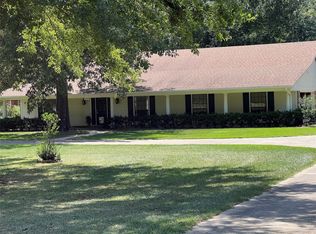
- $--4 bd3 ba2.7k sqft10332 Freeman Dr, Keithville, LA 71047Sold
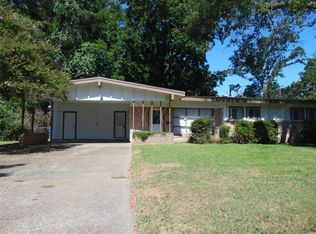
- $--3 bd2 ba1.4k sqft8524 Edgewood Pl, Shreveport, LA 71108Sold

- $--3 bd2 ba2k sqft838 Eds Blvd, Shreveport, LA 71107Sold
- $--4 bd2 ba1.8k sqft562 E Trails End, Haughton, LA 71037Sold
- $59,9001.23 Acres6B Ryans Way, Minden, LA 71055Lot/Land
- $--3 bd2 ba1.9k sqft9136 Hearth Ln, Shreveport, LA 71129Sold
- $180,000-- sqft0 Area Rd #4, Chatham, LA 71226Lot/Land
- $1,550,000285 AcresCorner Bridge Sunshine Rd, Oak Grove, LA 71263Lot/Land
Nearby schools
GreatSchools rating
- 7/10Valverda Elementary SchoolGrades: PK-6Distance: 1.1 mi
- 4/10Livonia High SchoolGrades: 7-12Distance: 3.4 mi
Schools provided by the listing agent
- Elementary: Caddo ISD Schools
- Middle: Caddo ISD Schools
- High: Caddo ISD Schools
- District: Caddo PSB
Source: NTREIS. This data may not be complete. We recommend contacting the local school district to confirm school assignments for this home.
Sell for more on Zillow
Get a Zillow Showcase℠ listing at no additional cost and you could sell for .
$323,400
2% more
+$6,468
With Zillow Showcase(estimated)
$329,868
- Louisiana
- Pointe Coupee Parish
- Maringouin
- 71129
- 9160 Hearth Ln
Nearby cities
Nearby zip codes
Other Maringouin Topics
