Skip main navigation
Off market
  • $412,400

    10337 Battleridge Pl, Montgomery Village, MD 20886

    4beds
    2,522sqft
    Condo
    Built in 1972
    -- sqft lot
    $412,400 Zestimate®
    $164/sqft
    $2,955 Estimated rent

    Home value

    $412,400

    $392,000 - $433,000

    $2,955/mo

    Zestimate® history
    Loading
    Loading...

    Owner options

    List your home for rent

    $2,955/mo

    Rent Zestimate®

    Find your next renter with Zillow Rental Manager. Plus, with online applications, you can quickly screen prospective tenants – for free.

    Learn more

    $2,955/mo

    Rent Zestimate®

    Refinance and save

    $2,086/mo

    Est. payment

    Refinancing to a lower rate could help reduce your monthly payments and save thousands over the life of the loan.

    See today's rates

    $2,086/mo

    Est. payment

    Explore your selling options

    Work with a Zillow partner agent

    Leverage their expertise and Zillow's premium Showcase listings to get your home seen by more buyers.

    Get started

    List with your own agent

    Get your home in front of millions of buyers by listing it on Zillow.

    Learn how to do it

    Sell it yourself

    Take full control of how buyers see your home on Zillow by listing For Sale by Owner (FSBO).

    List your home

    What's special

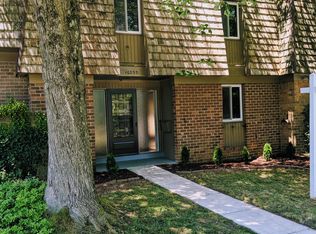
    AVAILABLE NOW! ... Move-IN READY ... Private Tours Are Available!!! Prime Lot Offers Private & Scenic Views Off Of Kitchen, the Dining RM, and the Deck. Rear Yard is FULLY FENCED with Access Gate to the Open, Lush Grassy SPACE. The Kitchen Doesn't Just Offer A View! It's Also Comfortably Spacious & Bright, Granite Counter tops, Updated Cabinets, Ceiling Fan, as well as Sliding Glass Door ACCESS to the DECK. Deck Can Also Be Accessed From The Dining RM Thru The Second Set of Sliding Glass Doors. Where Else In The Home Can I Enjoy a VIEW of the Rear Landscape And Abundant Sunlight, You Ask? Well From The LARGE Master Bedroom on the UPPER Level. The Master Also Offers A Sitting Area and a PRIVATE FULL Bathroom! Additional Upper Level Bedrooms Are Also Generously Sized. The FINISHED Lower Level BASEMENT Greets You with UPDATED Low Maintenance Hardwood type Flooring. A Large BONUS Room with Double Door Entry - Office, Play ROOM, Bedroom perhaps with it's Large Closet, Your Choice! An Additional Bonus RM (not pictured) for Storage Or The Like. BUT WAIT There's MORE, The Laundry Room Isn't Just Comfortably Sized, It Flaunts A NEW Washer and Dryer!!! All This AND MORE for Only $299k!!!

    This property is off market, which means it's not currently listed for sale or rent on Zillow. This may be different from what's available on other websites or public sources.
    Facts & features

    Interior

    Bedrooms & bathrooms
    • Bedrooms: 4
    • Bathrooms: 3
    • Full bathrooms: 2
    • 1/2 bathrooms: 1
    Heating
    • Forced air, Heat pump, Electric
    Cooling
    • Central
    Appliances
    • Included: Dishwasher, Dryer, Garbage disposal, Range / Oven, Refrigerator, Washer
    Features
    • Ceiling Fan(s), Window Treatments, Built-Ins, Dining Area, Wood Floors, Formal/Separate Dining Room, Master Bath(s), Upgraded Countertops, Kitchen - Table Space
    • Flooring: Hardwood
    • Basement: Finished
    • Has fireplace: Yes
    Interior area
    • Total interior livable area: 2,522 sqft
    • Finished area below ground: 858

    Property

    Features
    • Exterior features: Other
    • Pool features: In Ground, Concrete, Community, Lap/Exercise
    • On waterfront: Yes
    Lot
    • Size: 2,056 Square Feet
    Details
    • Parcel number: 0901474325
    • Special conditions: Standard

    Construction

    Type & style
    • Home type: Condo
    • Architectural style: Colonial, Dutch
    Materials
    • Frame
    • Roof: Built-up
    Condition
    • Year built: 1972

    Community & HOA

    HOA
    • Has HOA: Yes
    • HOA fee: $40 monthly
    Location
    • Region: Montgomery Village

    Financial & listing details

    • Price per square foot: $164/sqft
    • Tax assessed value: $350,900
    • Annual tax amount: $3,784

    Price history

    DateEventPrice
    7/23/2020Sold$310,000+3.3%$123/sqft
    Source: Public Record Report a problem
    4/28/2020Pending sale$299,999$119/sqft
    Source: Berkshire Hathaway Home Services PenFed Realty #MDMC702184 Report a problem
    4/17/2020Listed for sale$299,999+1.7%$119/sqft
    Source: Berkshire Hathaway HomeServices PenFed Realty #MDMC702184 Report a problem
    5/31/2018Sold$295,000-1.7%$117/sqft
    Source: Public Record Report a problem
    5/2/2018Pending sale$299,990$119/sqft
    Source: Long & Foster Real Estate, Inc. #MC10222048 Report a problem
    4/27/2018Listed for sale$299,990+15.8%$119/sqft
    Source: Long & Foster Real Estate, Inc. #1000450996 Report a problem
    11/26/2008Sold$259,000+3.6%$103/sqft
    Source: Public Record Report a problem
    6/7/2008Listing removed$250,000$99/sqft
    Source: NCI #MC6618830 Report a problem
    6/1/2008Price change$250,000-23.1%$99/sqft
    Source: NCI #MC6618830 Report a problem
    2/1/2008Listed for sale$325,000+10.8%$129/sqft
    Source: NCI #MC6618830 Report a problem
    12/22/2004Sold$293,350$116/sqft
    Source: Public Record Report a problem

    Public tax history

    YearProperty taxesTax assessment
    2025$3,784 -0.5%$350,900 +6.2%
    2024$3,804 +6.5%$330,400 +6.6%
    2023$3,571 +8.1%$309,900 +3.5%
    2022$3,305 +3.7%$299,467 +3.6%
    2021$3,187 +3.7%$289,033 +3.7%
    2020$3,074 +9.4%$278,600
    2019$2,808 -0.2%$278,600 +9.4%
    2018$2,813 +0.8%$254,667 +4.9%
    2017$2,790 +12.6%$242,700 +6.4%
    2016$2,477 $228,067 +6.9%
    2015$2,477 $213,433 +7.4%
    2014$2,477 $198,800
    2013-- $198,800
    2012-- $198,800 -27.4%
    2011-- $273,800
    2010-- $273,800
    2009-- $273,800 -17.9%
    2008-- $333,350 +17.9%
    2007-- $282,732 +21.8%
    2006-- $232,116 +27.9%
    2005-- $181,500 +14%
    2004-- $159,260
    2003-- $159,260 +38.8%
    2002-- $114,780
    2001-- $114,780
    Find assessor info on the county website

    Neighborhood: 20886

    Nearby schools

    GreatSchools rating
    Schools provided by the listing agent
    • Elementary: STEDWICK
    • Middle: MONTGOMERY VILLAGE
    • High: WATKINS MILL
    • District: Montgomery County Public Schools

    Source: The MLS. This data may not be complete. We recommend contacting the local school district to confirm school assignments for this home.

    Get a cash offer in 3 minutes
    Find out how much your home could sell for in as little as 3 minutes with a no-obligation cash offer.
    Estimated market value
    $412,400
    Get a cash offer in 3 minutes
    Find out how much your home could sell for in as little as 3 minutes with a no-obligation cash offer.
    Estimated market value
    $412,400