RARE END-UNIT OPPORTUNITY offering approximately 3,000 square feet of living space across three levels! With four bedrooms, generous room sizes, and an expansive finished lower level, this unusually spacious townhome offers tremendous potential. Upstairs, all four bedrooms are located on one level, along with two full baths. The primary suite features a private en-suite bath and walk-in closet. The main level offers a large eat-in kitchen with plenty of table space, a separate dining room, spacious family room, and powder room. Sliding glass doors lead from the family room to the backyard, while the end-unit setting provides additional privacy and appeal. The finished lower level adds substantial flexible living space, ideal for a recreation room, home office, gym, media room, or whatever best fits your needs. Priced to reflect its current condition and sold AS-IS strictly, this property offers an outstanding opportunity to renovate and customize instead of paying a premium for someone else's selections. Choose your own kitchen, bathrooms, flooring, finishes, and style—and create the home you want. Ideal for buyers using cash or renovation financing, including FHA 203(k), as well as investors seeking a value-add opportunity.
Under contract
$370,000
10331 Battleridge Pl, Gaithersburg, MD 20886
4beds
3,060sqft
Townhouse
Built in 1972
2,826 Square Feet Lot
$-- Zestimate®
$121/sqft
$152/mo HOA
What's special
Generous room sizesExpansive finished lower levelSeparate dining roomSpacious family roomFour bedrooms
- 61 days
- 48
- 0
Likely to sell faster than
Zillow last checked:
Listing updated:
Listed by:
Lily Vallario 240-388-3507,
EXP Realty, LLC 8888607369,
Co-Listing Agent: Sophia Chedrauy 301-793-7627,
EXP Realty, LLC
Source: Bright MLS,MLS#: MDMC2252442
Facts & features
Interior
Bedrooms & bathrooms
- Bedrooms: 4
- Bathrooms: 4
- Full bathrooms: 3
- 1/2 bathrooms: 1
- Main level bathrooms: 1
Rooms
- Room types: Living Room, Dining Room, Primary Bedroom, Bedroom 2, Bedroom 3, Bedroom 4, Kitchen, Game Room, Family Room, Den, Exercise Room, Other, Storage Room, Utility Room
Primary bedroom
- Features: Flooring - Carpet
- Level: Upper
- Area: 180 Square Feet
- Dimensions: 12 X 15
Bedroom 2
- Features: Flooring - Carpet
- Level: Upper
- Area: 110 Square Feet
- Dimensions: 11 X 10
Bedroom 3
- Features: Flooring - Carpet
- Level: Upper
- Area: 110 Square Feet
- Dimensions: 11 X 10
Bedroom 4
- Features: Flooring - Carpet
- Level: Upper
- Area: 132 Square Feet
- Dimensions: 11 X 12
Den
- Features: Flooring - Vinyl
- Level: Lower
- Area: 132 Square Feet
- Dimensions: 11 X 12
Dining room
- Features: Flooring - HardWood
- Level: Main
- Area: 180 Square Feet
- Dimensions: 15 X 12
Exercise room
- Level: Unspecified
Family room
- Features: Flooring - HardWood
- Level: Main
- Area: 143 Square Feet
- Dimensions: 11 X 13
Game room
- Features: Flooring - Vinyl
- Level: Lower
- Area: 150 Square Feet
- Dimensions: 10 X 15
Kitchen
- Features: Flooring - Vinyl
- Level: Main
- Area: 135 Square Feet
- Dimensions: 9 X 15
Living room
- Features: Flooring - HardWood
- Level: Main
- Area: 216 Square Feet
- Dimensions: 12 X 18
Other
- Features: Flooring - Vinyl
- Level: Lower
- Area: 276 Square Feet
- Dimensions: 23 X 12
Storage room
- Level: Unspecified
Utility room
- Level: Unspecified
Heating
- Heat Pump, Electric
Cooling
- Central Air, Electric
Appliances
- Included: Electric Water Heater
- Laundry: In Basement
Features
- Breakfast Area, Eat-in Kitchen, Kitchen - Table Space, Walk-In Closet(s)
- Flooring: Carpet
- Basement: Interior Entry
- Has fireplace: No
Interior area
- Total structure area: 3,060
- Total interior livable area: 3,060 sqft
- Finished area above ground: 1,984
- Finished area below ground: 1,076
Property
Parking
- Parking features: Assigned, On Street
- Has uncovered spaces: Yes
- Details: Assigned Parking, Assigned Space #: 331
Accessibility
- Accessibility features: Other
Features
- Levels: Three
- Stories: 3
- Pool features: Community
Lot
- Size: 2,826 Square Feet
- Features: Backs to Trees
Details
- Additional structures: Above Grade, Below Grade
- Parcel number: 160901474358
- Zoning: TLD
- Special conditions: Standard
Construction
Type & style
- Home type: Townhouse
- Architectural style: Colonial
- Property subtype: Townhouse
Materials
- Frame, Brick, Combination
- Foundation: Other
Condition
- New construction: No
- Year built: 1972
Utilities & green energy
- Sewer: Public Sewer
- Water: Public
Community & HOA
Community
- Subdivision: Stedwick Townhouses
HOA
- Has HOA: Yes
- Amenities included: Community Center, Jogging Path, Lake, Pool, Tennis Court(s), Basketball Court
- Services included: Common Area Maintenance, Recreation Facility, Trash, Pool(s)
- HOA fee: $152 monthly
Location
- Region: Gaithersburg
Financial & listing details
- Price per square foot: $121/sqft
- Tax assessed value: $373,900
- Annual tax amount: $4,541
- Date on market: 8/22/2026
- Listing agreement: Exclusive Right To Sell
- Ownership: Fee Simple
Estimated market value
Not available
Estimated sales range
Not available
Not available
Price history
| Date | Event | Price |
|---|---|---|
| 8/25/2026 | Contingent | $370,000$121/sqft |
Source:  Bright MLS #MDMC2252442 Report a problem Bright MLS #MDMC2252442 Report a problem | ||
| 8/22/2026 | Listed for sale | $370,000+81.6%$121/sqft |
Source: Bright MLS #MDMC2252442 Report a problem | ||
| 12/18/2001 | Sold | $203,750$67/sqft |
Source: Public Record Report a problem | ||
Public tax history
| Year | Property taxes | Tax assessment |
|---|---|---|
| 2026 | $583 +33.6% | $373,900 +4.9% |
| 2025 | $436 -88.8% | $356,567 +5.1% |
| 2024 | $3,905 +5.3% | $339,233 +5.4% |
| 2023 | $3,709 +5.5% | $321,900 +1% |
| 2022 | $3,517 +1.1% | $318,700 +1% |
| 2021 | $3,478 +1% | $315,500 +1% |
| 2020 | $3,445 +1.4% | $312,300 |
| 2019 | $3,397 -0.2% | $312,300 +1.4% |
| 2018 | $3,404 -2.8% | $308,100 +0.7% |
| 2017 | $3,502 +37.2% | $306,000 +7.8% |
| 2016 | $2,553 | $283,767 +8.5% |
| 2015 | $2,553 | $261,533 +9.3% |
| 2014 | $2,553 | $239,300 |
| 2013 | -- | $239,300 |
| 2012 | -- | $239,300 -14.8% |
| 2011 | -- | $280,860 |
| 2010 | -- | $280,860 |
| 2009 | -- | $280,860 -27% |
| 2008 | -- | $384,780 +18.2% |
| 2007 | -- | $325,426 +22.3% |
| 2006 | -- | $266,073 +28.7% |
| 2005 | -- | $206,720 +12.6% |
| 2004 | -- | $183,556 |
| 2003 | -- | $183,556 +33.8% |
| 2002 | -- | $137,230 |
| 2001 | -- | $137,230 |
Find assessor info on the county website
Monthly payment
Est. payment
Payment breakdown
Explore the cost of this home by adjusting the details. Changes won't be saved.Climate risks
Neighborhood: 20886
Nearby schools
Schools provided by the listing agent
- District: Montgomery County Public Schools
Source: Bright MLS. This data may not be complete. We recommend contacting the local school district to confirm school assignments for this home.
- $382,3003 bd3 ba1.9k sqft10333 Battleridge Pl, Montgomery Village, MD 20886Off Market
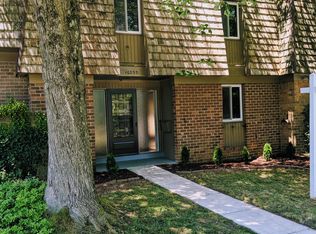
- $353,500-- bd1 ba1.3k sqft10335 Battleridge Pl, Montgomery Village, MD 20886Off Market
- $402,8004 bd3 ba2.5k sqft10337 Battleridge Pl, Montgomery Village, MD 20886Off Market

- $453,1003 bd4 ba2.5k sqft10339 Battleridge Pl, Montgomery Village, MD 20886Off Market
Similar homes
- $409,9003 bd3 ba1.6k sqft10508 Apple Ridge Rd, Gaithersburg, MD 20886For Sale

 MLS ID #MDMC2252366, Joana Gomes, Compass. Bright MLS
 - $439,9003 bd3 ba2.1k sqft19107 Stedwick Dr, Gaithersburg, MD 20886For Sale
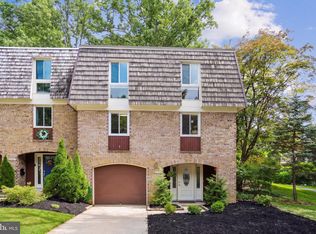 MLS ID #MDMC2256188, Johnny Diaz, Realty Advantage of Maryland LLC. Bright MLS
 - $520,0004 bd3 ba2.1k sqft19225 Dunbridge Way, Gaithersburg, MD 20886For Sale
 MLS ID #MDMC2258700, Jose Rodriguez, Smart Realty, LLC. Bright MLS
 - $333,2003 bd3 ba1.5k sqft19567 Brassie Pl #C-3, Montgomery Village, MD 20886For Sale
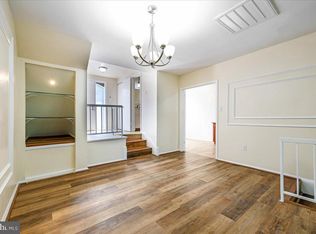 MLS ID #MDMC2250696, Hycienth Obiakor, Long & Foster Real Estate, Inc.. Bright MLS
 - $324,9005 bd4 ba1.7k sqft19932 Spur Hill Dr, Montgomery Village, MD 20886For SaleMLS ID #MDMC2257738, Melissa Menning, Alberti Realty, LLC. Bright MLS
- $399,9993 bd3 ba1.5k sqft8700 Ravenglass Way, Montgomery Village, MD 20886For SaleMLS ID #MDMC2240418, Maureen Sasse, Real Estate Innovations. Bright MLS
- $459,9994 bd4 ba1.9k sqft9215 Weathervane Pl, Gaithersburg, MD 20886For SaleMLS ID #MDMC2254170, Aby Koundoul, Sen Real Estate Services. Bright MLS
- $450,0004 bd3 ba1.8k sqft20418 Shadow Oak Ct, Gaithersburg, MD 20886For SaleMLS ID #MDMC2243714, Zugell Jamison, Cummings & Co. Realtors. Bright MLS
- $340,0003 bd2 ba1.5k sqft18916 Port Haven Pl, Germantown, MD 20874For SaleMLS ID #MDMC2260694, Mr. Jonathan S Lahey, EXP Realty, LLC. Bright MLS
- $489,0003 bd3 ba2.4k sqft9506 Duffer Way, Montgomery Village, MD 20886For SaleMLS ID #MDMC2254910, Jacque Grenning, RLAH @properties. Bright MLS
- $375,0004 bd3 ba1.7k sqft18621 Turmeric Ct, Germantown, MD 20874For SaleMLS ID #MDMC2244588, Chad Bikle, Keller Williams Realty Centre. Bright MLS
- $370,0003 bd2 ba1.6k sqft12615 Misty Meadow Pl, Germantown, MD 20874For SaleMLS ID #MDMC2256062, Joaquin Cerritos, RE/MAX Realty Group. Bright MLS
- $489,0003 bd3 ba2.1k sqft9416 Amboy Rd, Gaithersburg, MD 20886For SaleMLS ID #MDMC2256512, Melissa Lambert, Long & Foster Real Estate, Inc.. Bright MLS
- $440,0003 bd4 ba1.9k sqft1066 Travis Ln, Gaithersburg, MD 20879For SaleMLS ID #MDMC2255680, Lily Vallario, EXP Realty, LLC. Bright MLS
- $435,0003 bd3 ba1.7k sqft20 Turtle Dove Ct, Gaithersburg, MD 20879For SaleMLS ID #MDMC2258416, Kris Paolini, Redfin Corp. Bright MLS
- $469,9004 bd4 ba1.8k sqft11709 Ashworth Ct, Germantown, MD 20876For SaleMLS ID #MDMC2254718, Naresh Mahajan, Fathom Realty MD, LLC. Bright MLS
- $516,9004 bd4 ba2.2k sqft20207 Yankee Harbor Pl, Gaithersburg, MD 20886For SaleMLS ID #MDMC2245244, Geetha Dayala, Samson Properties. Bright MLS
- $409,9003 bd3 ba1.8k sqft18248 Smoke House Ct, Germantown, MD 20874For SaleMLS ID #MDMC2253534, AJ Faqiri, Realty ONE Group Capital. Bright MLS
- $479,9003 bd4 ba1.9k sqft18705 Falling River Dr, Gaithersburg, MD 20879For SaleMLS ID #MDMC2260294, Michael Schaeffer, Coldwell Banker Realty - Washington. Bright MLS
- $415,0003 bd3 ba1.8k sqft19106 Cherry Bend Dr, Germantown, MD 20874For SaleMLS ID #MDMC2245274, Jim Winn, Real Broker, LLC - Gaithersburg. Bright MLS
